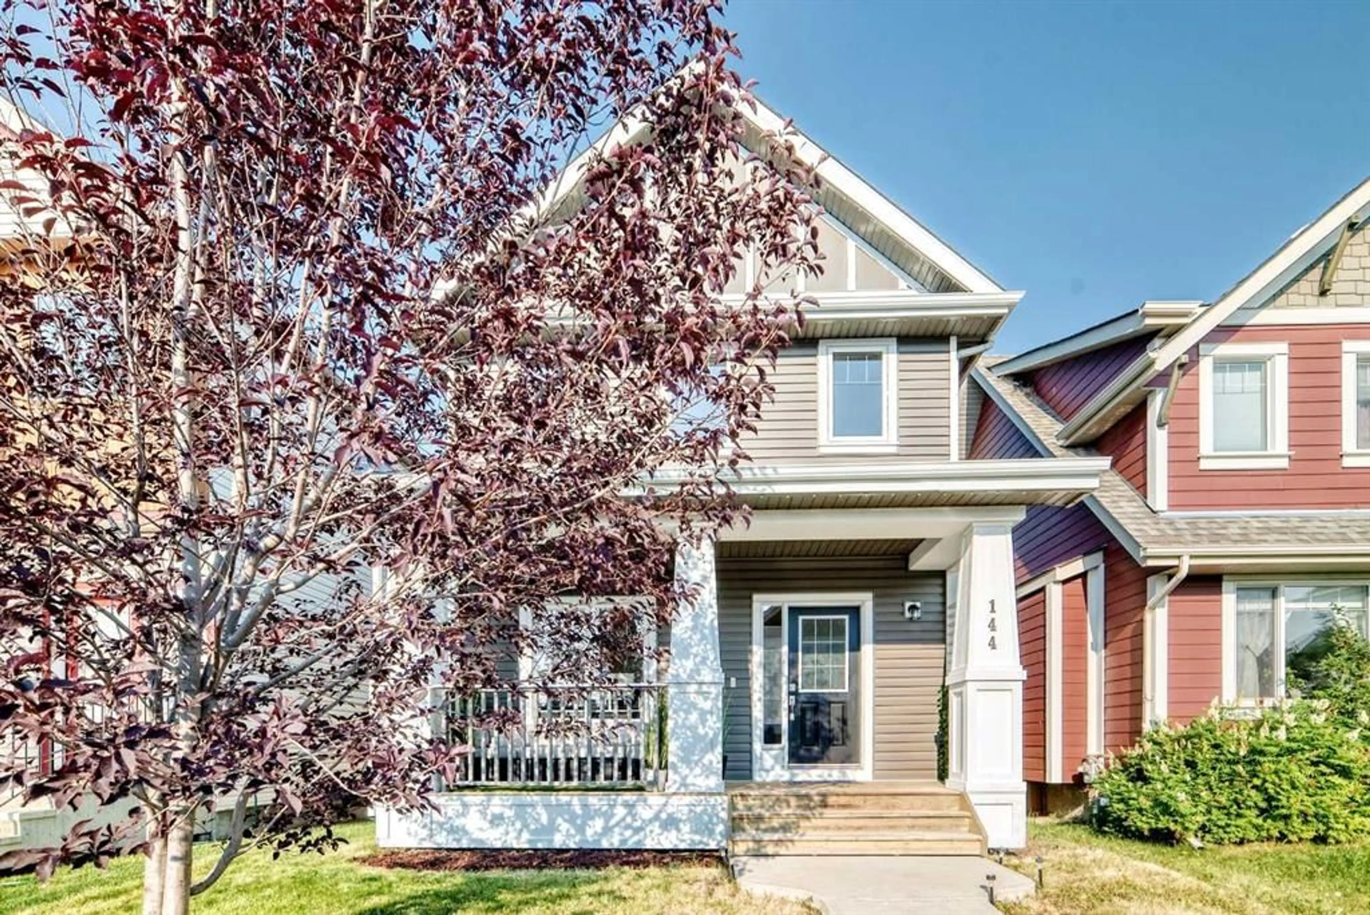
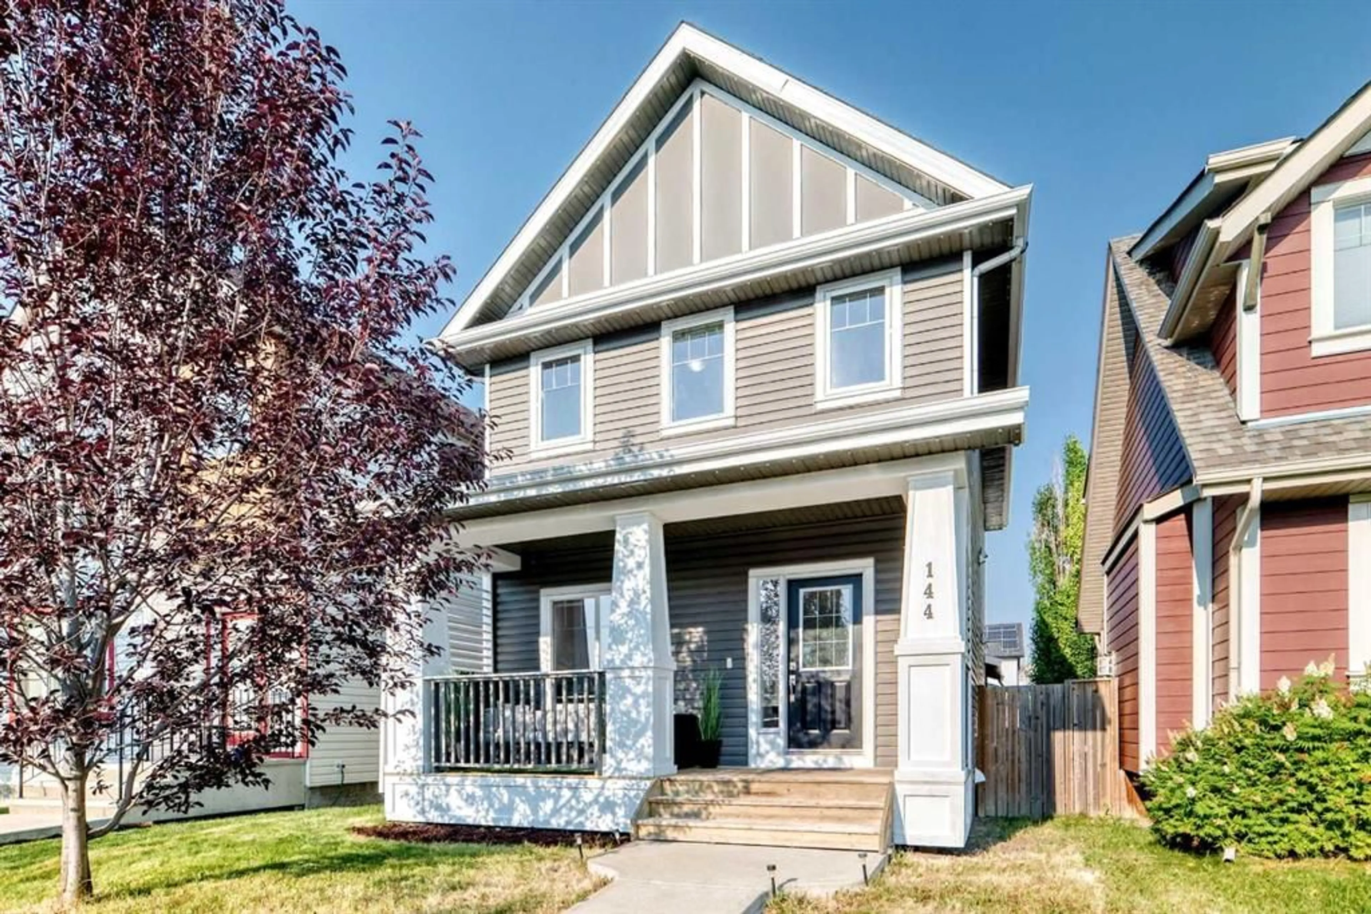
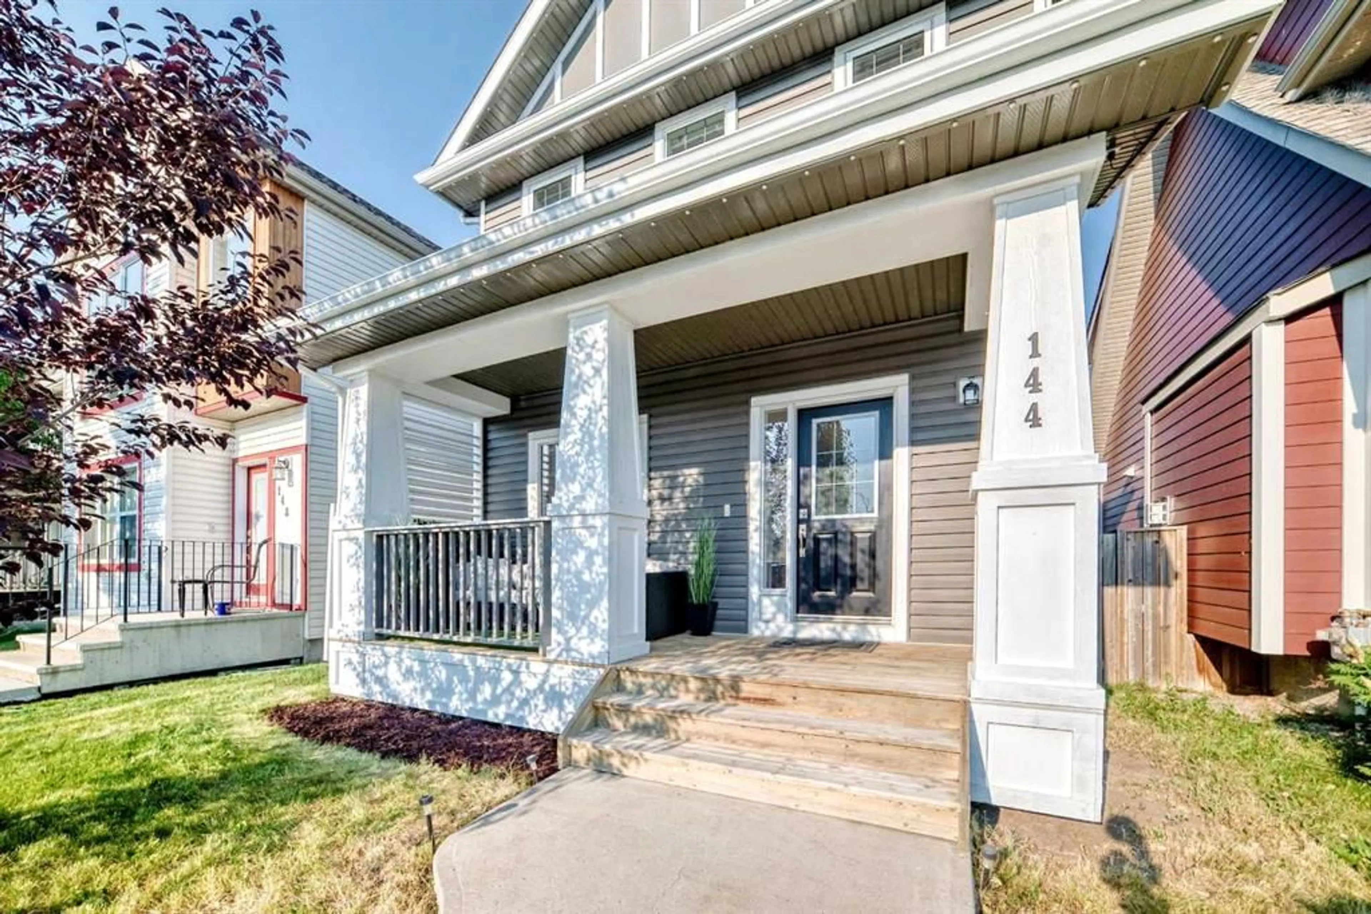
144 Copperstone Gdns, Calgary, Alberta T2Z 0R7
Contact us about this property
Highlights
Estimated valueThis is the price Wahi expects this property to sell for.
The calculation is powered by our Instant Home Value Estimate, which uses current market and property price trends to estimate your home’s value with a 90% accuracy rate.Not available
Price/Sqft$395/sqft
Monthly cost
Open Calculator
Description
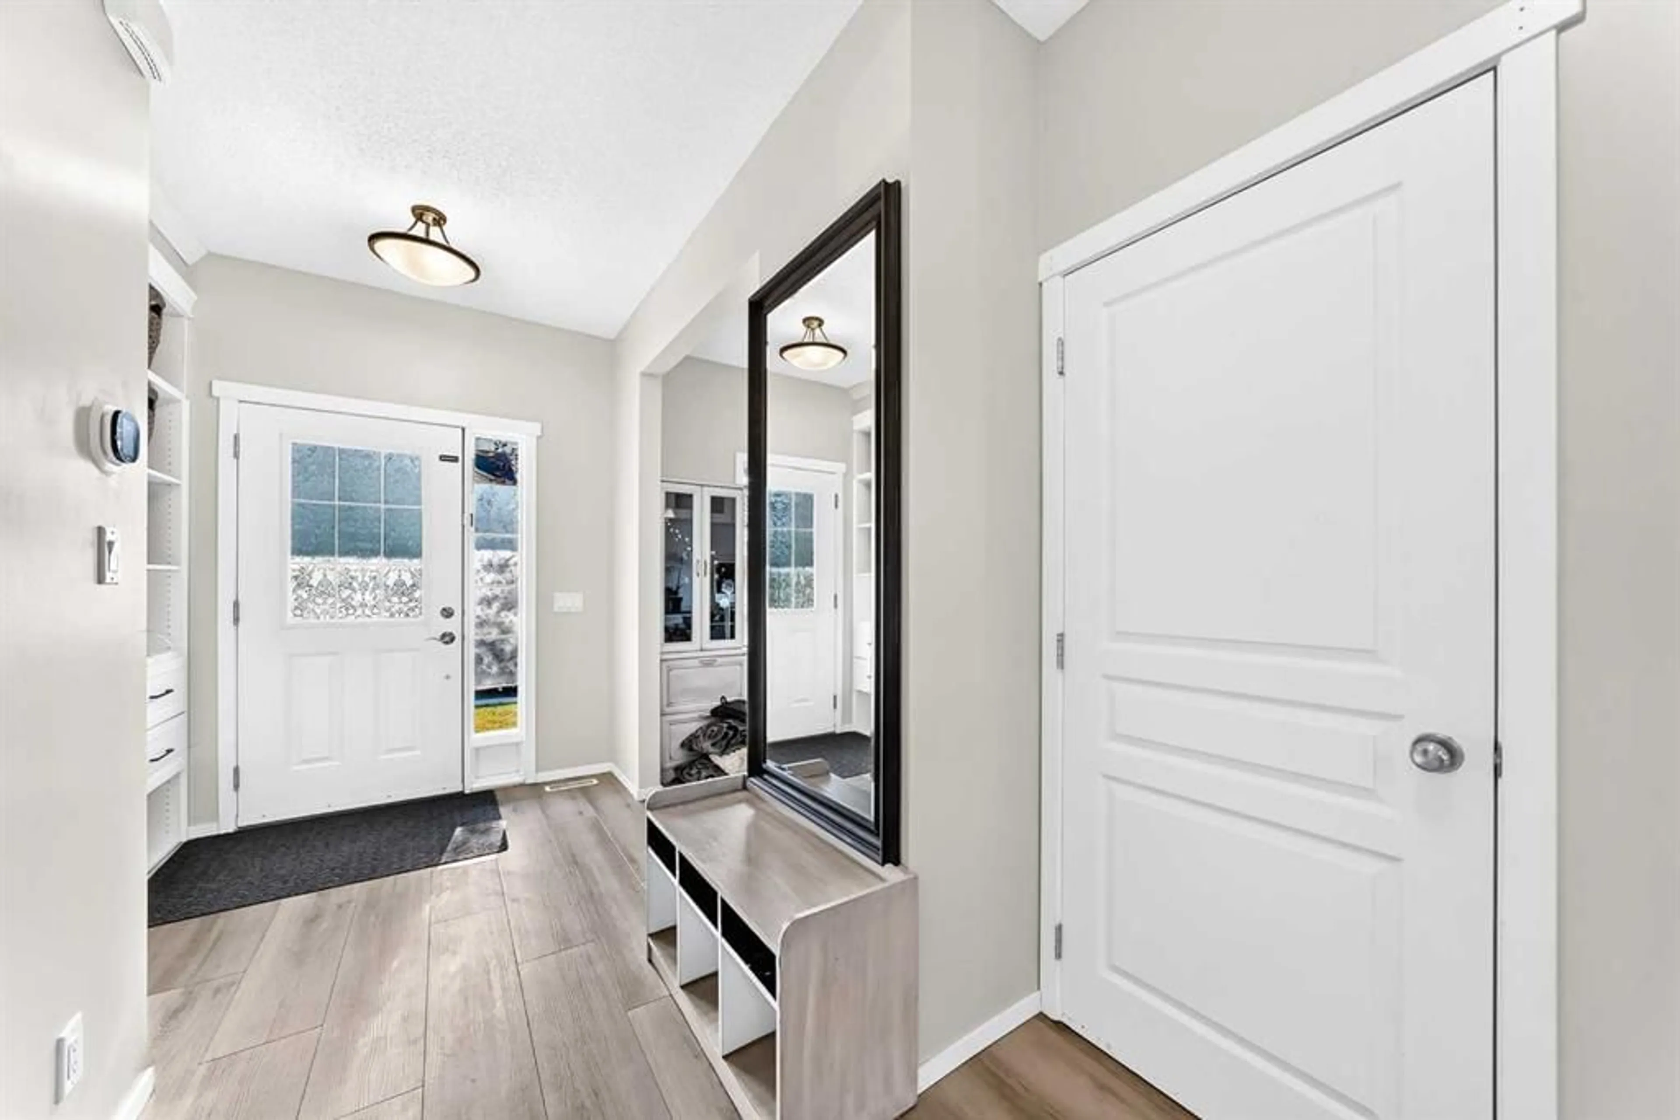
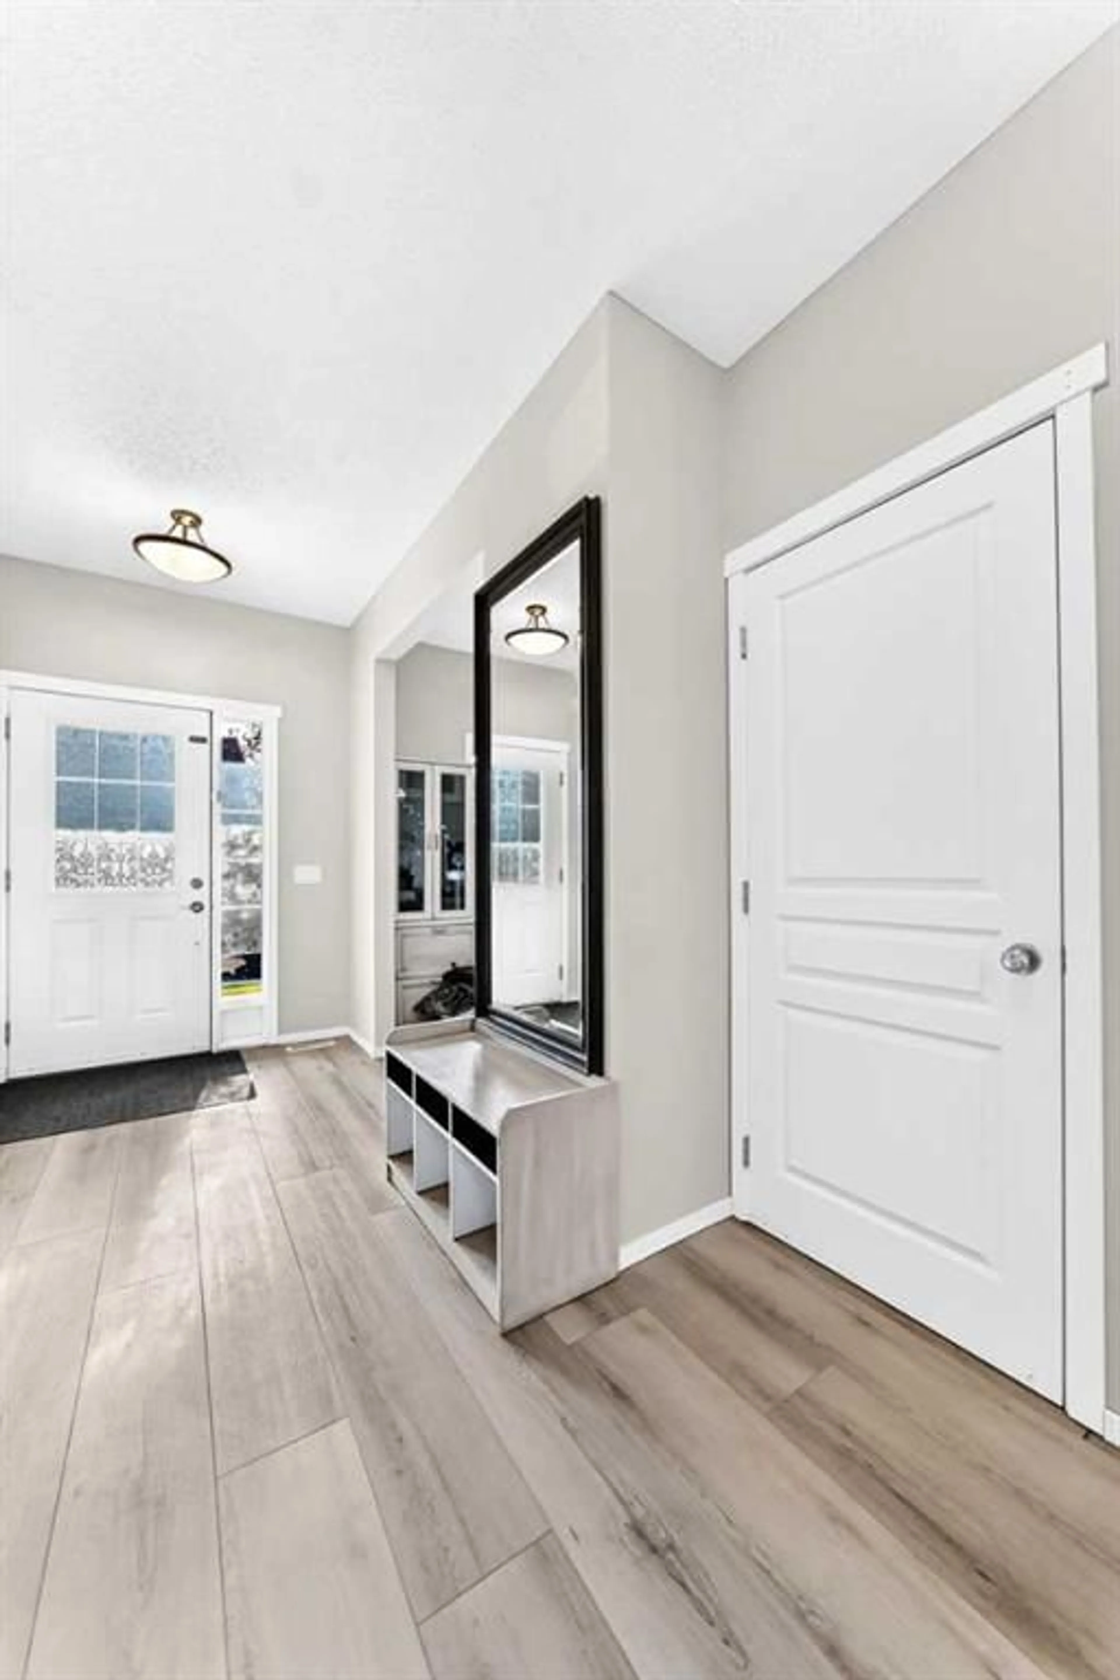
Fully renovated inside and out — and not the cosmetic kind. The current owners took this Copperfield two-storey down to the details and rebuilt it: luxury vinyl plank flowing across an open main floor, a bright neutral palette, new lighting and window coverings throughout. The kitchen was reworked around a large island where a closed pantry once boxed things in, adding cabinetry, counter space and storage exactly where you want it. The living room is anchored by a gas fireplace framed in custom stone with a built mantle and a beam-detailed feature wall — the kind of finishing you notice the moment you walk in. Upstairs, the primary suite offers a private ensuite and walk-in closet, two more bright bedrooms share a full bath, and the laundry room has been rebuilt from scratch with custom cabinetry, counter and sink — no more hauling baskets up and down. The lower level was opened up rather than chopped up: a genuinely large recreation space, a separate den for an office or gym, a full four-piece bath, and dedicated storage. Then there’s what you can’t see. Central air conditioning. A 2026 hot water tank. Water softener. Central vacuum. PEX plumbing. A furnace-mounted air purifier. Siding and roof already done. These are the line items that quietly cost a new owner tens of thousands — and they’re all handled. Outside: a new oversized deck for summer evenings, a fully fenced yard, a covered side landing, and an oversized double detached garage (2021) with finished walls, built-in shelving and overhead storage. Quiet street, back lane, parks and pathways at the door. This is a house someone poured themselves into. Book your private showing.
Property Details
Interior
Features
Main Floor
Mud Room
6`0" x 4`10"Living Room
11`5" x 12`8"Dining Room
9`7" x 8`1"Kitchen
15`0" x 9`11"Exterior
Features
Parking
Garage spaces 2
Garage type -
Other parking spaces 0
Total parking spaces 2
Property History
 49
49

