128 Copperstone Grove, Calgary, Alberta T2Z4X8
Contact us about this property
Highlights
Estimated valueThis is the price Wahi expects this property to sell for.
The calculation is powered by our Instant Home Value Estimate, which uses current market and property price trends to estimate your home’s value with a 90% accuracy rate.Not available
Price/Sqft$526/sqft
Monthly cost
Open Calculator
Description
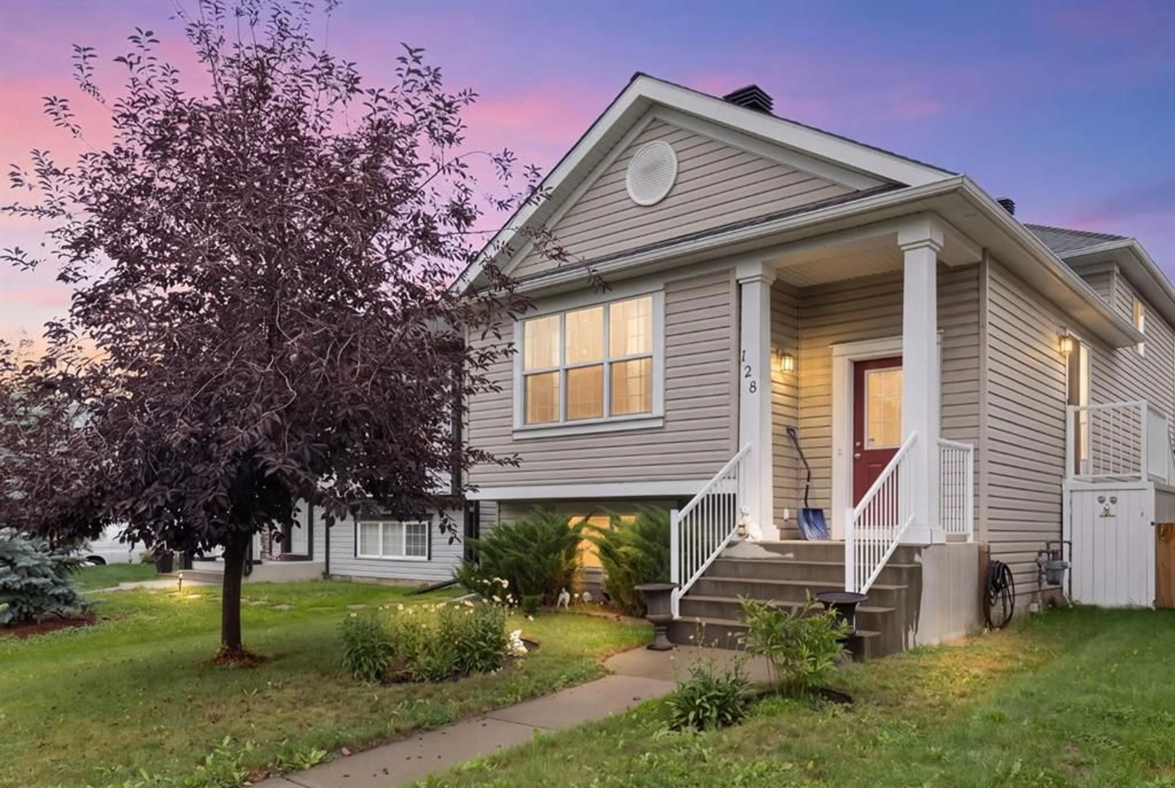
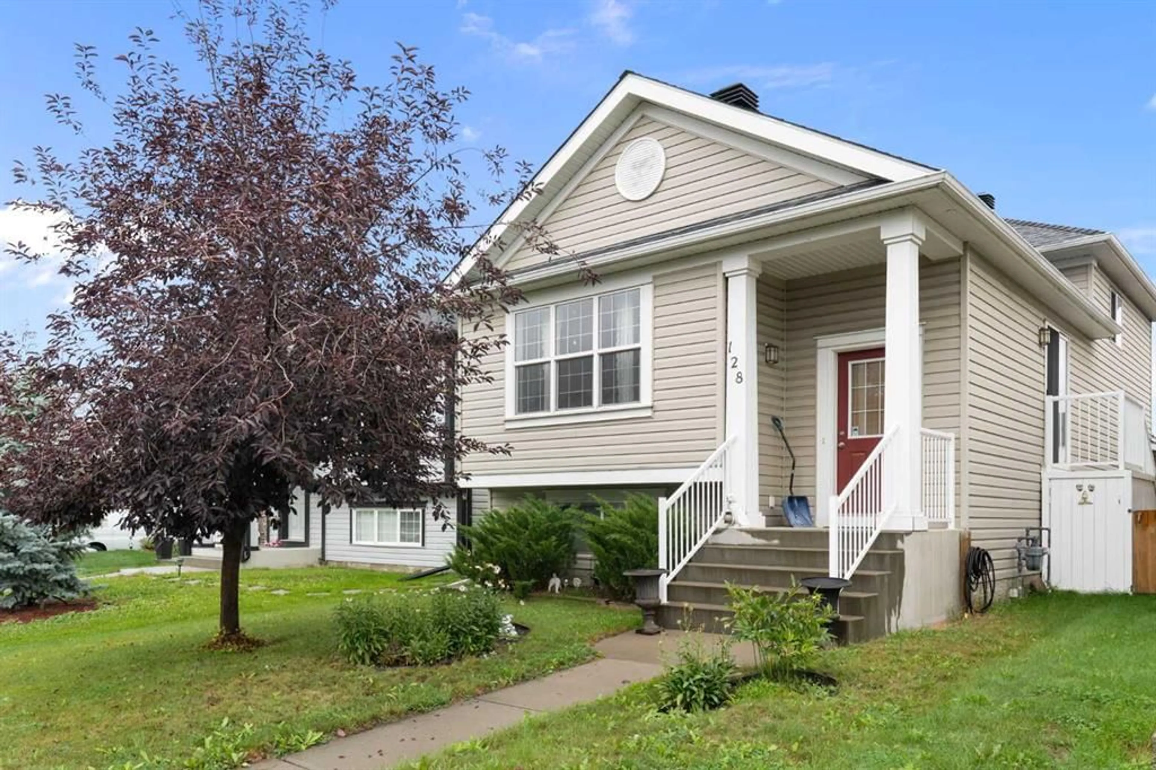
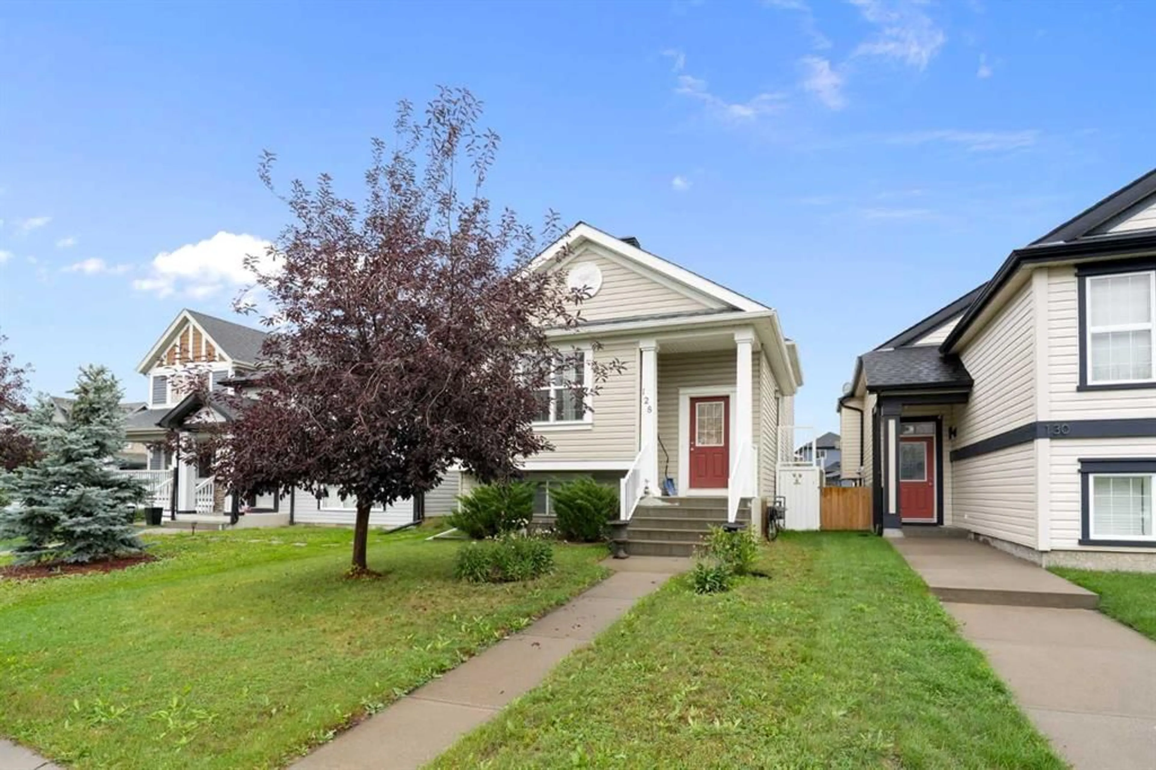
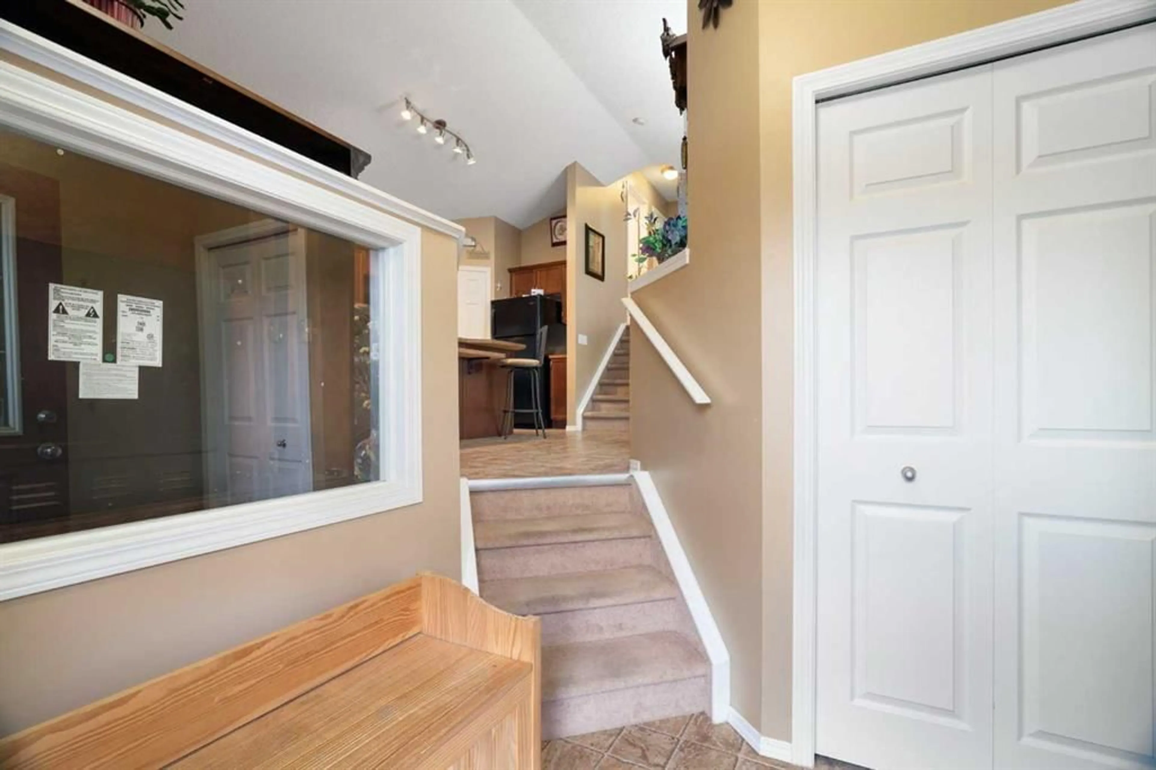
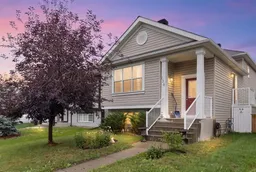
Welcome to this well-maintained 4-level split in the heart of Copperfield, proudly cared for by the same owners for over 22 years. Step inside to a spacious entryway before heading up to the bright, open-concept main floor. The living room, dining area and kitchen flow together under vaulted ceilings, with large windows bringing in plenty of natural light. The home features its original cabinetry, flooring and finishes, all exceptionally well cared for over the years. Off the dining area, sliding doors provide easy access to the backyard. Upstairs you'll find two bedrooms, including a spacious primary with a 4-piece ensuite featuring a jetted tub and separate shower. A second 4-piece bathroom completes the upper level. The lower level offers a large recreation room with a cozy fireplace and a walkout to the backyard. Outside, enjoy a deck, low-maintenance yard and an oversized heated double detached garage. The fourth level provides laundry, plenty of storage and additional space with a large window, offering potential for a future bedroom, office, gym or flex room. Additional storage can also be found in the crawl space. Recent updates include the roof, hot water tank, electric stove, washer and dryer. With four levels of living space, a walkout, private backyard and oversized heated garage, this home offers plenty of room to settle in and make it your own. Conveniently located near schools, parks, green spaces and the amenities along 130th Avenue.
Property Details
Interior
Features
Second Floor
Bedroom
9`3" x 10`8"4pc Bathroom
8`0" x 4`11"4pc Ensuite bath
9`3" x 8`3"Bedroom - Primary
11`4" x 11`11"Exterior
Features
Parking
Garage spaces 2
Garage type -
Other parking spaces 0
Total parking spaces 2
Property History
 48
48

