126 Copperfield Manor, Calgary, Alberta T2Z 4R9
Contact us about this property
Highlights
Estimated valueThis is the price Wahi expects this property to sell for.
The calculation is powered by our Instant Home Value Estimate, which uses current market and property price trends to estimate your home’s value with a 90% accuracy rate.Not available
Price/Sqft$384/sqft
Monthly cost
Open Calculator
Description
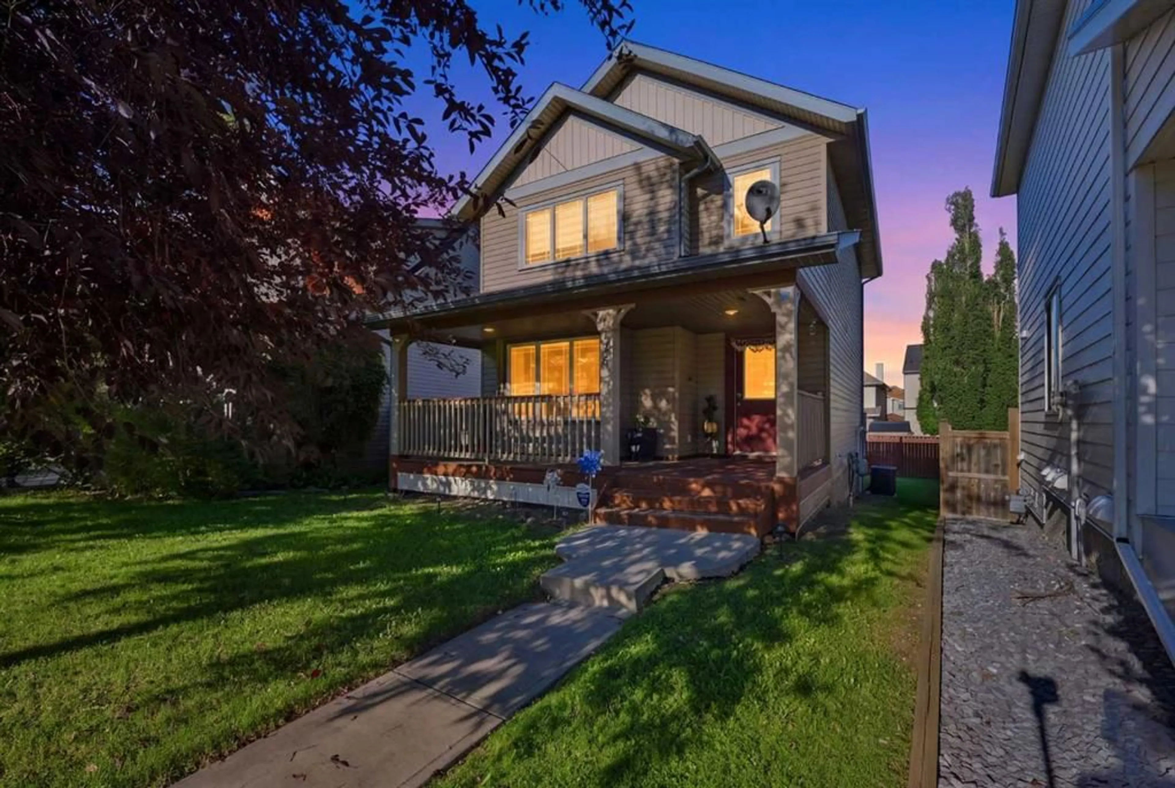
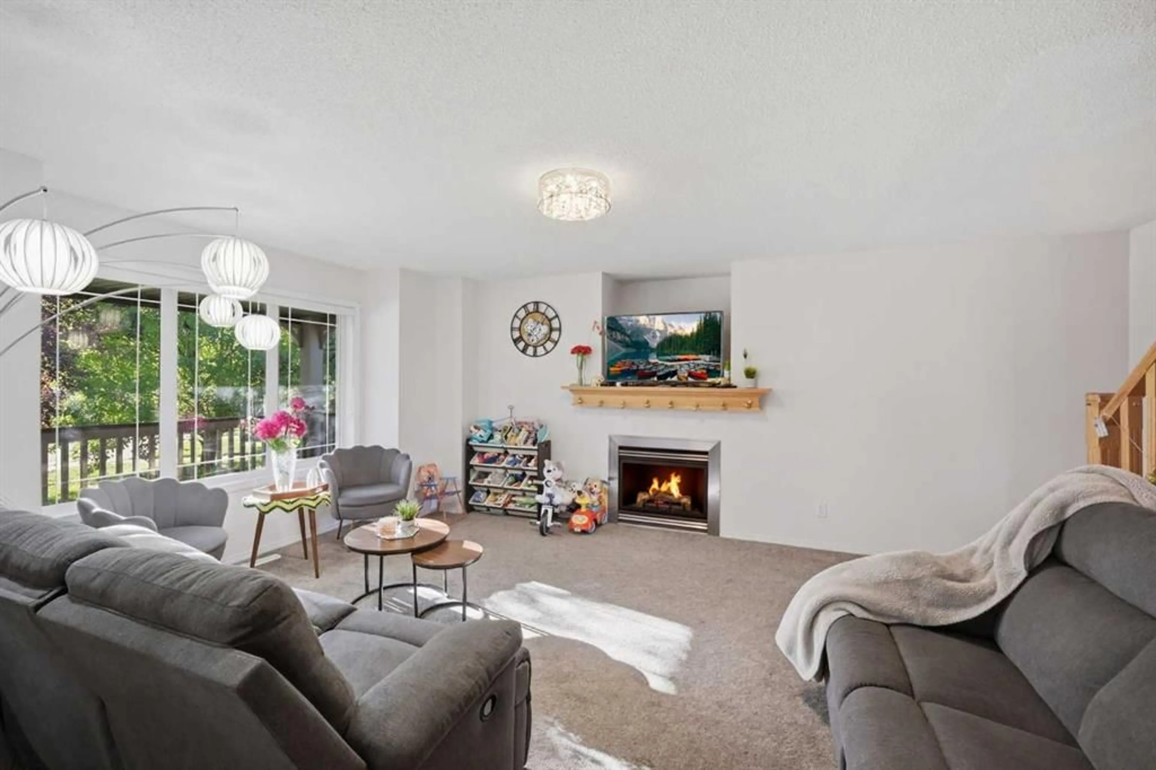
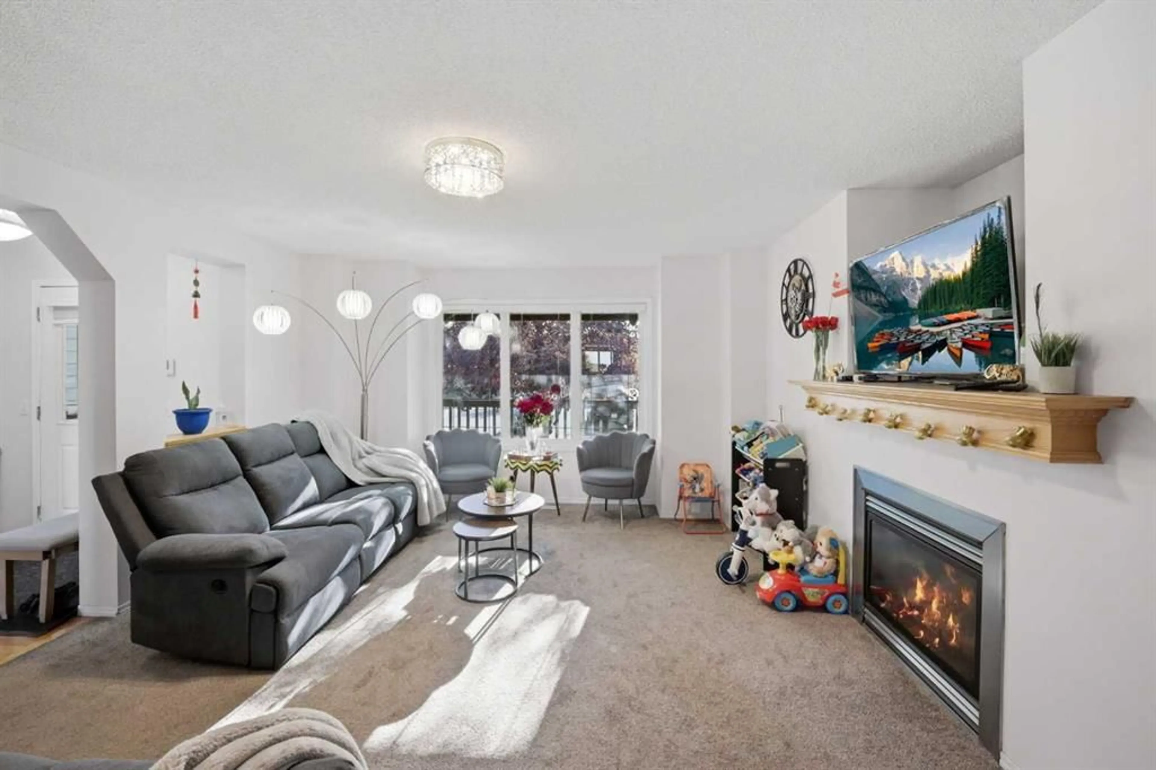
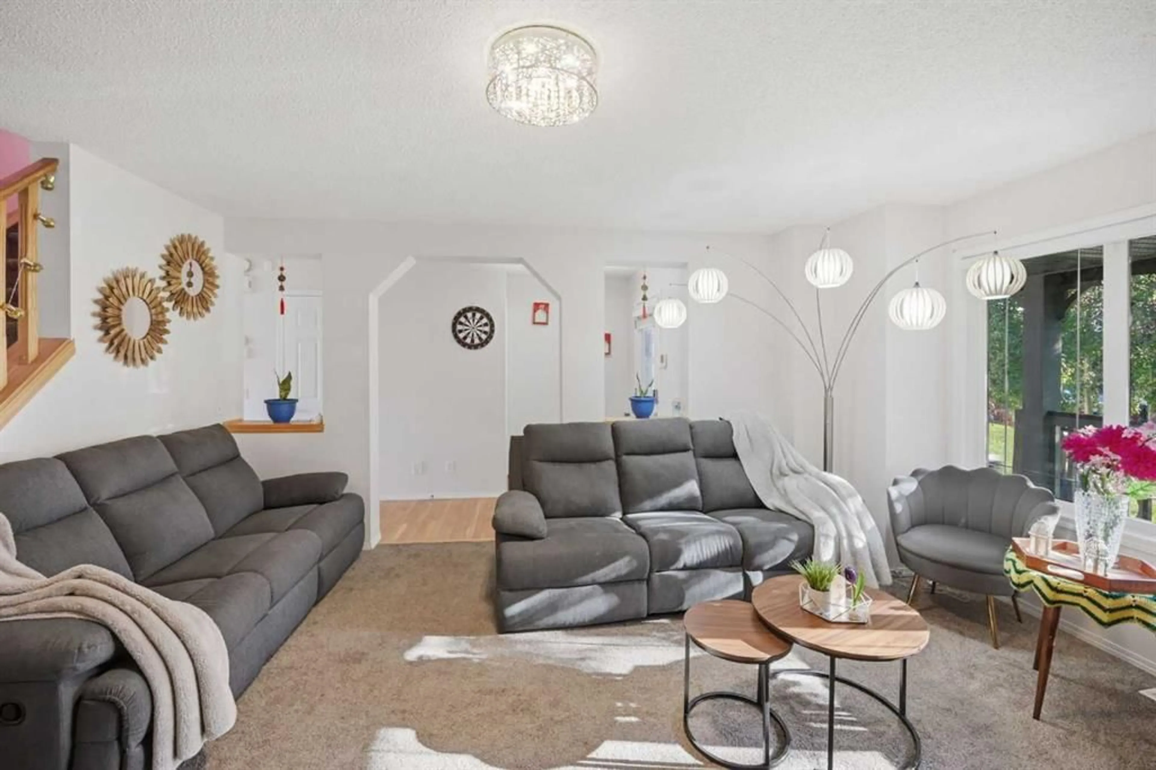
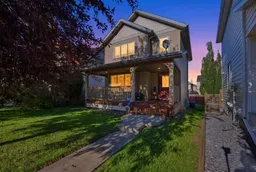
OPEN HOUSE - Sep 26th (Sat) 1pm-3pm. Welcome to this charming and well-maintained 3-BEDROOM, 2.5-BATHROOM SINGLE-FAMILY HOME offering 1,317 SQ. FT. OF THOUGHTFULLY DESIGNED LIVING SPACE, ideally situated in a QUIET CUL-DE-SAC in the family-friendly community of COPPERFIELD. Built in 2004, this inviting laned home features a bright and functional floor plan with valuable upgrades, including a NEW FURNACE, CENTRAL AIR CONDITIONING and NEW BLINDS. The main floor welcomes you with a comfortable living room featuring a COZY FIREPLACE—the perfect place to relax and unwind. The functional kitchen features NEWER STAINLESS STEEL APPLIANCES, ample cabinetry and flows seamlessly into the dining area. Step outside onto the DECK WITH A BBQ GAS LINE, a Shed for Storage, making outdoor entertaining and summer grilling a breeze. A convenient 2-PIECE POWDER ROOM completes the main level. Upstairs, you'll find THREE WELL-SIZED BEDROOMS, including a spacious PRIMARY BEDROOM WITH A WALK-IN CLOSET. The upper-level 4-PIECE BATHROOM features a SEPARATE SHOWER AND RELAXING SOAKER TUB. The PARTIALLY DEVELOPED BASEMENT adds valuable living space and includes a FULL BATHROOM, offering excellent potential for a recreation room, home office, gym or additional living area. LOCATION, LOCATION, LOCATION! Enjoy the convenience of COPPERFIELD with everyday amenities just minutes away. Close to SOBEYS, CAFES, RESTAURANTS, PARKS, PLAYGROUNDS AND TRANSIT. Families will appreciate easy access to COPPERFIELD SCHOOL, DR. MARTHA COHEN SCHOOL and JOANE CARDINAL-SCHUBERT HIGH SCHOOL. SOUTH HEALTH CAMPUS is approximately 5 KM away, while nearby MAHOGANY, MCKENZIE TOWNE AND SETON offer even more SHOPPING, DINING, RECREATION AND SERVICES. With quick access to major roadways and transit, this is a convenient location for families, professionals and commuters alike!
Property Details
Interior
Features
Main Floor
Living Room
20`1" x 15`9"Dining Room
11`3" x 10`8"Kitchen
11`0" x 9`10"2pc Bathroom
6`6" x 2`8"Exterior
Features
Parking
Garage spaces -
Garage type -
Total parking spaces 2
Property History
 35
35

