117 Copperpond Common #314, Calgary, Alberta T2Z 5E3
Contact us about this property
Highlights
Estimated valueThis is the price Wahi expects this property to sell for.
The calculation is powered by our Instant Home Value Estimate, which uses current market and property price trends to estimate your home’s value with a 90% accuracy rate.Not available
Price/Sqft$397/sqft
Monthly cost
Open Calculator
Description
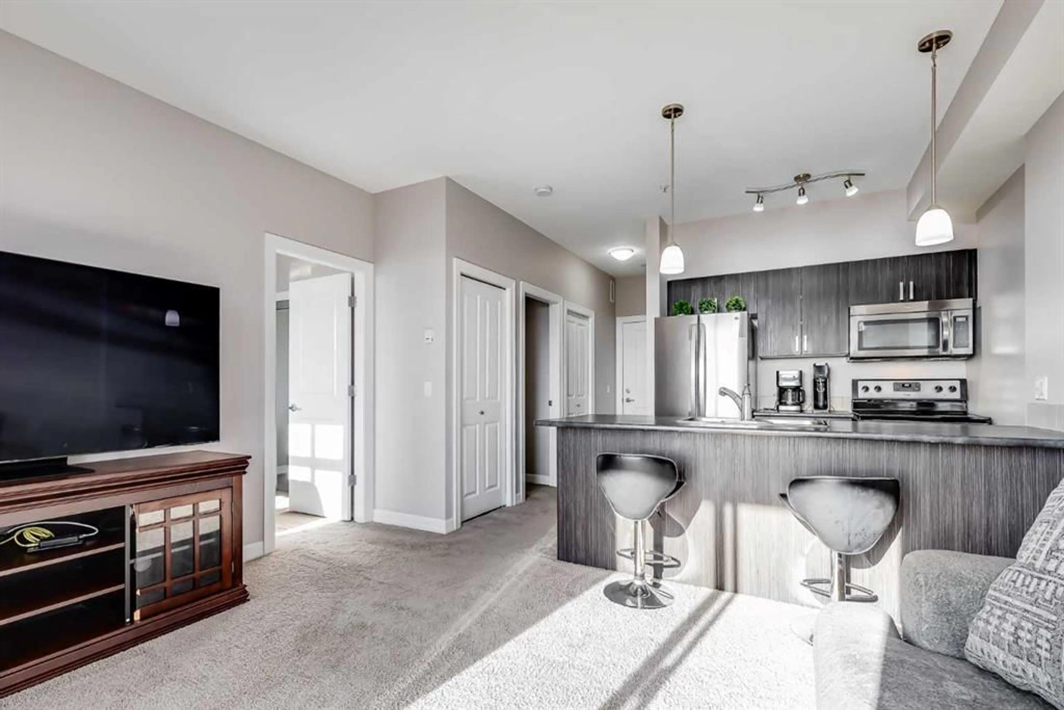
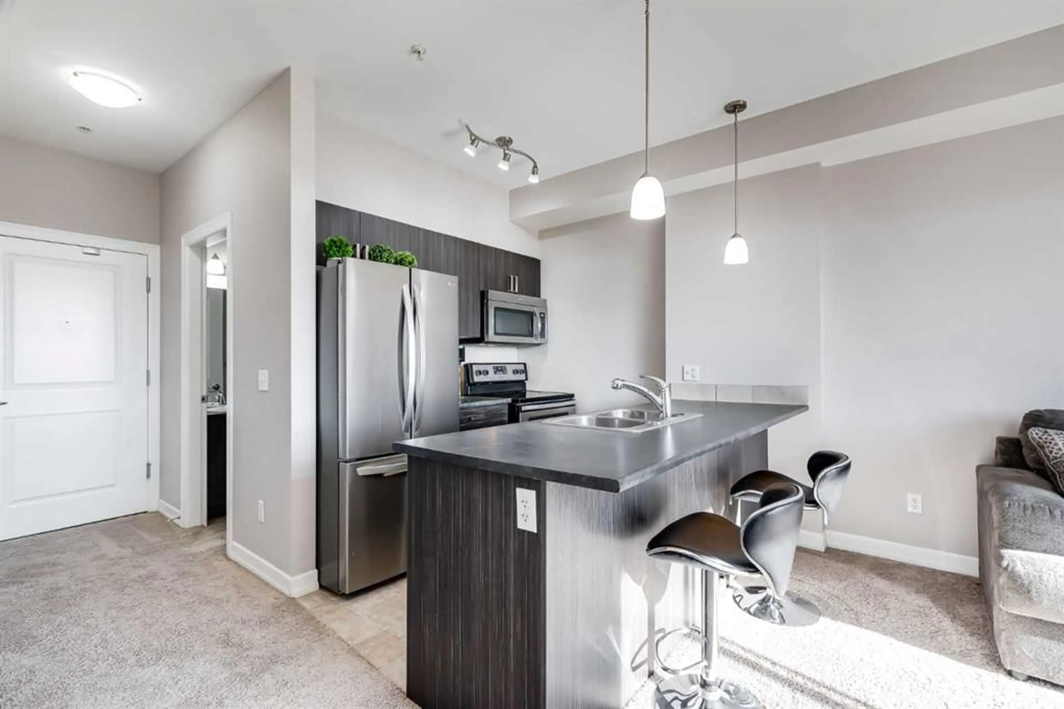
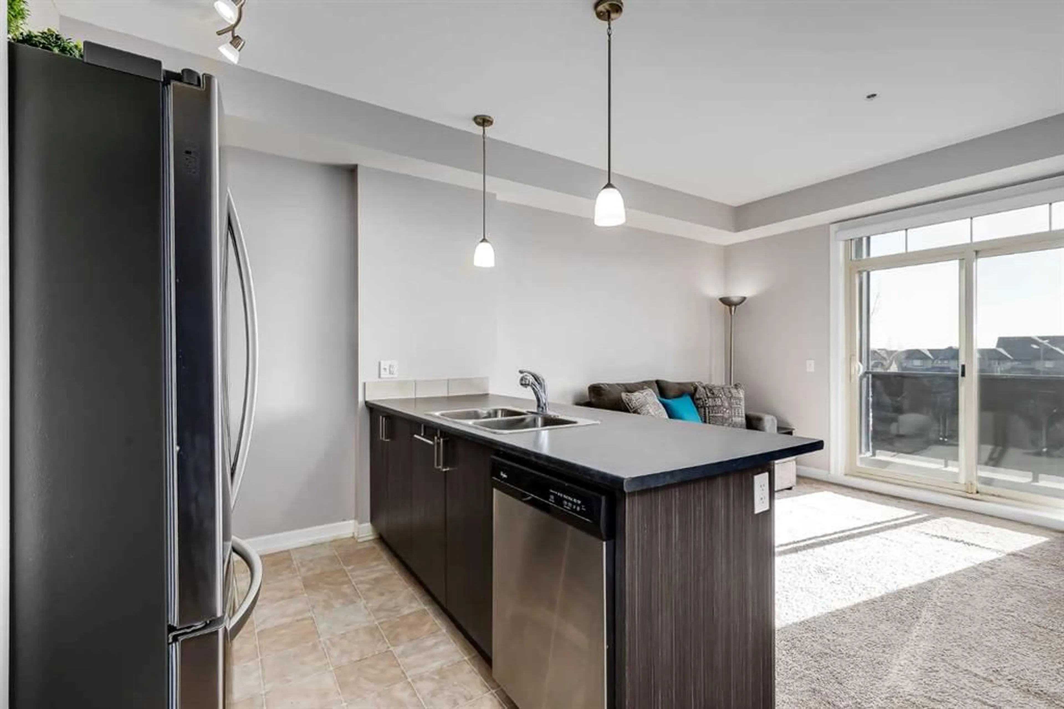
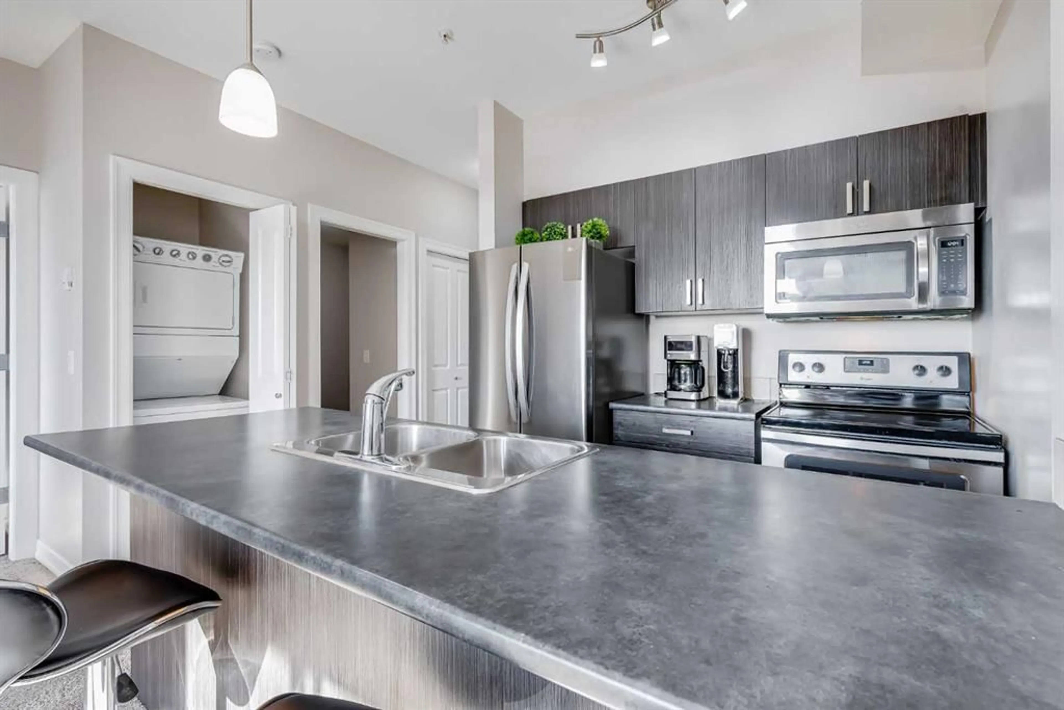
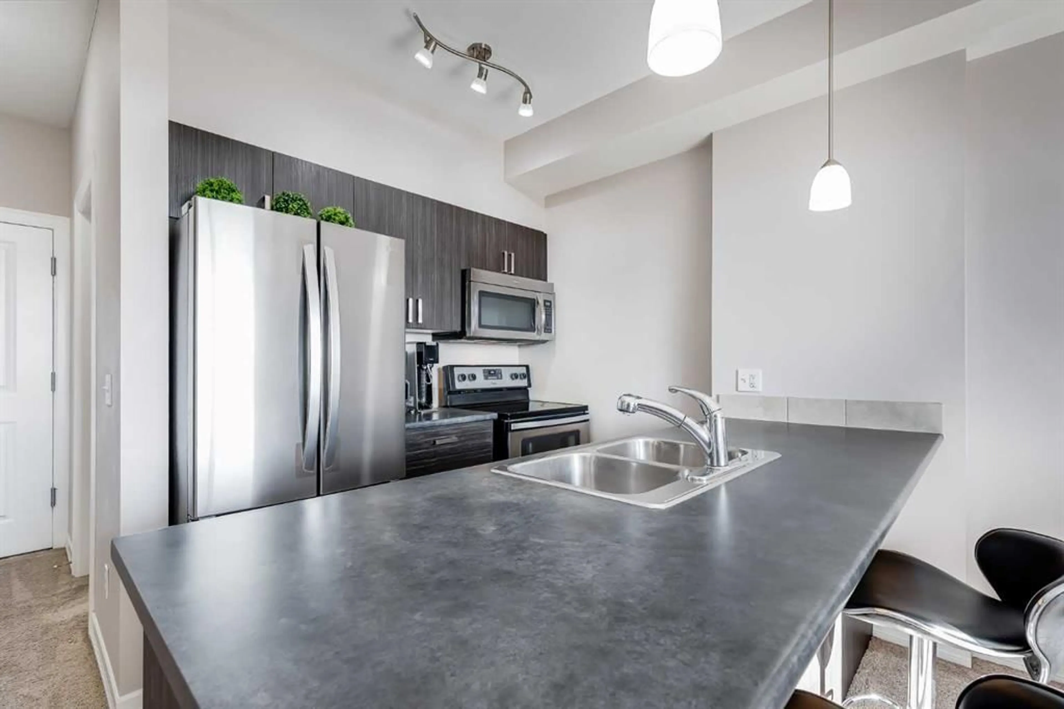
Pond views, a spacious balcony and a flexible 2 bedroom layout make this move-in-ready Copperfield condo an inviting place to call home. Thoughtfully designed for comfortable everyday living, the open floor plan feels bright and welcoming with a neutral colour palette that complements any decorating style. At the heart of the home, the kitchen pairs dark cabinetry with stainless steel appliances and a peninsula breakfast bar, perfect for casual meals or chatting with friends while preparing dinner. Natural light fills the adjoining living room through large patio sliders that extend your living space outdoors. Spend warm afternoons unwinding on the generous balcony, where peaceful pond views and fresh air set the scene for morning coffee or relaxing evenings. When it's time to recharge, the spacious primary bedroom serves as a comfortable retreat with a large window and ample closet space. A second bedroom adds valuable flexibility for a home office, hobby room, guest space or additional storage, adapting easily to your needs. Completing the interior are a 4-piece bathroom and convenient in-suite laundry that simplifies daily routines. Heated underground parking keeps your vehicle sheltered from the elements, while an additional storage locker adds practicality. Beyond your front door, Copperfield is a vibrant community filled with parks, scenic ponds, walking pathways and recreational amenities. Stay active with nearby skating rinks and tennis courts or connect with neighbours through community events and activities throughout the year. Everyday errands are easy with neighbourhood shopping close to home and an abundance of additional restaurants and retail options at South Trail Crossing and McKenzie Towne. For outdoor adventures, Fish Creek Provincial Park, Sikome Lake and several golf courses are just a short drive away. With its welcoming interior, versatile layout and lovely pond views, this condo brings together comfort, convenience and an easygoing lifestyle in a well-connected community.
Property Details
Interior
Features
Main Floor
Foyer
3`8" x 12`10"Living Room
14`2" x 11`5"Kitchen
8`5" x 8`8"Bedroom
11`4" x 9`1"Exterior
Features
Parking
Garage spaces -
Garage type -
Total parking spaces 1
Condo Details
Amenities
Secured Parking, Snow Removal, Storage, Visitor Parking
Inclusions
Property History
 23


