pillar/IMG-A2333112_1.jpg
12 days on Market

35 Collingwood Pl, Calgary, Alberta T2L 0R1

Detached
3
1
~1121.00 sqft
$678,000
Get pre-qualifiedPowered by nesto
Detached
3
1
~1121.00 sqft

Contact us about this property

Call

Highlights

Property Estimate

Days on market12 days

Estimated valueNot available

Price/Sqft$604/sqft

Monthly cost

Open Calculator

Description

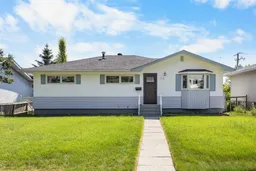
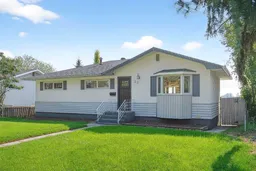
Sunny 3-Bedroom Bungalow South facing backyard with Downtown Views! This move-in ready home is perfectly positioned on a quiet cul-de-sac in the heart of Collingwood, just steps to St. Francis High School, Senator Patrick Burns Junior High, Brentwood School, and St. Luke Elementary. Enjoy bright, welcoming living spaces complemented by beautiful Deluxe Vinyl plank flooring throughout. The Kitchen and living areas are filled with natural light from large windows, including upgraded triple-pane windows, creating a warm and welcoming atmosphere. Comfort and efficiency are ensured with a newer furnace, hot water tank, and central air conditioning. The unfinished lower level features oversized south-facing windows, ready for development, along with a full-width steel beam for solid structural support. Step outside to a sunny South backyard, perfect for relaxing or entertaining, and a single detached garage. With nearby public transit on Northmount Drive and easy access to the University of Calgary, Foothills Hospital, and SAIT, this home offers both convenience and lifestyle. A bright, well-located home with 3 bedrooms, upgrades throughout, and a sunny south backyard—ideal for families or anyone looking to enjoy the best of Collingwood living.


Property Details

StyleBungalow
View-
Age of property1959
SqFt~1121.00 SqFt
Lot Size-
Parking Spaces3
MLS ®NumberA2333112
Community NameCollingwood
Data SourcePILLAR 9
Listing byJessica Chan Real Estate & Management Inc.

Features

Heating: Forced Air,Natural Gas
Cooling: Central Air
Basement: Full,Unfinished,Separate/Exterior Entry

Main Floor

Living Room

16`9" x 13`6"

Kitchen

15`9" x 14`1"

Dining Room

11`0" x 7`1"

Bedroom - Primary

12`7" x 10`9"


Features

Patio: See Remarks

Parking

Garage spaces 1

Garage type -

Other parking spaces 2

Total parking spaces 3


Property History

Jul 30, 2026
ListedActive
$678,000
12 days on market
history photo preview43
Listing by pillar 9®
Property listed by Jessica Chan Real Estate & Management Inc., Brokerage
Agent Banner Image
Interested in this property?Get in touch to get the inside scoop.

Market Data - Collingwood

Geo Zone Map ThumbnailCollingwood

Balanced Market

View Market Data

Detached house - for the past 30 days

Buyer's market Seller's market

Avg. Days on Market

Past 30 days

12 days

Compared to

2025

61 days

2024

4 days

2023

17 days

New Listings

Past 30 days

2 listings

Compared to

2025

2 listings

2024

4 listings

2023

6 listings

Units sold

Past 30 days

1 unit

Compared to

2025

4 units

2024

2 units

2023

3 units

Median Sold Price

Past 30 days

$830,000

Compared to

2025

$778,750

2024

$708,000

2023

$920,000


Population and Demographics

Overview

Total population 2234
Average household income $179,612

Age (%)

0 to 19
21%
20 to 34
19%
35 to 49
20%
50 to 64
22%
65 and plus
18%

Household composition (%)

Single family
62%
Single person
30%
Multi person
7%
Multi family
1%

Mother tongue (%)

English
86%
Others
3%
Spanish
2%
Yue (Cantonese)
2%
German
1%
French
1%
Italian
1%

House tenancy (%)

Owners
69%
Renters
31%

What’s nearby?Essentials within 5 km

Local Logic

Transportation Scores

Estimated Budget