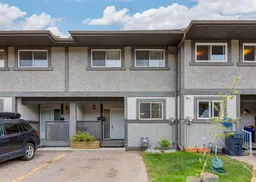
pillar/IMG-A2315990_1.jpg
16 hours on Market

7172 Coach Hill Rd #122, Calgary, Alberta T3H 1C8

Townhouse
3
2 + 1
~1151.20 sqft
$345,000
Get pre-qualifiedPowered by nesto
Townhouse
3
2 + 1
~1151.20 sqft

Contact us about this property

Call

Highlights

Property Estimate

Days on market16 hours

Estimated valueNot available

Price/Sqft$299/sqft

Monthly cost

Open Calculator

Description

Welcome to one of the best value opportunities on Calgary’s desirable west side! This spotless and exceptionally well maintained townhome offers an affordable entry point into a highly sought-after location just minutes to downtown, shopping, parks, transit, and countless amenities. Pride of ownership is evident throughout as this home shows 10/10 and has been lovingly cared for over the years. The bright main floor features an updated kitchen with full-height cabinetry, extra counter space and a built-in microwave. The inviting living room is highlighted by California shutters and a cozy real wood-burning fireplace perfect for relaxing evenings at home while the private rear wood deck and patio create ideal outdoor spaces for morning coffee or summer entertaining. Upstairs there are 3 bedrooms and a full bathroom and you’ll find a spacious primary bedroom complete with a charming Juliet balcony. The second bedroom also offers a full walk in closet. The unfinished basement with laundry offers excellent potential for future development with plenty of room for a recreation/media space while still allowing ample storage. The basement floor has also been painted giving the space a clean and functional feel. Parking is conveniently located right outside your front door. Clean, comfortable, and move-in ready, this is an incredible opportunity to own in a fantastic west Calgary location at an attractive price point. Book your private showing today!


Property Details

Style2 Storey
View-
Age of property1978
SqFt~1151.20 SqFt
Lot Size-
Parking Spaces1
MLS ®NumberA2315990
Community NameCoach Hill
Data SourcePILLAR 9
Listing byRE/MAX Real Estate (Mountain View)

Features

Heating: Forced Air
Basement: Full,Unfinished,Other

Main Floor

Kitchen

8`1" x 7`11"

Living Room

17`3" x 14`6"

Dining Room

9`0" x 8`2"

2pc Bathroom

5`3" x 5`0"


Features

Patio: Balcony(s),Deck,Patio,See Remarks
Balcony: Balcony(s),Deck,Patio,See Remarks

Parking

Garage spaces -

Garage type -

Total parking spaces 1


Property History

May 30, 2026
ListedActive
$345,000
16 hours on market
history photo preview26
Listing by pillar 9®
Property listed by RE/MAX Real Estate (Mountain View), Brokerage
Agent Banner Image
Interested in this property?Get in touch to get the inside scoop.

Market Data - Coach Hill

Geo Zone Map ThumbnailCoach Hill

Seller's Market

View Market Data

Townhouse - for the past 30 days

Buyer's market Seller's market

Avg. Days on Market

Past 30 days

25 days

Compared to

2025

22 days

2024

7 days

2023

0 day

New Listings

Past 30 days

3 listings

Compared to

2025

8 listings

2024

6 listings

2023

1 listing

Units sold

Past 30 days

4 units

Compared to

2025

4 units

2024

3 units

2023

0 unit

Median Sold Price

Past 30 days

$420,000

Compared to

2025

$438,000

2024

$435,000


Population and Demographics

Overview

Total population 3074
Average household income $161,568

Age (%)

0 to 19
23%
20 to 34
16%
35 to 49
23%
50 to 64
20%
65 and plus
19%

Household composition (%)

Single family
65%
Single person
31%
Multi person
4%
Multi family
0%

Mother tongue (%)

English
80%
Spanish
3%
Korean
2%
Yue (Cantonese)
2%
Mandarin
2%
Tagalog (Pilipino, Filipino)
2%
Others
1%
Russian
1%
French
1%
Arabic
1%

House tenancy (%)

Owners
80%
Renters
20%

What’s nearby?Essentials within 5 km

Local Logic

Transportation Scores

Estimated Budget