4 days on Market

7171 Coach Hill Rd #3203, Calgary, Alberta T3H 3R7

Townhouse
2
3 + 1
~1395.91 sqft
$392,000
Get pre-qualifiedPowered by nesto
Townhouse
2
3 + 1
~1395.91 sqft

Contact us about this property

Call

Highlights

Property Estimate

Days on market4 days

Estimated valueNot available

Price/Sqft$280/sqft

Monthly cost

Open Calculator

Description

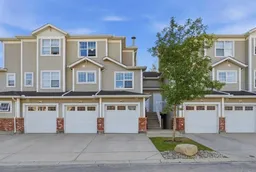
Beautifully updated and ideally positioned, this move-in ready townhome offers the perfect balance of comfort, functionality, and privacy with a coveted location backing onto green space and a tranquil water feature. Offering over 1,395.91 sqft of thoughtfully designed living space, the home features two spacious primary bedrooms, each with its own ensuite, making it ideal for professionals, roommates, guests, or small families. A dedicated home office provides the perfect work-from-home space, while the single attached garage, in-suite laundry, and private outdoor patio add everyday convenience. The bright white kitchen is both stylish and functional, featuring granite countertops, a timeless tile backsplash, stainless steel appliances, ample cabinetry, and a breakfast bar. The open-concept living and dining area is warm and inviting, complete with a gas fireplace, durable plank flooring, and large windows that fill the home with natural light. Both primary ensuites feature granite countertops, modern vanities, and elegant tile finishes with marble accents. Condo fees include radiant in-floor heating throughout the unit, providing exceptional comfort and value. Ideally located on Calgary's west side, this home is just minutes from schools, shopping, parks, pathways, recreation facilities, Winsport, public transit, and offers quick access to both downtown and the mountains. An exceptional combination of location, layout, and lifestyle.


Property Details

Style2 Storey
View-
Age of property1997
SqFt~1395.91 SqFt
Lot Size-
Parking Spaces2
MLS ®NumberA2329938
Community NameCoach Hill
Data SourcePILLAR 9
Listing byRoyal LePage Benchmark

Features

Heating: Baseboard,In Floor,Hot Water,Other
Central Vacuum

Second Floor

2pc Bathroom

5`6" x 5`4"

Dining Room

9`11" x 12`3"

Kitchen

9`6" x 11`2"

Living Room

15`1" x 12`6"


Features

Patio: Balcony(s)
Balcony: Balcony(s)

Parking

Garage spaces 1

Garage type -

Other parking spaces 1

Total parking spaces 2


Property History

Jul 17, 2026
ListedActive
$392,000
4 days on market
history photo preview27
Listing by pillar 9®
Property listed by Royal LePage Benchmark, Brokerage
Agent Banner Image
Interested in this property?Get in touch to get the inside scoop.

Market Data - Coach Hill

Geo Zone Map ThumbnailCoach Hill

Strong Seller's Market

View Market Data

Townhouse - for the past 30 days

Buyer's market Seller's market

Avg. Days on Market

Past 30 days

33 days

Compared to

2025

30 days

2024

5 days

2023

30 days

New Listings

Past 30 days

4 listings

Compared to

2025

4 listings

2024

4 listings

2023

3 listings

Units sold

Past 30 days

4 units

Compared to

2025

2 units

2024

4 units

2023

3 units

Median Sold Price

Past 30 days

$355,000

Compared to

2025

$425,900

2024

$447,500

2023

$388,000


Population and Demographics

Overview

Total population 3074
Average household income $161,568

Age (%)

0 to 19
23%
20 to 34
16%
35 to 49
23%
50 to 64
20%
65 and plus
19%

Household composition (%)

Single family
65%
Single person
31%
Multi person
4%
Multi family
0%

Mother tongue (%)

English
80%
Spanish
3%
Korean
2%
Yue (Cantonese)
2%
Mandarin
2%
Tagalog (Pilipino, Filipino)
2%
Others
1%
Russian
1%
French
1%
Arabic
1%

House tenancy (%)

Owners
80%
Renters
20%

What’s nearby?Essentials within 5 km

Local Logic

Transportation Scores

Estimated Budget