Open: Today, 2PM to 4PM
pillar/IMG-A2328585_1.jpg
51 days on Market

7171 Coach Hill Rd #2906, Calgary, Alberta T3H 3R7

Townhouse
2
2 + 1
~1382.40 sqft
$•••,•••
$385,000
Get pre-qualifiedPowered by nesto
Townhouse
2
2 + 1
~1382.40 sqft

Contact us about this property

Call

Highlights

Property Estimate

Days on market51 days

Estimated valueNot available

Price/Sqft$278/sqft

Monthly cost

Open Calculator

Description

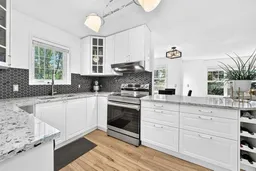
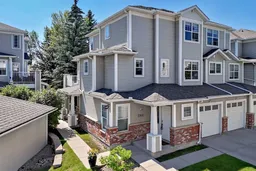
OPEN HOUSE Sat Sept 5, 2-4pm | Click on the virtual tour for a preliminary look | END UNIT • 1,382 SQ. FT. • ATTACHED GARAGE. Welcome to Quinterra in Coach Hill, where this beautifully maintained end-unit townhome offers the perfect blend of space, style, and location. The bright, open main floor features laminate flooring, a cozy gas fireplace, updated kitchen with quartz countertops, sleek tiled backsplash and glassed accent cabinets and a dining area that opens onto a private balcony with sunny south and west exposure. Additional dedicated space is ideal for a home office or hobbies. The spacious primary suite includes a walk-in closet and a generous ensuite with double sinks. A second bedroom provides flexibility for kids, guests, or room mates. In-unit laundry, an attached single garage, and a driveway for a second vehicle make everyday living easy. Handy Visitor Parking is right across road. Quinterra residents enjoy landscaped grounds with a gazebo and green space, while Coach Hill offers quick access to downtown, Bow Trail, Sarcee Trail, Stoney Trail, shopping, restaurants, transit, and an easy escape to the mountains. Move-in ready and perfectly suited for first-time buyers, young professionals, or anyone looking for low-maintenance living on Calgary's desirable west side.


Upcoming Open House

Sep 5Sat2:00 PM - 4:00 PM

Property Details

StyleTownhouse-Stacked
View-
Age of property1998
SqFt~1382.40 SqFt
Lot Size-
Parking Spaces2
MLS ®NumberA2328585
Community NameCoach Hill
Data SourcePILLAR 9
Listing byRE/MAX Real Estate (Mountain View)

Features

Heating: Boiler,In Floor

Main Floor

Kitchen

9`6" x 11`7"

Dining Room

8`11" x 9`6"

Living Room

14`2" x 11`2"

Laundry

5`2" x 8`3"


Features

Patio: Balcony(s)
Balcony: Balcony(s)

Parking

Garage spaces 1

Garage type -

Other parking spaces 1

Total parking spaces 2


Property History

Jul 16, 2026
ListedActive
$385,000
51 days on market
history photo preview37
Listing by pillar 9®
Property listed by RE/MAX Real Estate (Mountain View), Brokerage
Agent Banner Image
Interested in this property?Get in touch to get the inside scoop.

Market Data - Coach Hill

Geo Zone Map ThumbnailCoach Hill

Seller's Market

View Market Data

Townhouse - for the past 30 days

Buyer's market Seller's market

Avg. Days on Market

Past 30 days

23 days

Compared to

2025

26 days

2024

19 days

2023

0 day

New Listings

Past 30 days

1 listing

Compared to

2025

5 listings

2024

7 listings

2023

1 listing

Units sold

Past 30 days

2 units

Compared to

2025

4 units

2024

3 units

2023

0 unit

Median Sold Price

Past 30 days

$329,000

Compared to

2025

$477,500

2024

$440,000


Population and Demographics

Overview

Total population 3074
Average household income $161,568

Age (%)

0 to 19
23%
20 to 34
16%
35 to 49
23%
50 to 64
20%
65 and plus
19%

Household composition (%)

Single family
65%
Single person
31%
Multi person
4%
Multi family
0%

Mother tongue (%)

English
80%
Spanish
3%
Korean
2%
Yue (Cantonese)
2%
Mandarin
2%
Tagalog (Pilipino, Filipino)
2%
Others
1%
Russian
1%
French
1%
Arabic
1%

House tenancy (%)

Owners
80%
Renters
20%

What’s nearby?Essentials within 5 km

Local Logic

Transportation Scores

Estimated Budget