6400 Coach Hill Rd #722, Calgary, Alberta T3H 1B8
Contact us about this property
Highlights
Estimated valueThis is the price Wahi expects this property to sell for.
The calculation is powered by our Instant Home Value Estimate, which uses current market and property price trends to estimate your home’s value with a 90% accuracy rate.Not available
Price/Sqft$272/sqft
Monthly cost
Open Calculator
Description
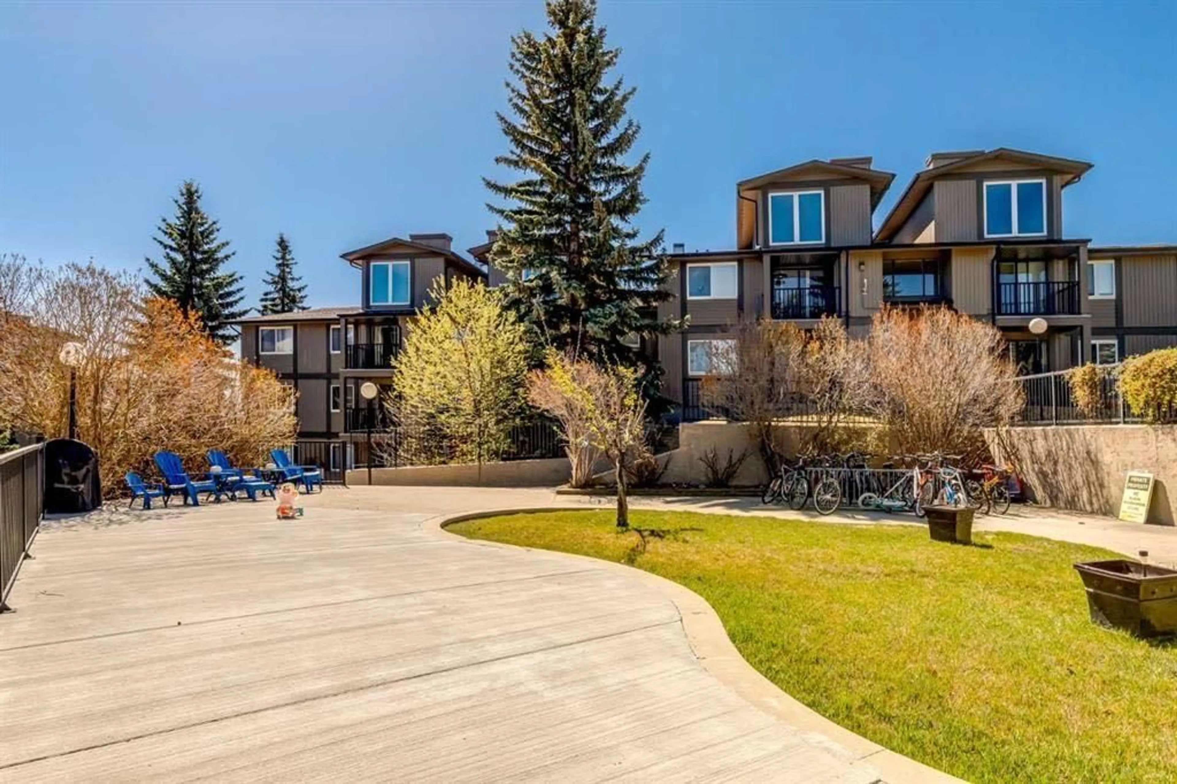
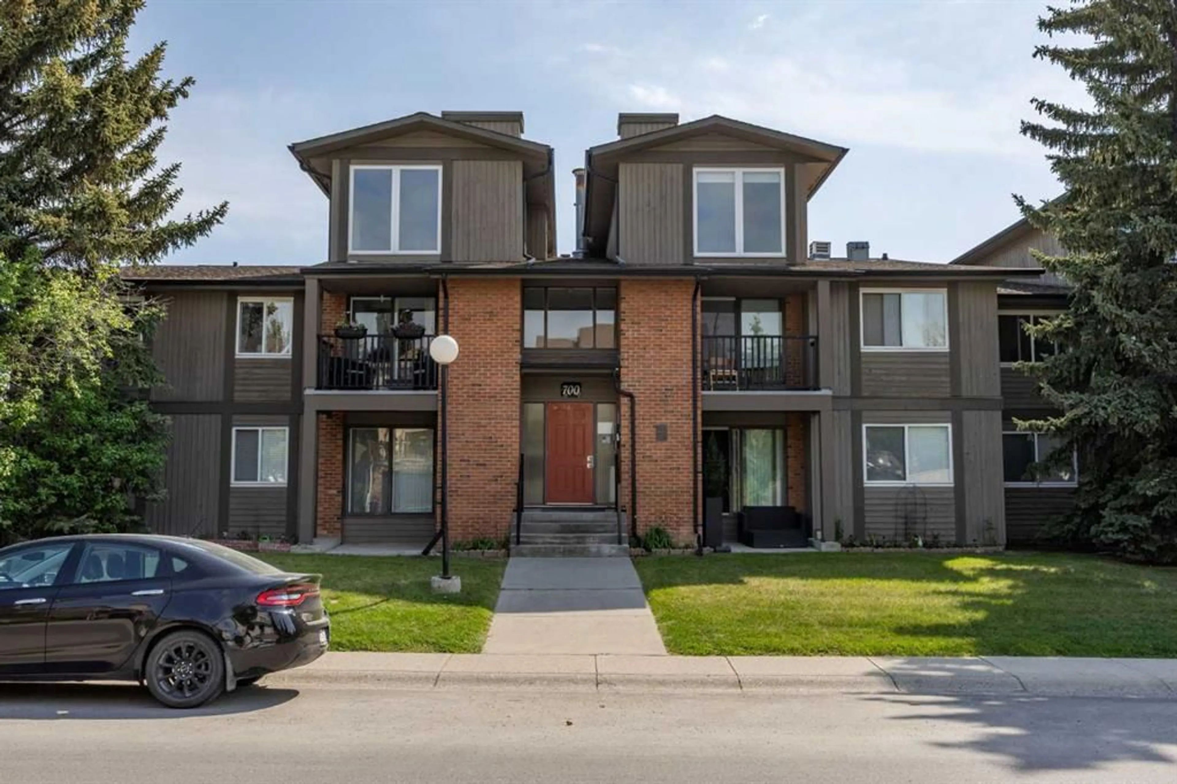
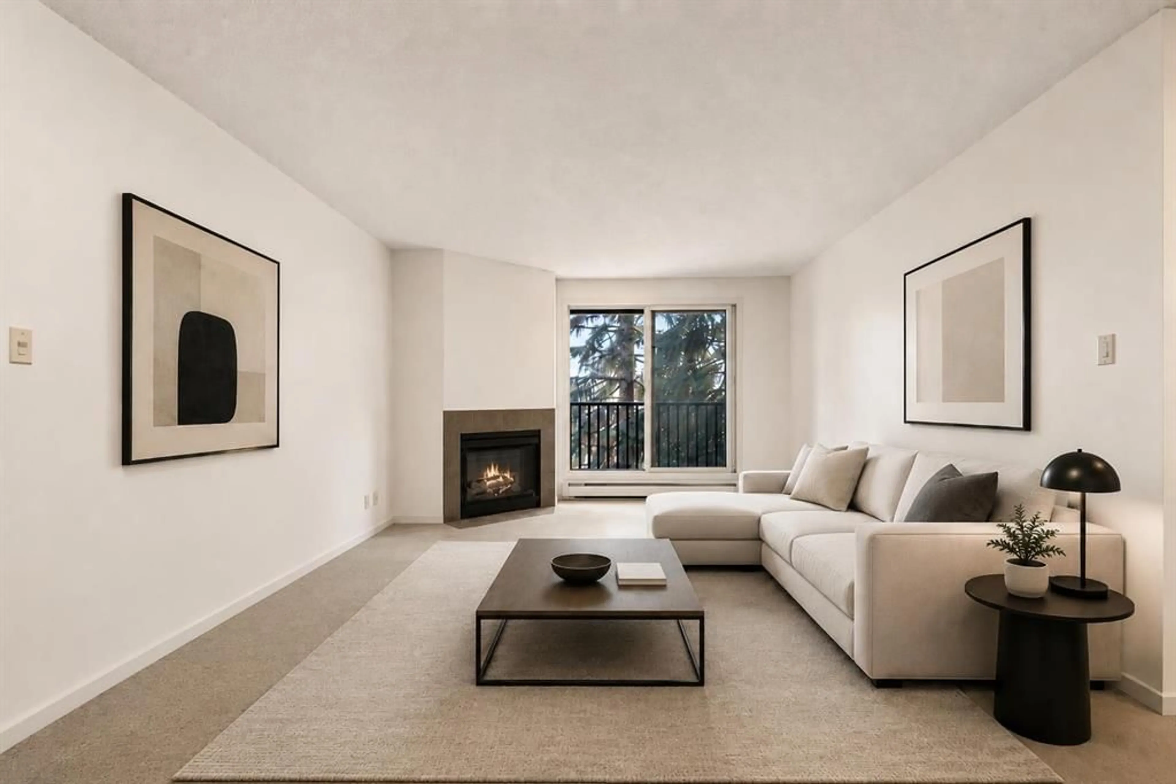
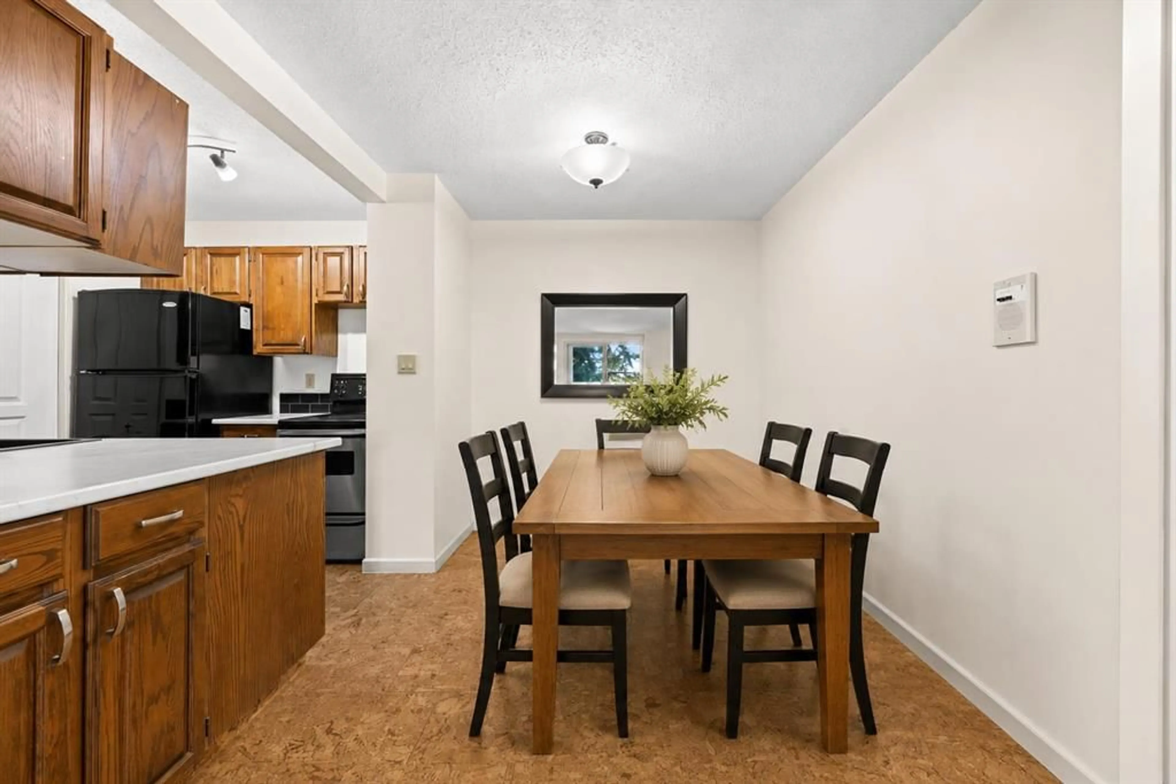
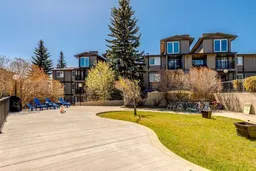
Excellent value in desirable Coach Hill! This inviting 1-bedroom condo offers a cozy fireplace, private balcony, in-suite laundry, dedicated storage, walk-in pantry and an elevated Westside location—giving it plenty of appeal for first-time buyers, investors, or anyone looking for affordable, low-maintenance living. Inside, the well-designed layout features a spacious living area anchored by a cozy fireplace, creating a warm and comfortable place to relax. Large windows bring in plenty of natural light, while the private balcony extends the living space outdoors—perfect for morning coffee or unwinding at the end of the day. The dining area offers plenty of room for everyday meals or entertaining friends. The home has been refreshed with newly installed kitchen countertops, a new kitchen sink and faucet, while the bathroom features a new countertop for a clean, updated feel. A generously sized bedroom, 4-piece bathroom, in-suite laundry , additional storage unit and Titled parking stall completed this wonderful home. Set in an established community surrounded by mature trees and green space, Coach Hill is known for its convenient Westside location and excellent access throughout the city. You’re just minutes from West Springs, Aspen Landing, Westside Recreation Centre, Edworthy Park, and the Bow River pathway system, with quick connections to Old Banff Coach Road, Bow Trail, Sarcee Trail, Stoney Trail, and downtown Calgary. Whether you're looking to enter the market, downsize, or add a well-located Westside property to your investment portfolio, this Coach Hill condo offers an appealing combination of value, comfort, convenience, and location.
Property Details
Interior
Features
Main Floor
Kitchen
7`5" x 6`2"Dining Room
15`9" x 12`11"Living Room
13`5" x 12`4"Bedroom
15`5" x 11`6"Exterior
Features
Parking
Garage spaces -
Garage type -
Total parking spaces 1
Condo Details
Amenities
Storage, Trash, Visitor Parking
Inclusions
Property History
 18



