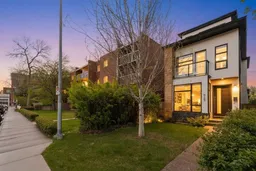
WELCOME to your NEW HOME in the heart of Cliff Bungalow. Sophisticated Modern detached infill built by Maillot Homes nestled amongst charming turn-of-the-century homes and modern developments offers unparalleled convenience and urban living. Maillot has been crafting custom homes in Calgary and surrounding areas for over 70 years in both acreage and inner-city high end communities delivers truly one-of-kind custom built homes. Main floor offers wide-plank engineered hardwood throughout, 10-foot ceilings, a custom walk-in foyer closet with built-ins for your keys and sunglasses, a pristine kitchen with full-height cabinetry to the ceiling, Kitchen Aid stainless-steel appliances, a tastefully selected backsplash, high end QUARTIZITE counters, an oversized eat-in island with extension, perfect for entertaining your family and friends. Custom main floor bathroom upgrade. The living room warms you up with a fireplace and patio doors that lead onto a south-facing backyard. The mud area comes closet organizer leads to the heated and insulated single detached garage. The opened raiser staircases lead you to the 2nd level offers 9-foot ceilings, an amazing retreat primary suite featuring his and her walk-in closets completely built in wall unit organizers, a spa-inspired ensuite with soaker tub, dual vanity, fully tiled walk-in steam shower, additional bedroom with a Juliet balcony, a 3-piece bathroom and a laundry room. The 3rd level offers an office area with amazing Downtown views, a 2-piece bathroom, a great family with built in wet bar with a wine fridge that leads onto an oasis south facing balcony for relaxing and quiet personal times. The fully finished basement offers in floor heating throughout the 3rd bedroom, a full bathroom, a great family room for movie nights + a full built-in bar comes with granite countertops, full size fridge, dishwasher and a Kegerator Fridge + a 80-bottle wine room. Embrace the modern luxury in this exceptional inner-city new built home. Walking distance to all the restaurants and shops within Mission, the Elbow River pathway system, 17 Ave SW, Western High School, and much more. This home is Priced-to-Sell! Call now for your private viewing.
Inclusions: Built-In Oven,Dishwasher,Dryer,Gas Cooktop,Microwave,Range Hood,Refrigerator,Washer,Window Coverings,Wine Refrigerator

 45Listing by pillar 9®

