3 days on Market

1933 5 St, Calgary, Alberta T2S2B2

Detached
3 + 2
3
~2535.21 sqft
$1,700,000
Get pre-qualifiedPowered by nesto
Detached
3 + 2
3
~2535.21 sqft

Contact us about this property

Call

Highlights

Property Estimate

Days on market3 days

Estimated valueNot available

Price/Sqft$670/sqft

Monthly cost

Open Calculator

Description

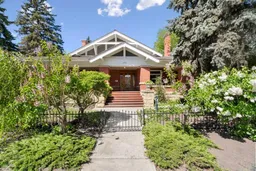

Experience timeless elegance in the heart of Cliff Bungalow. Treend Residence is a remarkable Prairie-style bungalow inspired by Frank Lloyd Wright and built in 1922. Meticulously preserved and thoughtfully updated, this architecturally significant heritage home was featured in the prestigious Alberta Ballet Home & Garden Tour alongside some of Calgary’s most celebrated residences. Defined by its low-pitched rooflines, broad overhanging eaves, wrap-around verandah, and stunning brick and sandstone exterior, the home blends historic craftsmanship with modern comfort. Inside, rich oak flooring, wainscotting, exquisite wood detailing, leaded and beveled glass windows, and a spectacular fireplace with salt-glazed tile and marble inlay create a warm and sophisticated atmosphere. The open-concept layout features spacious living and dining areas, a sun-filled sunroom, updated kitchen with high-end appliances and original breakfast nook, three bedrooms plus a study on the main floor, and a luxurious primary suite with walk-in closet and spa-inspired ensuite. The professionally updated lower level with in-floor heat features fresh paint, brand-new carpet, a large recreation room, two additional bedrooms, bathroom, laundry, wine room, storage, and access to the under-drive garage. Mechanical systems and hot water heating have also been updated. Set on a beautifully landscaped lot with mature trees, perennial gardens, wrought iron fencing, expansive verandah, and private patio with brick fireplace, this exceptional property offers unparalleled character and charm. Located steps from boutiques, restaurants, cafés, river pathways, and within walking distance to Western Canada High School, this is a rare opportunity to own a true piece of Calgary history.


Property Details

StyleBungalow
View-
Age of property1922
SqFt~2535.21 SqFt
Lot Size-
Parking Spaces2
MLS ®NumberA2312171
Community NameCliff Bungalow
Data SourcePILLAR 9
Listing byReal Estate Professionals Inc.

Features

Heating: Boiler,In Floor,Natural Gas,Radiant
Basement: Full,Finished,None,Drop Ceiling

Main Floor

3pc Bathroom

2`10" x 9`2"

4pc Bathroom

16`2" x 7`10"

Bedroom

12`0" x 13`8"

Bedroom

11`8" x 13`5"


Features

Patio: Front Porch,Wrap Around

Parking

Garage spaces 1

Garage type -

Other parking spaces 1

Total parking spaces 2


Property History

May 22, 2026
ListedActive
$1,700,000
3 days on market
history photo preview50
Listing by pillar 9®
Property listed by Real Estate Professionals Inc., Brokerage
Agent Banner Image
Interested in this property?Get in touch to get the inside scoop.

Market Data - Cliff Bungalow

Geo Zone Map ThumbnailCliff Bungalow

Strong Seller's Market

View Market Data

Detached house - for the past 30 days

Buyer's market Seller's market

Avg. Days on Market

Past 30 days

0 day

Compared to

2025

0 day

New Listings

Past 30 days

3 listings

Compared to

2025

2 listings

Units sold

Past 30 days

0 unit

Compared to

2025

1 unit

Median Sold Price

Past 30 days

$0

Compared to

2025

$800,000


Population and Demographics

Overview

Total population 1585
Average household income $151,721

Age (%)

0 to 19
8%
20 to 34
43%
35 to 49
23%
50 to 64
15%
65 and plus
10%

Household composition (%)

Single person
61%
Single family
31%
Multi person
8%
Multi family
0%

Mother tongue (%)

English
84%
Spanish
3%
French
2%
Tagalog (Pilipino, Filipino)
2%
Others
2%
Mandarin
2%
Arabic
1%
Russian
1%

House tenancy (%)

Renters
68%
Owners
32%

What’s nearby?Essentials within 5 km

Local Logic

Transportation Scores

Estimated Budget