62 Cityline Common, Calgary, Alberta T3N 2P9
Contact us about this property
Highlights
Estimated valueThis is the price Wahi expects this property to sell for.
The calculation is powered by our Instant Home Value Estimate, which uses current market and property price trends to estimate your home’s value with a 90% accuracy rate.Not available
Price/Sqft$336/sqft
Monthly cost
Open Calculator
Description
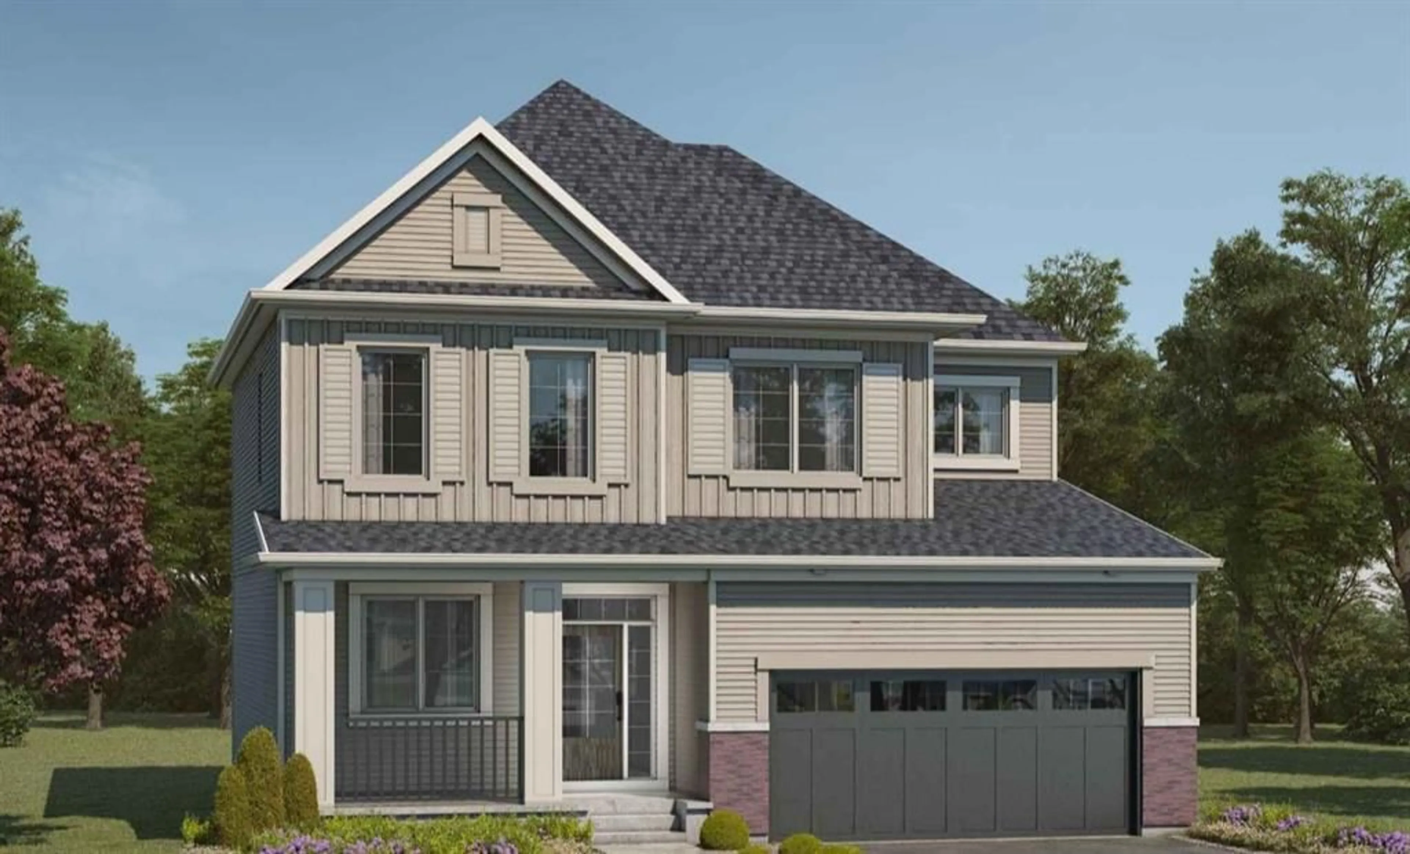
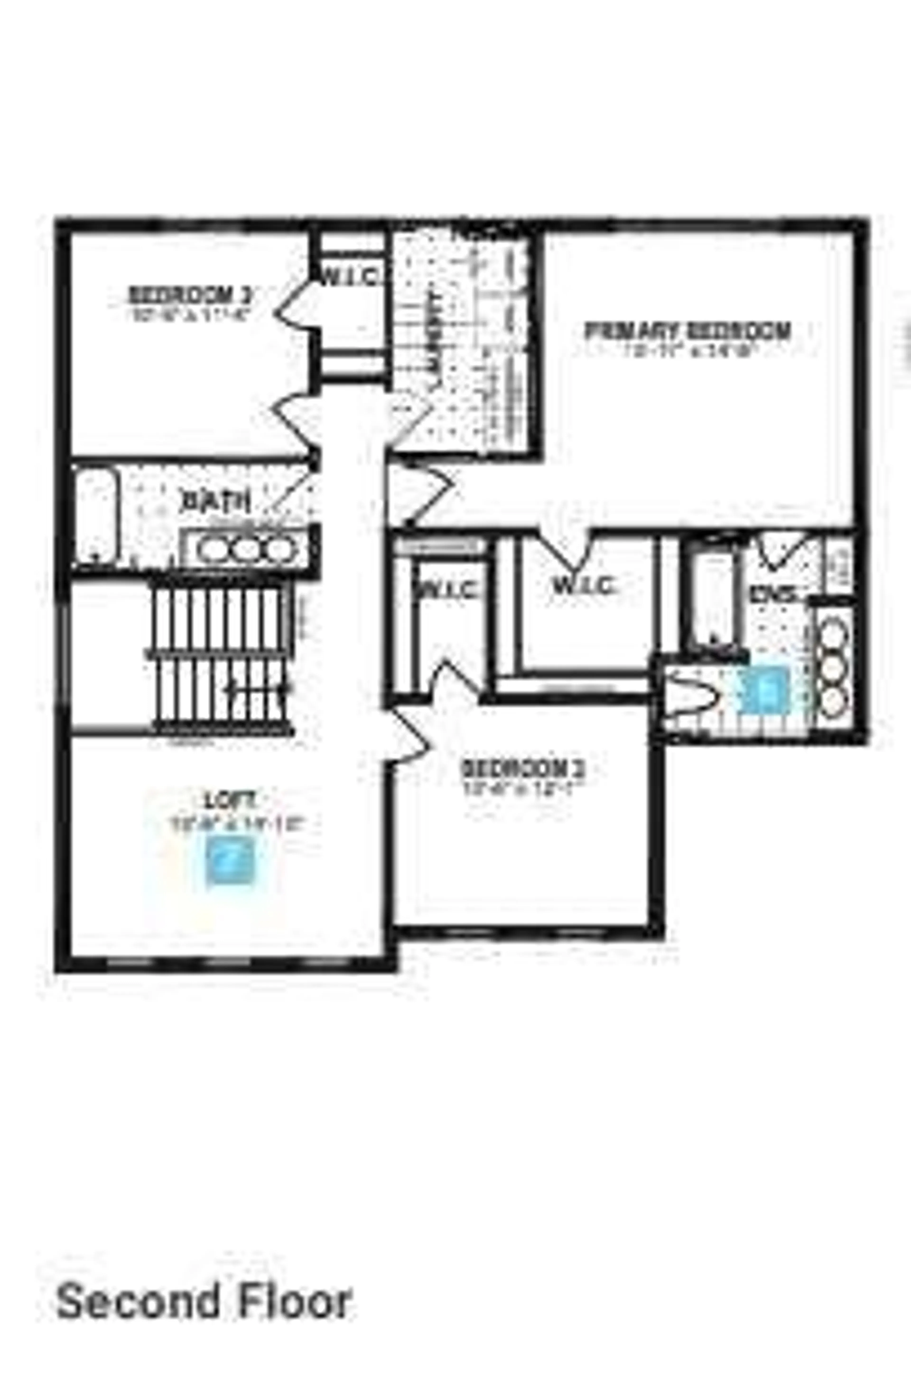
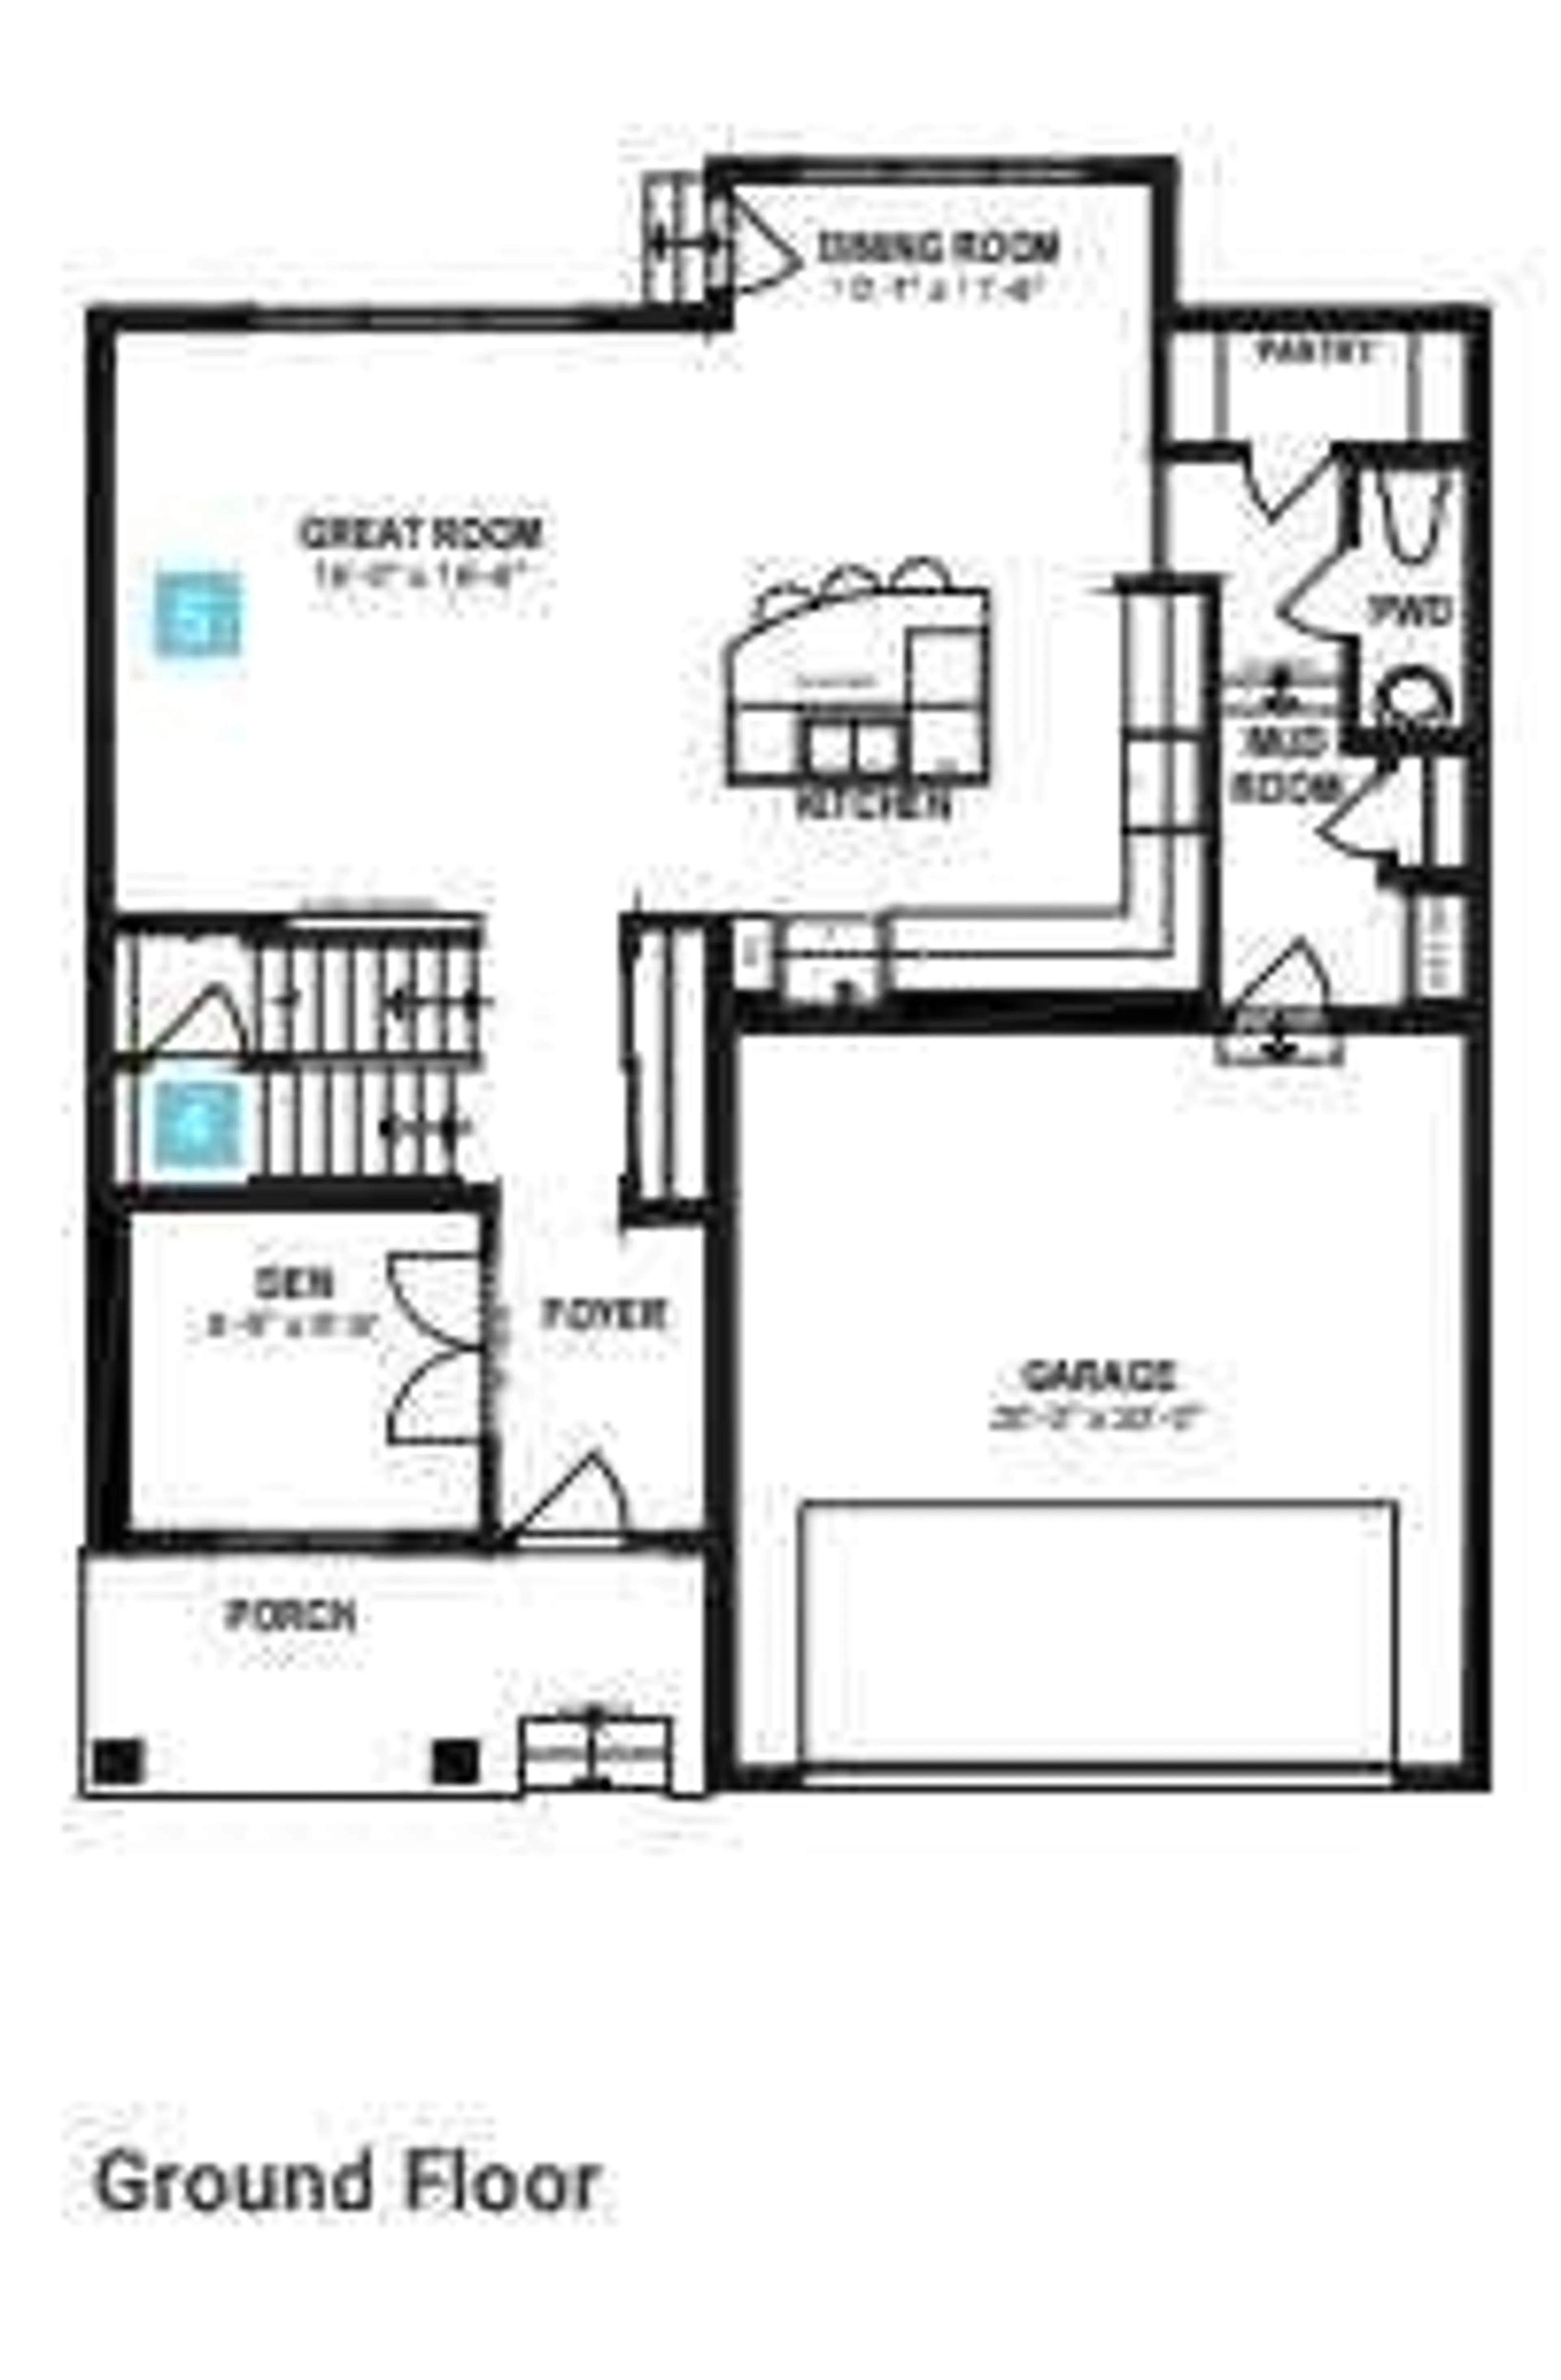
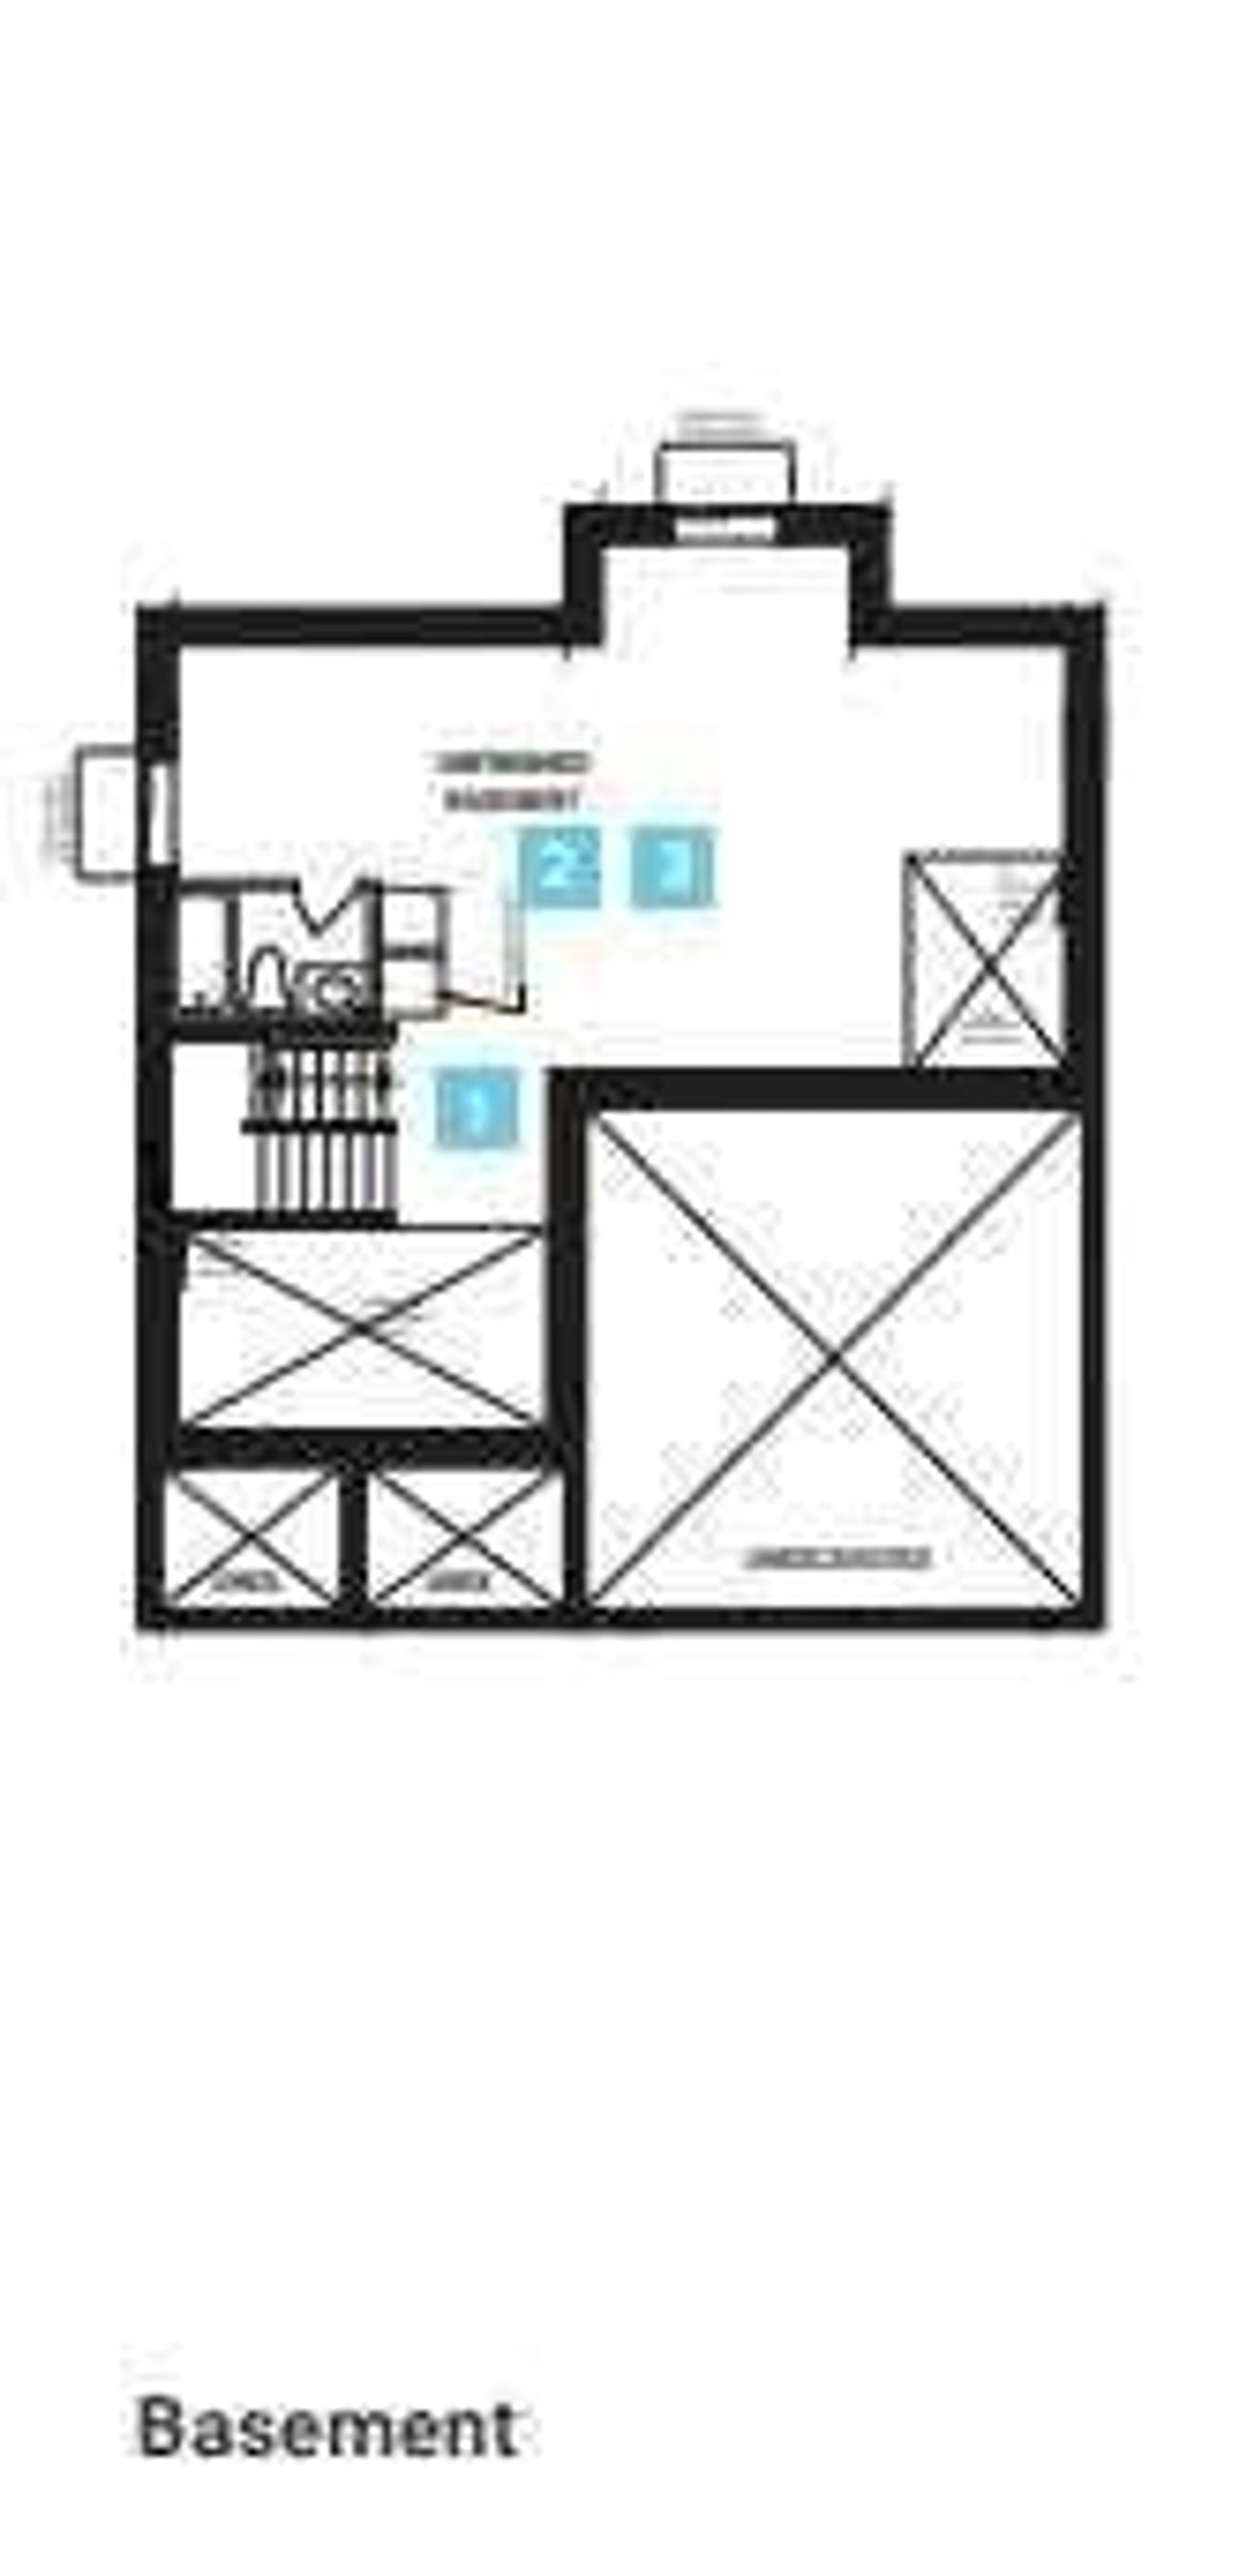
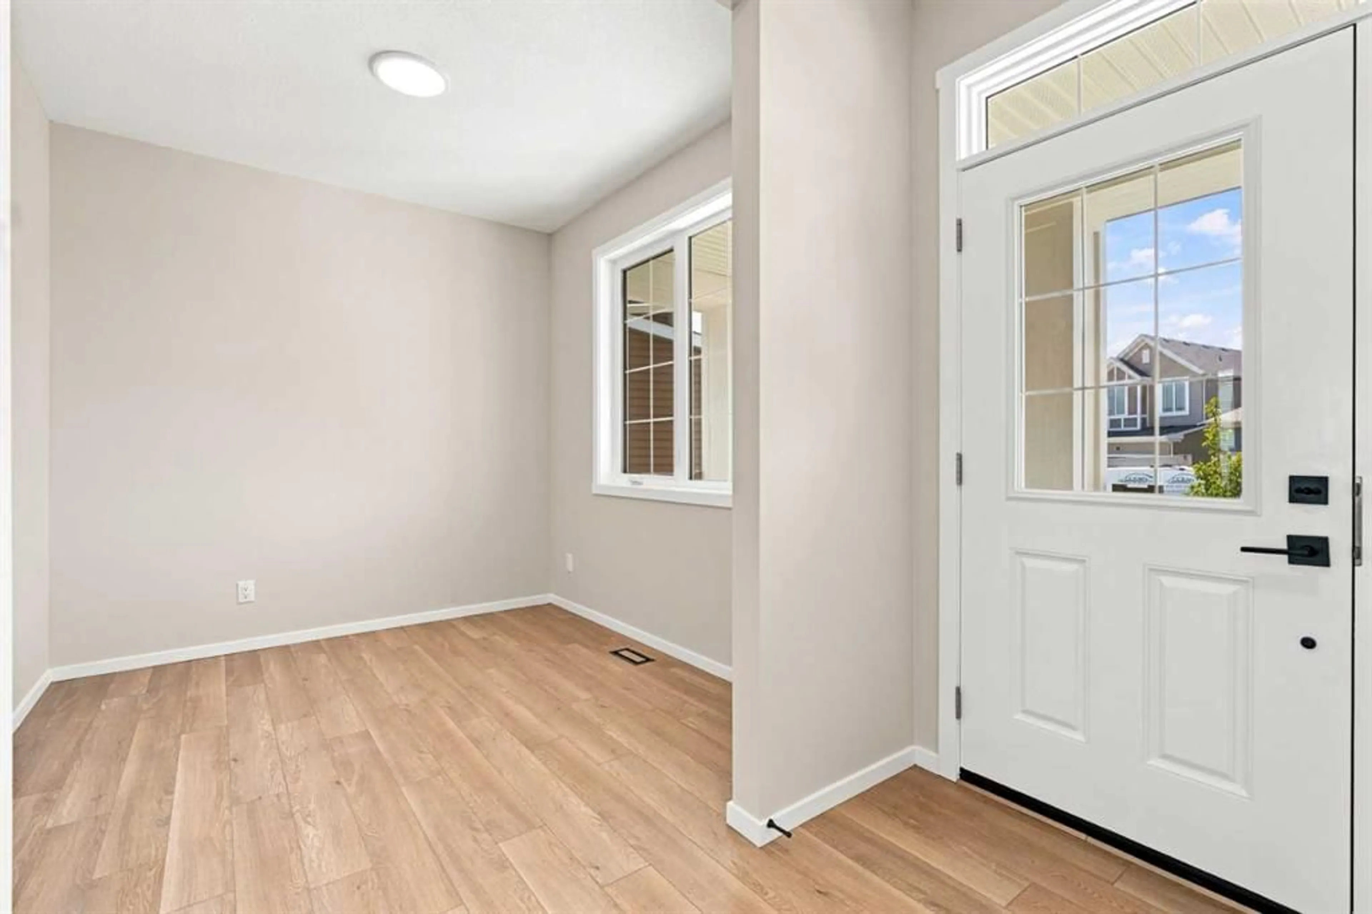
The Maclaren opens into a welcoming foyer and front den before transitioning into a spacious main living area. The main floor is finished with upgraded 8' doors and luxury vinyl plank flooring throughout . The kitchen wows with a wealth of full-height cabinets, stainless steel chimney hood fan and an oversized quartz island and breakfast bar that connects seamlessly to the dining and great room with fireplace. A pantry, powder room, and mudroom enhance daily functionality. Upstairs, the primary bedroom is a true sanctuary and includes a walk-in closet and private ensuite with dual sinks and glass shower enclosure, offering comfort and privacy. The upstairs laundry room and main bathroom are centrally located. 3 additional sizable bedrooms give everyone in the family a place to call their own. A separate side entrance and 9' foundation have been added for the benefit of any future basement development plans. A sunshine basement is an added bonus of natural light! Hurry and book your showing today!
Property Details
Interior
Features
Main Floor
2pc Bathroom
7`3" x 3`0"Dining Room
11`6" x 10`9"Foyer
8`4" x 5`10"Kitchen
11`8" x 12`10"Exterior
Features
Parking
Garage spaces 2
Garage type -
Other parking spaces 2
Total parking spaces 4
Property History
 49
49

