395 Skyview Pky #1505, Calgary, Alberta T3N2K1
Contact us about this property
Highlights
Estimated valueThis is the price Wahi expects this property to sell for.
The calculation is powered by our Instant Home Value Estimate, which uses current market and property price trends to estimate your home’s value with a 90% accuracy rate.Not available
Price/Sqft$448/sqft
Monthly cost
Open Calculator
Description
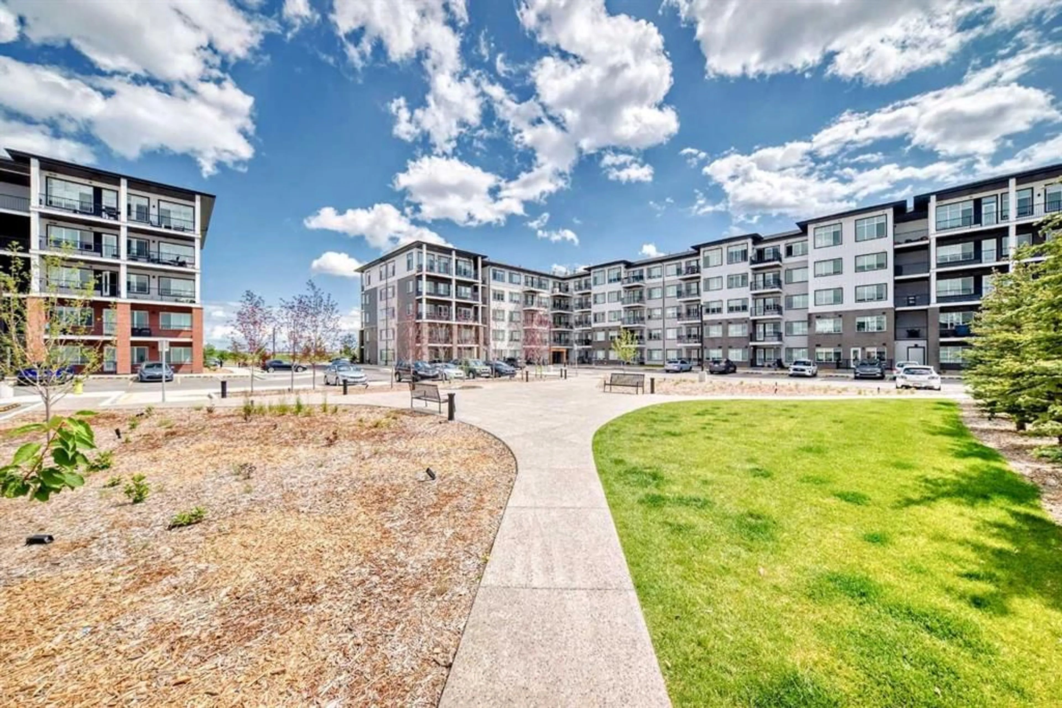
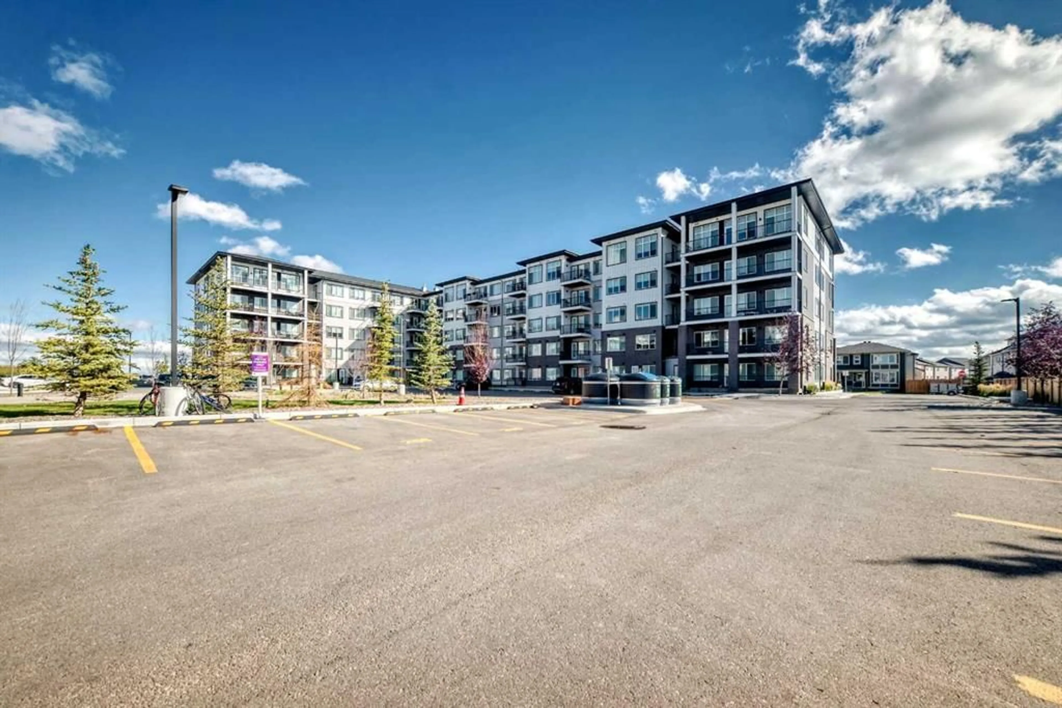
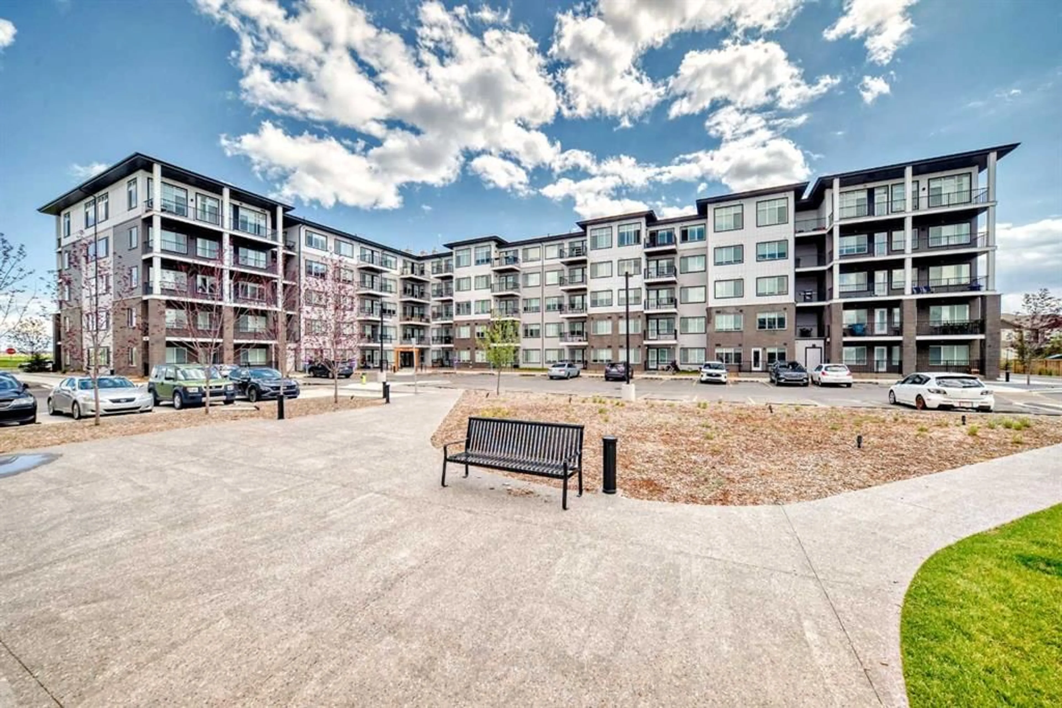
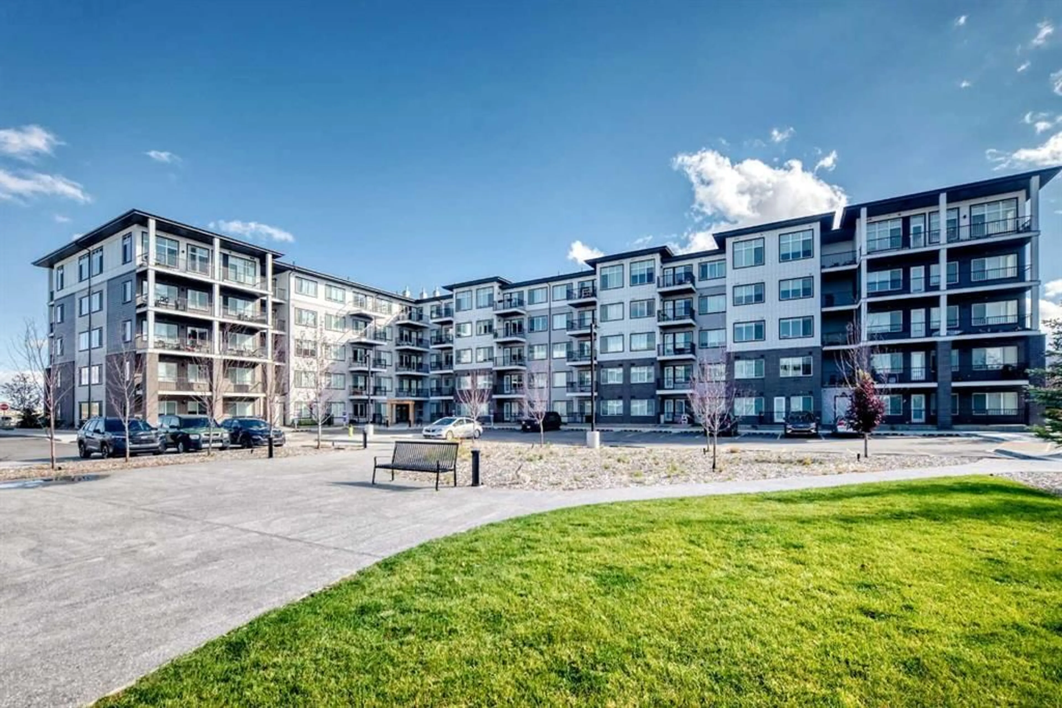
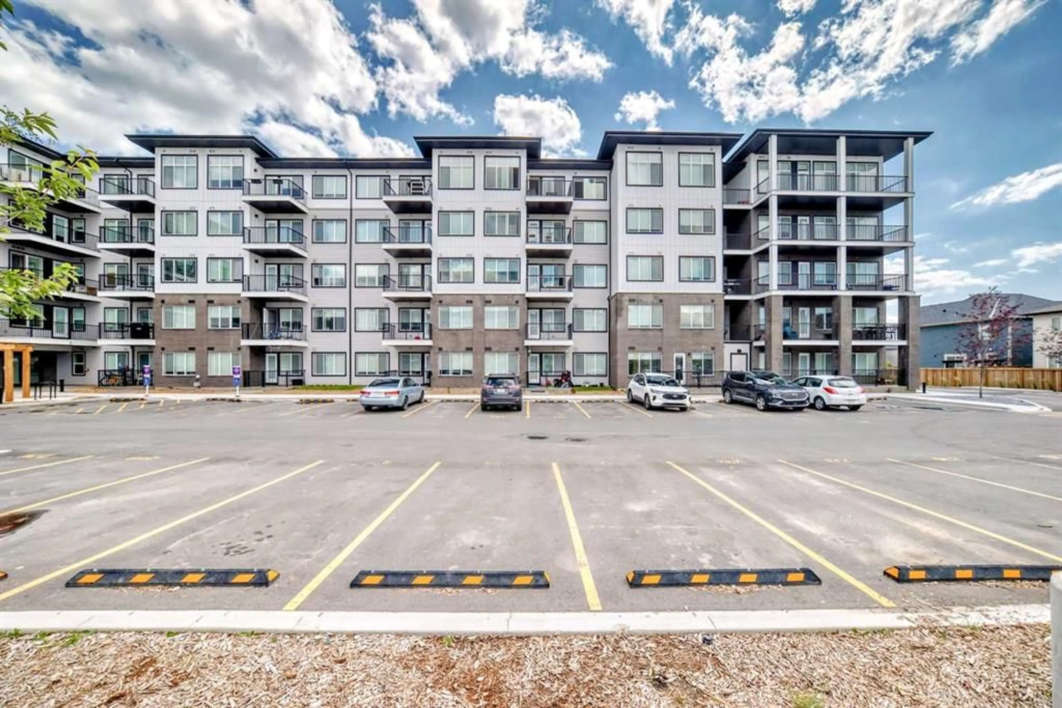
Welcome to Unit 1505 ( Top floor) at 395 Skyview Parkway, a well-designed 2-bedroom, 2-bathroom condominium with a den, offering modern finishes, a practical layout, and access to exceptional building amenities. Featuring an open-concept design, this home is enhanced by luxury vinyl plank flooring throughout, creating a seamless and contemporary feel. The stylish kitchen showcases quartz countertops, stainless steel appliances, full-height cabinetry, and generous workspace, making it both functional and inviting. The spacious primary bedroom features a walk-through closet that leads to a private 3-piece ensuite. A second bedroom, an additional full bathroom, and a versatile den provide flexible living options, whether you need a home office, guest room, or extra storage space. Added conveniences include in-suite laundry and window coverings. Step outside to enjoy your private balcony, while the titled underground parking stall ensures secure year-round parking. Residents of the sought-after Cavallo complex enjoy access to premium amenities, including a resident lounge, pet spa, and beautifully landscaped courtyard. The pet-friendly building (subject to board approval) also benefits from reasonable condo fees, making it an attractive option for both homeowners and investors. Ideally situated in the growing community of Skyview Ranch, this property offers easy access to shopping, dining, everyday services, major transportation routes, and Calgary International Airport. Combining location, amenities, and investment potential, this is an excellent opportunity to add a well-maintained and thoughtfully appointed condominium to your portfolio.
Property Details
Interior
Features
Main Floor
Living Room
10`7" x 11`5"Kitchen With Eating Area
10`11" x 8`3"Bedroom
9`2" x 11`11"4pc Bathroom
8`4" x 4`11"Exterior
Features
Parking
Garage spaces -
Garage type -
Total parking spaces 1
Condo Details
Amenities
Bicycle Storage, Elevator(s), Party Room, Storage, Visitor Parking
Inclusions
Property History
 30
30