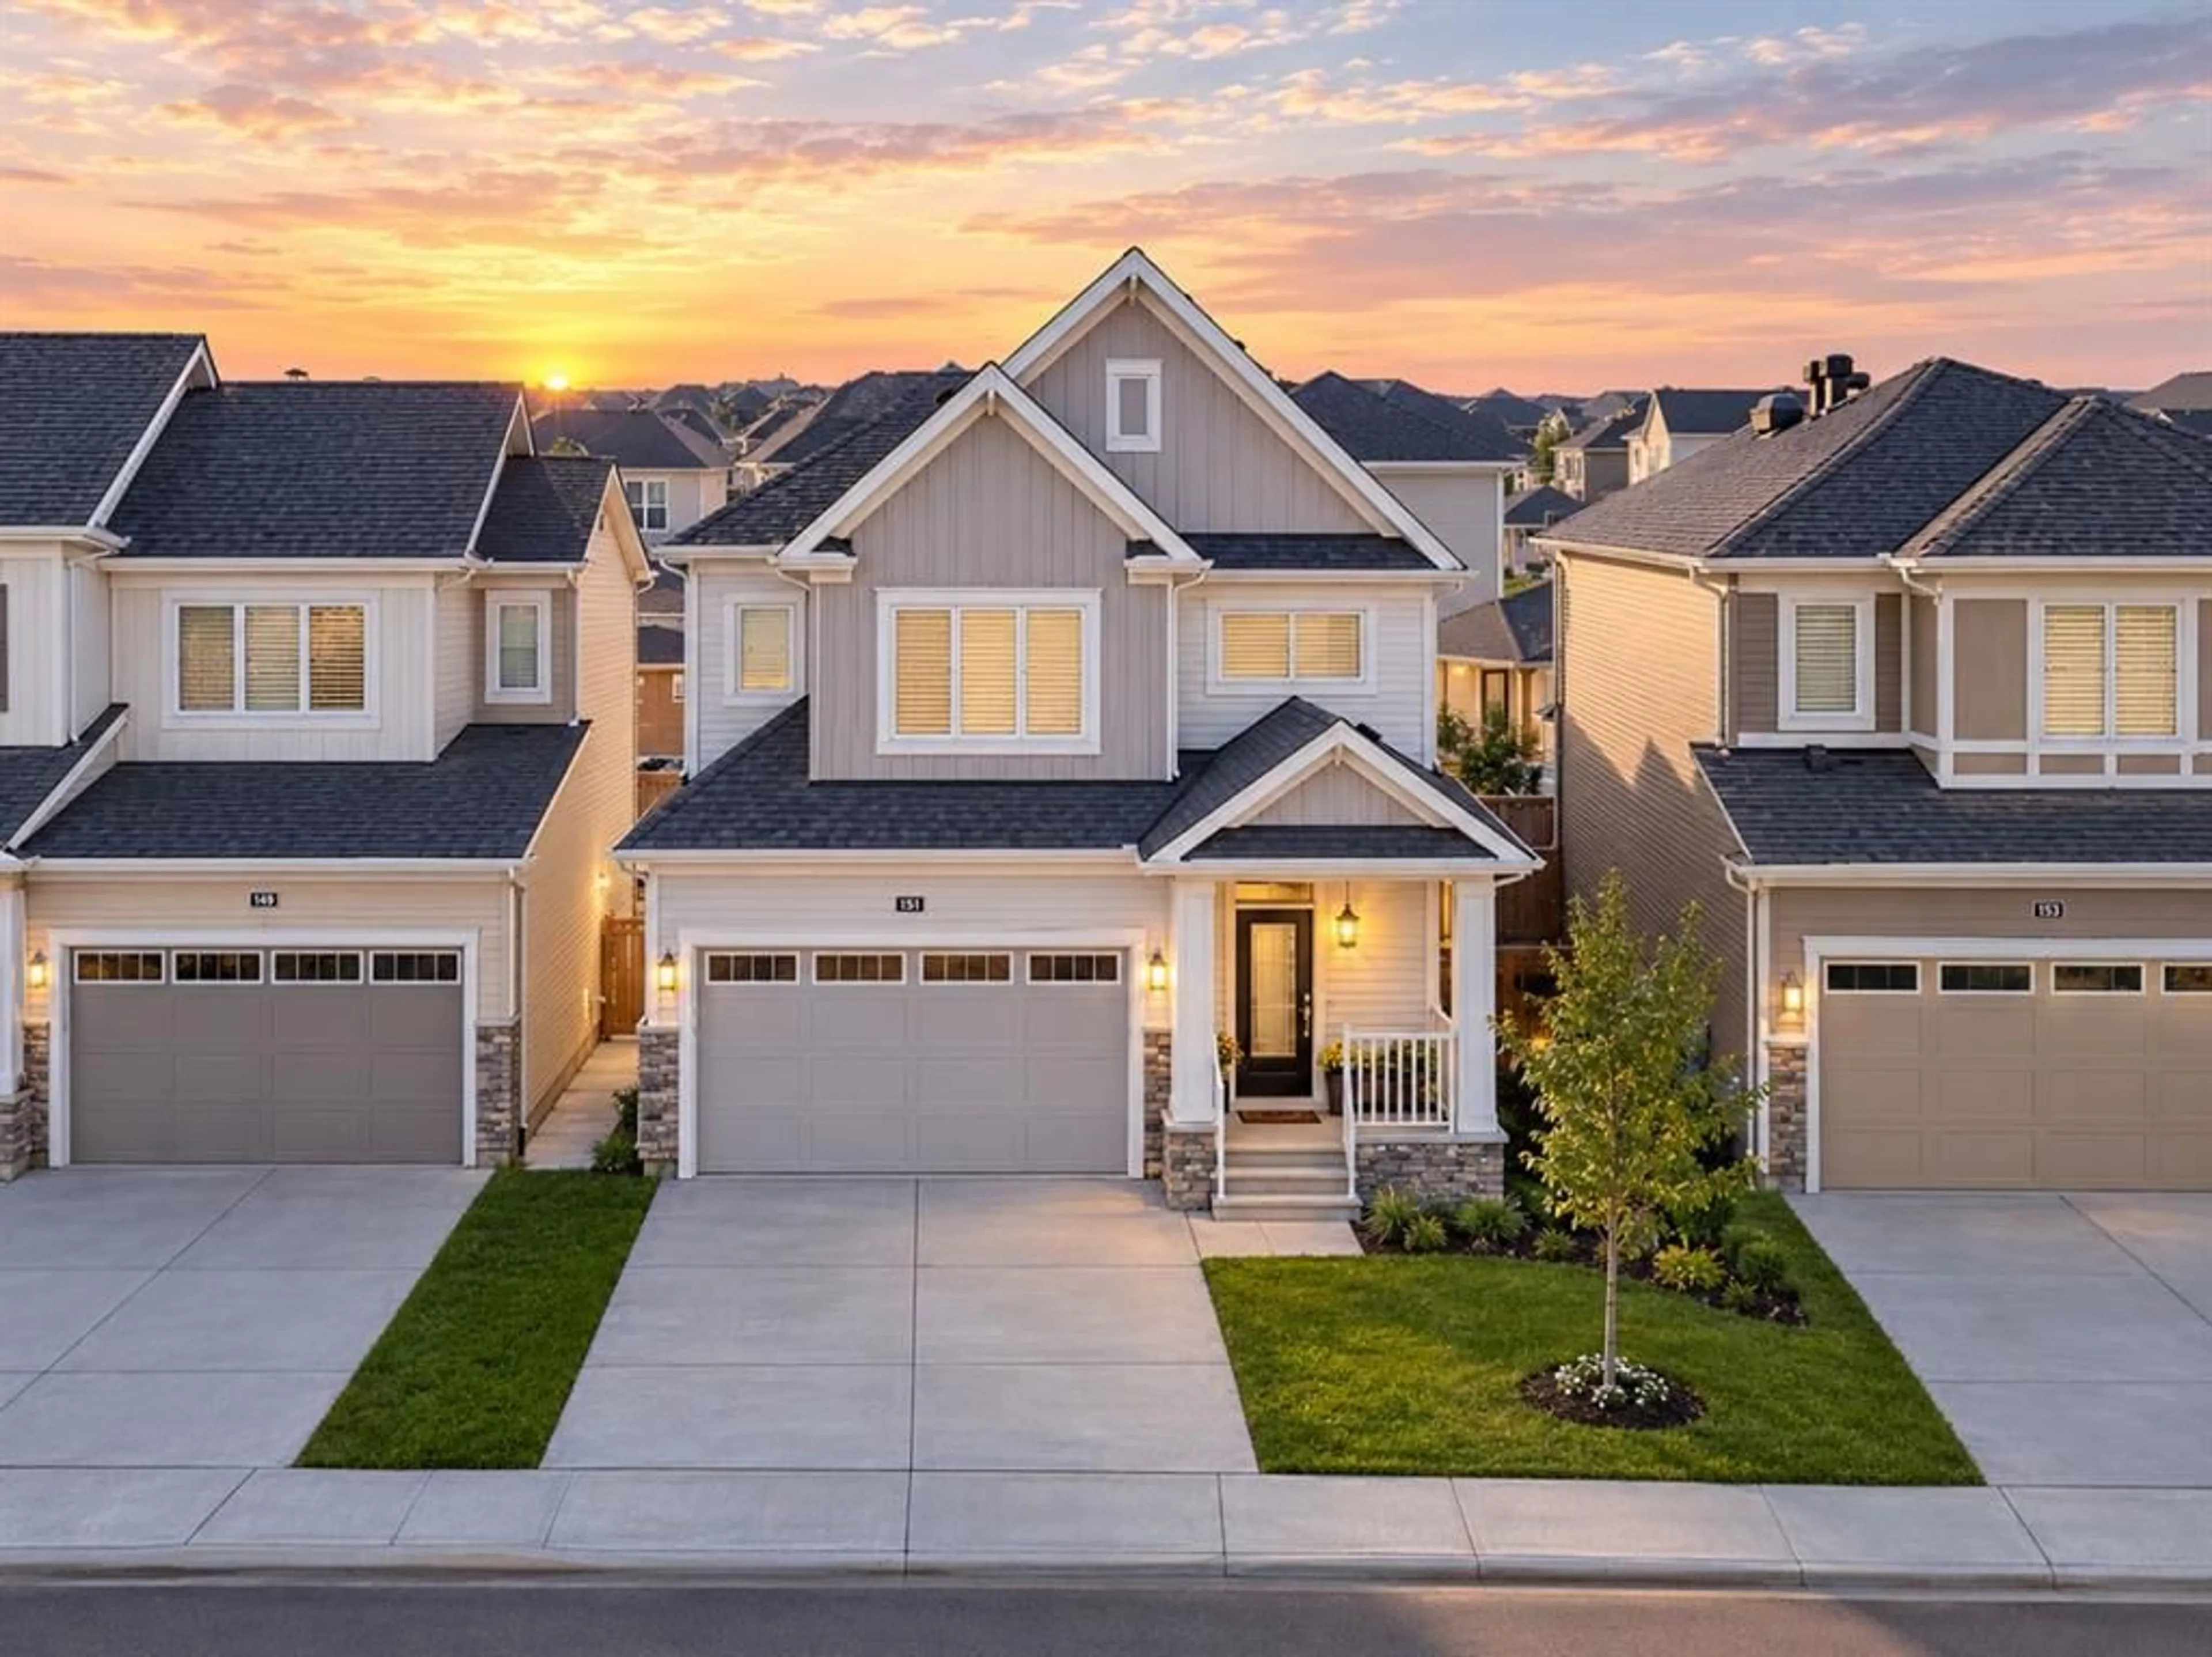
151 Cityside View, Calgary, Alberta T3N 2N4
Contact us about this property
Highlights
Estimated valueThis is the price Wahi expects this property to sell for.
The calculation is powered by our Instant Home Value Estimate, which uses current market and property price trends to estimate your home’s value with a 90% accuracy rate.Not available
Price/Sqft$361/sqft
Monthly cost
Open Calculator
Description
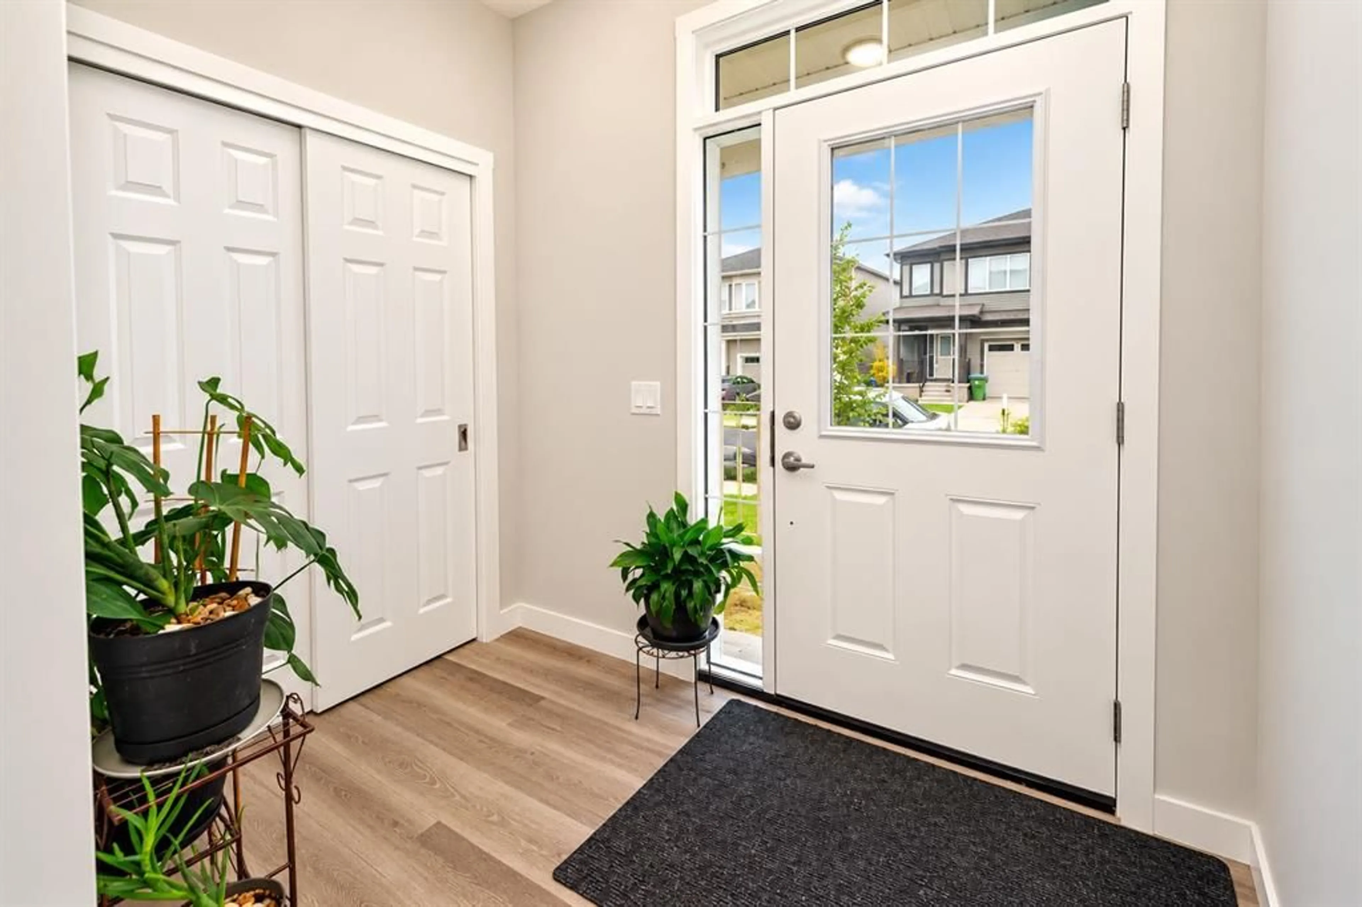
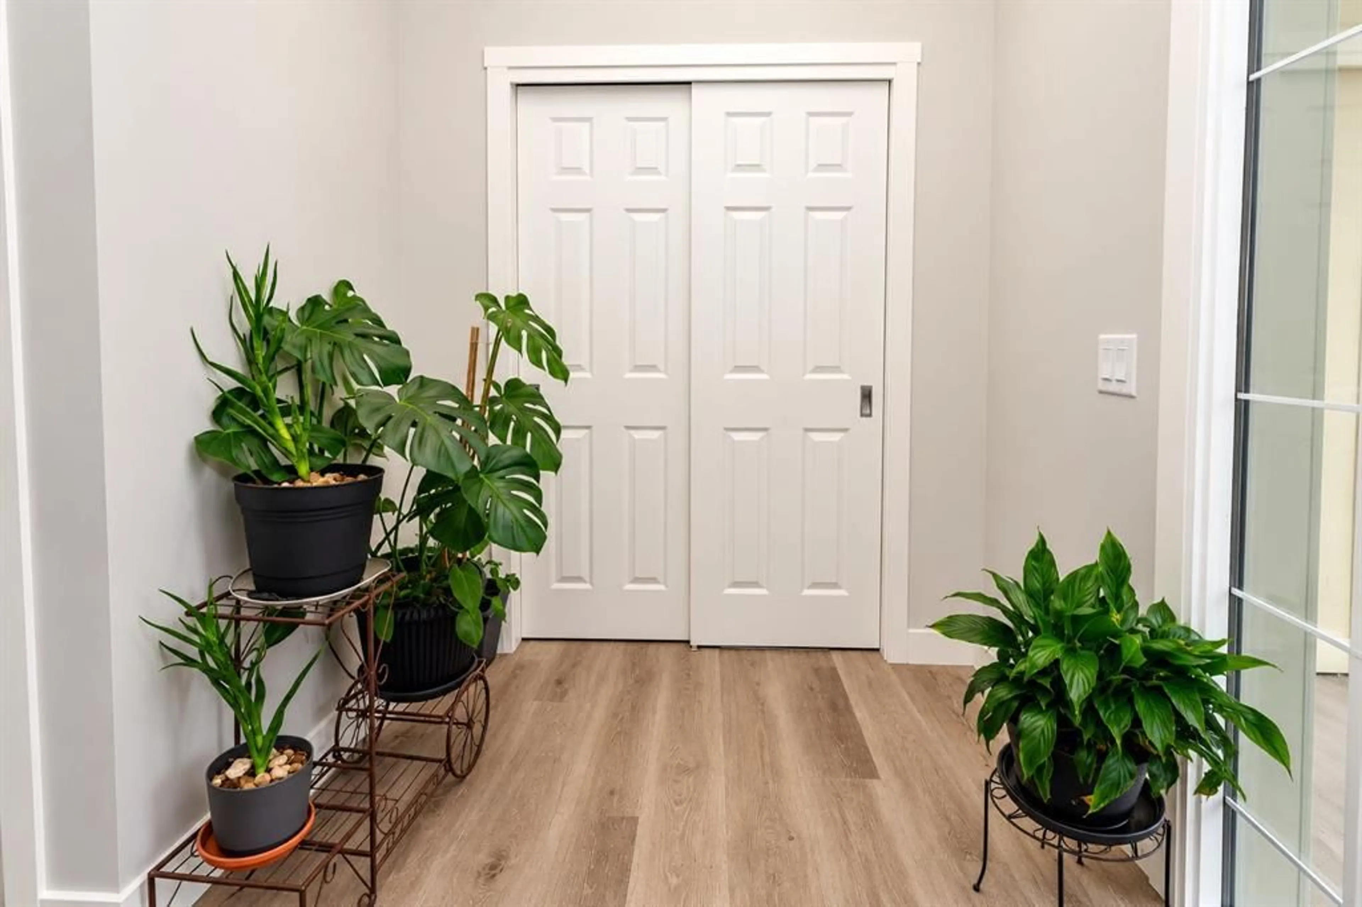
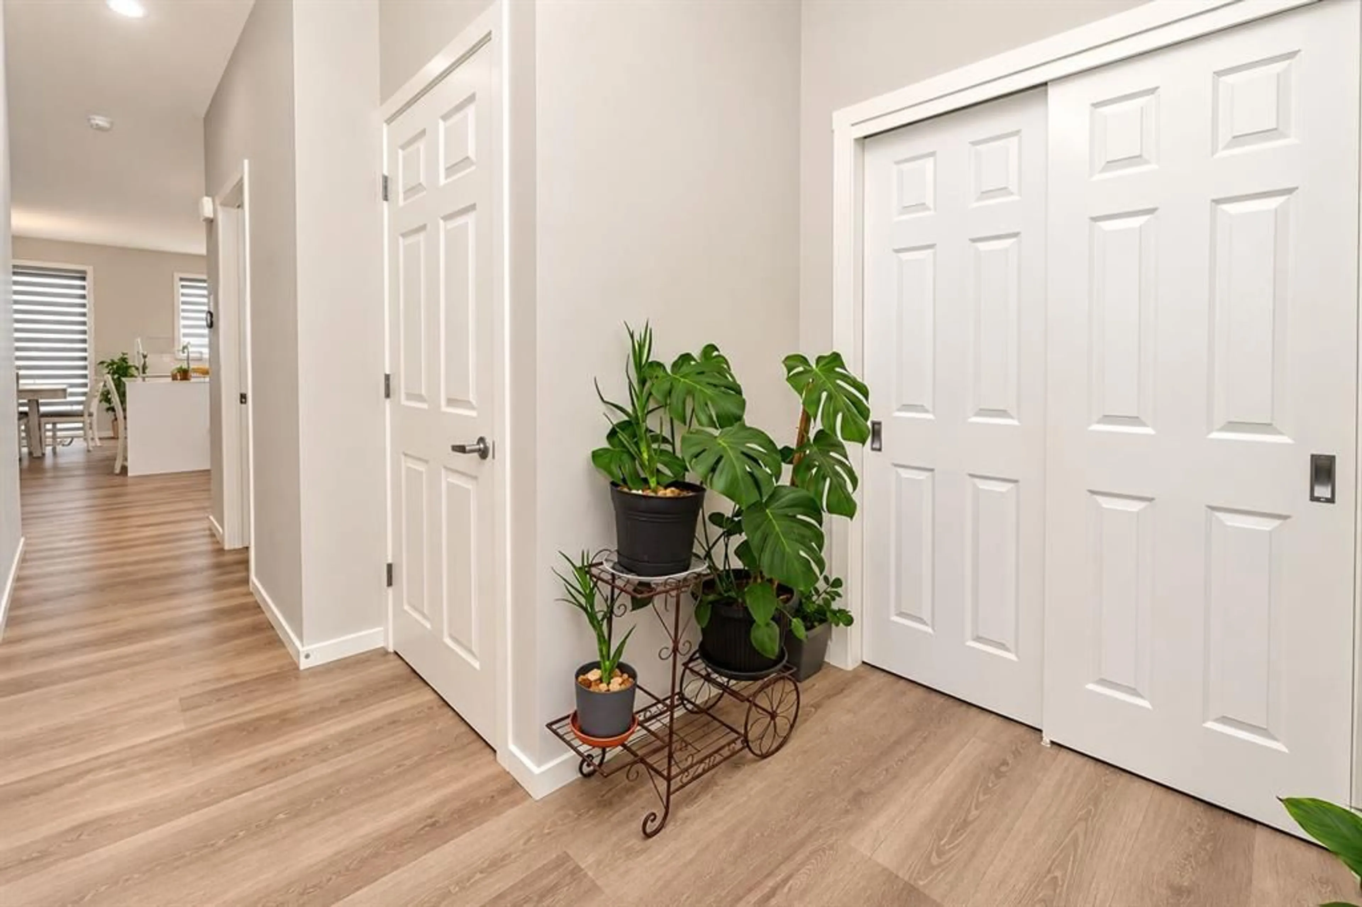
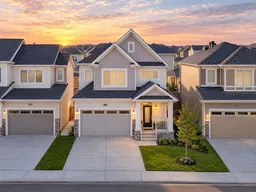
Open House Sat & Sun Oct 17 & 18 from 12:00pm to 3:00Pm. Welcome to this beautifully designed 1,936 sq. ft. modern home, built in 2025 and thoughtfully crafted for today’s lifestyle. Featuring a bright, open-concept layout, this home offers 3 spacious bedrooms and 3 bathrooms, providing plenty of room for families, guests, and everyday living. The contemporary kitchen showcases stylish cabinetry, quartz countertops, modern appliances, a large island, and ample storage—perfect for cooking and entertaining. The spacious family and living areas offer a warm, inviting atmosphere with abundant natural light and quality finishes throughout. Adding to the home’s modern appeal and energy-conscious design, the property features 8 solar panels, helping support energy efficiency and potentially reduce electricity costs. Conveniently located close to schools, shopping, dining, parks, transportation, and other essential amenities, this property combines comfort with everyday convenience. Aggressively priced, it presents an excellent opportunity for both first-time home buyers and investors seeking a modern, move-in-ready property with strong appeal. With its newer construction, functional floor plan, solar panel system, and desirable location, this home is an opportunity not to be missed. Book your private showing today and experience all this home has to offer!
Property Details
Interior
Features
Second Floor
Walk-In Closet
5`9" x 7`5"Laundry
5`5" x 8`6"Bedroom - Primary
12`11" x 14`11"4pc Bathroom
5`5" x 10`8"Exterior
Features
Parking
Garage spaces 2
Garage type -
Other parking spaces 0
Total parking spaces 2
Property History
 39
39

