128 Cityside Cres, Calgary, Alberta T3N 2N3
Contact us about this property
Highlights
Estimated valueThis is the price Wahi expects this property to sell for.
The calculation is powered by our Instant Home Value Estimate, which uses current market and property price trends to estimate your home’s value with a 90% accuracy rate.Not available
Price/Sqft$375/sqft
Monthly cost
Open Calculator
Description
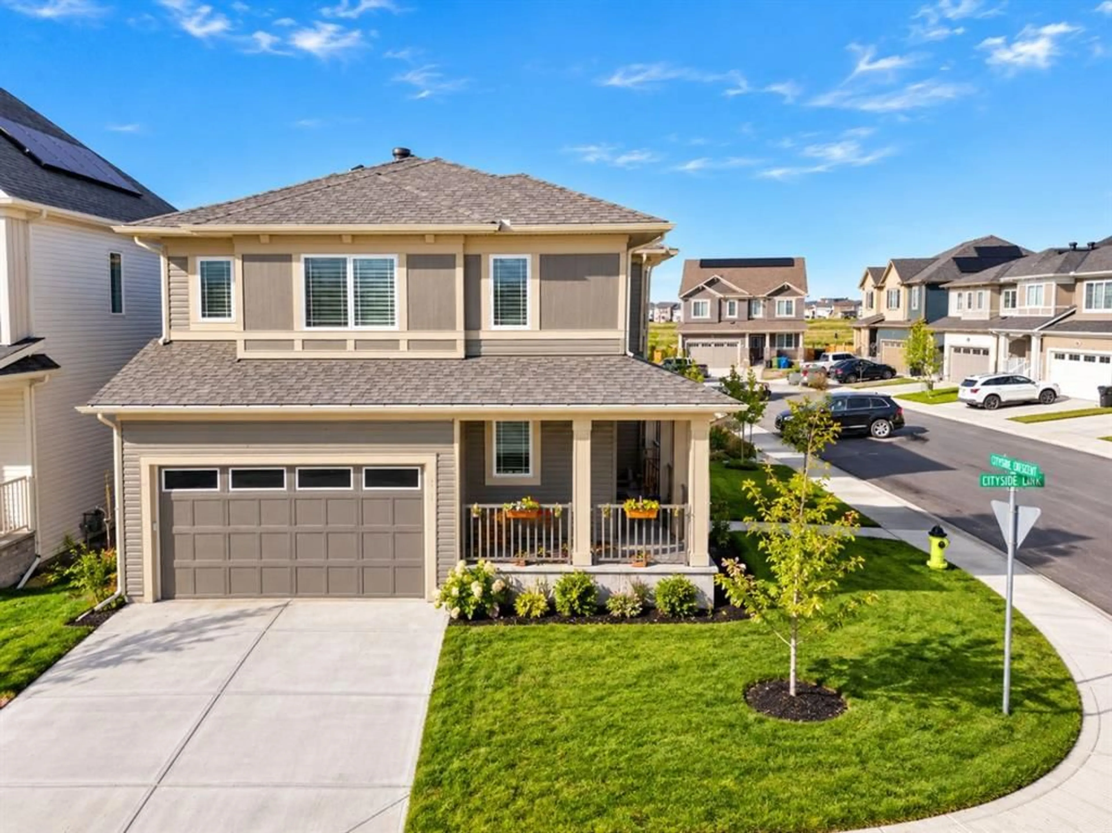
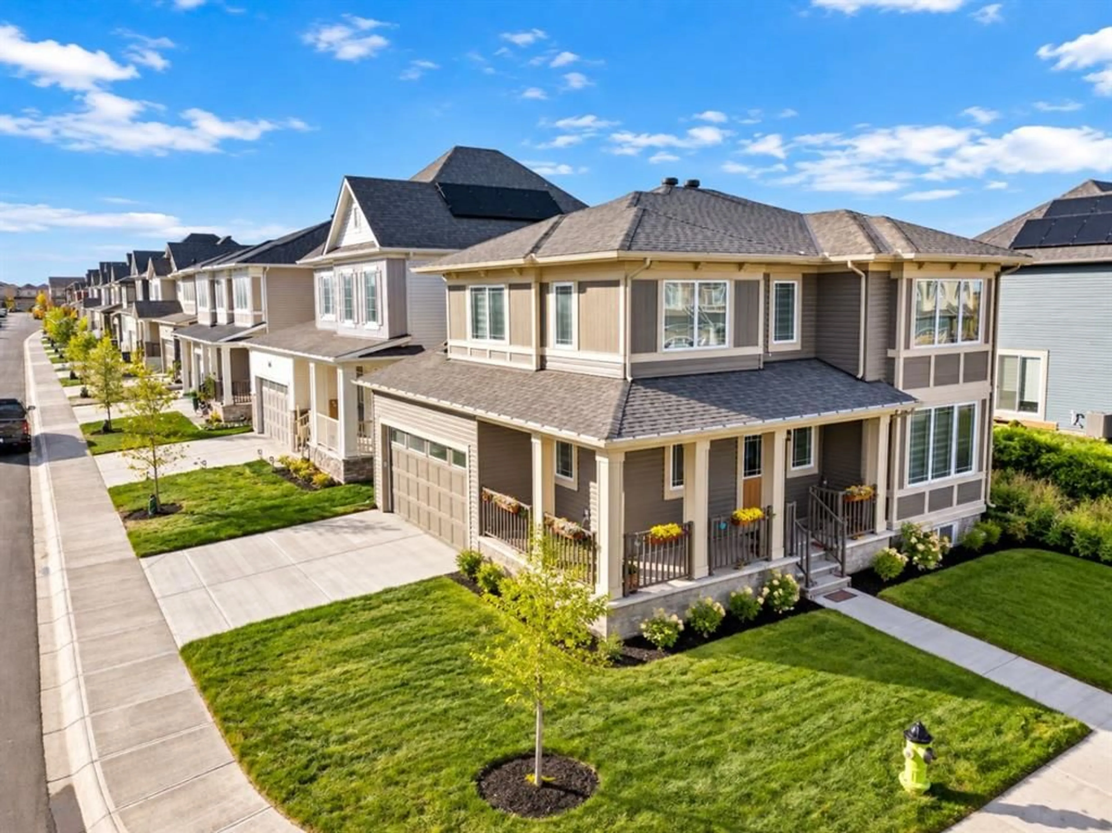
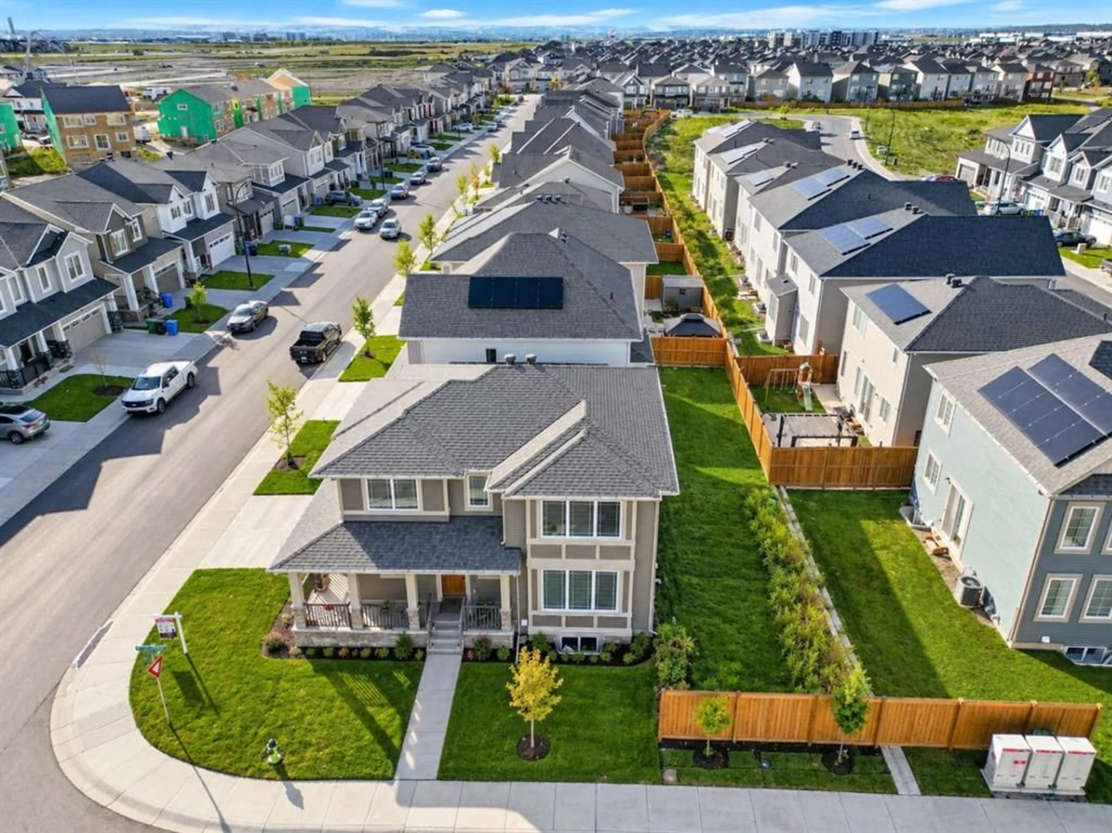
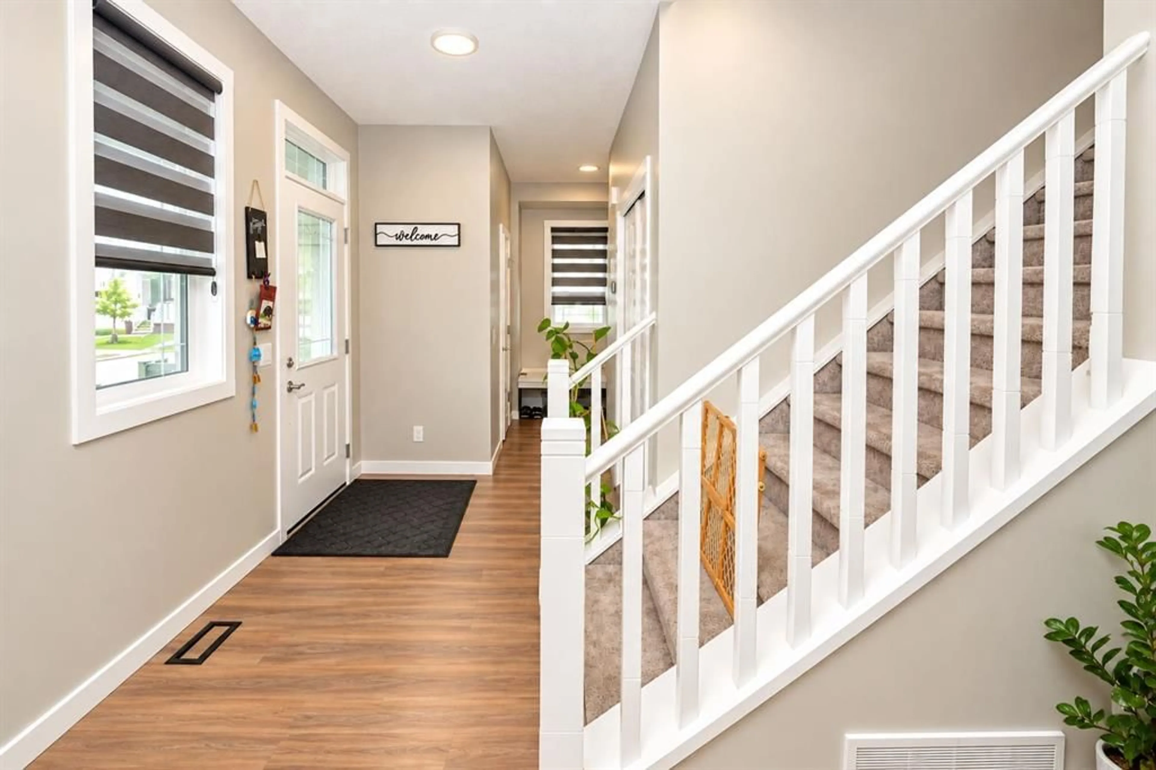
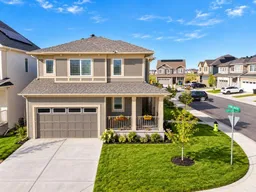
Welcome to this stylish two-storey home on a desirable corner lot in Cityscape, offering 1,917 sq. ft. of thoughtfully designed living space. The bright open-concept main floor features soaring ceilings, oversized windows, and a spacious living room with a modern electric fireplace. The chef-inspired kitchen showcases quartz countertops, stainless steel appliances, sleek cabinetry, a large island with seating, and a generous pantry. The dining area opens directly to the backyard, creating an ideal setting for everyday living and entertaining. Upstairs, enjoy a spacious bonus room, convenient laundry, three generous bedrooms, and two full bathrooms. The primary suite features a walk-in closet and private ensuite with dual sinks and a walk-in shower. The unfinished basement offers excellent potential for future development. Enjoy year-round comfort with 8 solar panels that enhance the home’s energy efficiency. A double attached garage, full driveway, and extra street parking add convenience. Close to parks, schools, shopping, transit, and major roadways, this move-in-ready home offers comfort, style, and flexibility.
Property Details
Interior
Features
Second Floor
4pc Bathroom
5`3" x 13`4"4pc Ensuite bath
8`3" x 8`1"Bedroom
9`5" x 12`4"Bedroom
11`4" x 11`2"Exterior
Features
Parking
Garage spaces 2
Garage type -
Other parking spaces 0
Total parking spaces 2
Property History
 38
38

