52 Citadel Forest Close, Calgary, Alberta T3G 5A6
Contact us about this property
Highlights
Estimated valueThis is the price Wahi expects this property to sell for.
The calculation is powered by our Instant Home Value Estimate, which uses current market and property price trends to estimate your home’s value with a 90% accuracy rate.Not available
Price/Sqft$360/sqft
Monthly cost
Open Calculator
Description
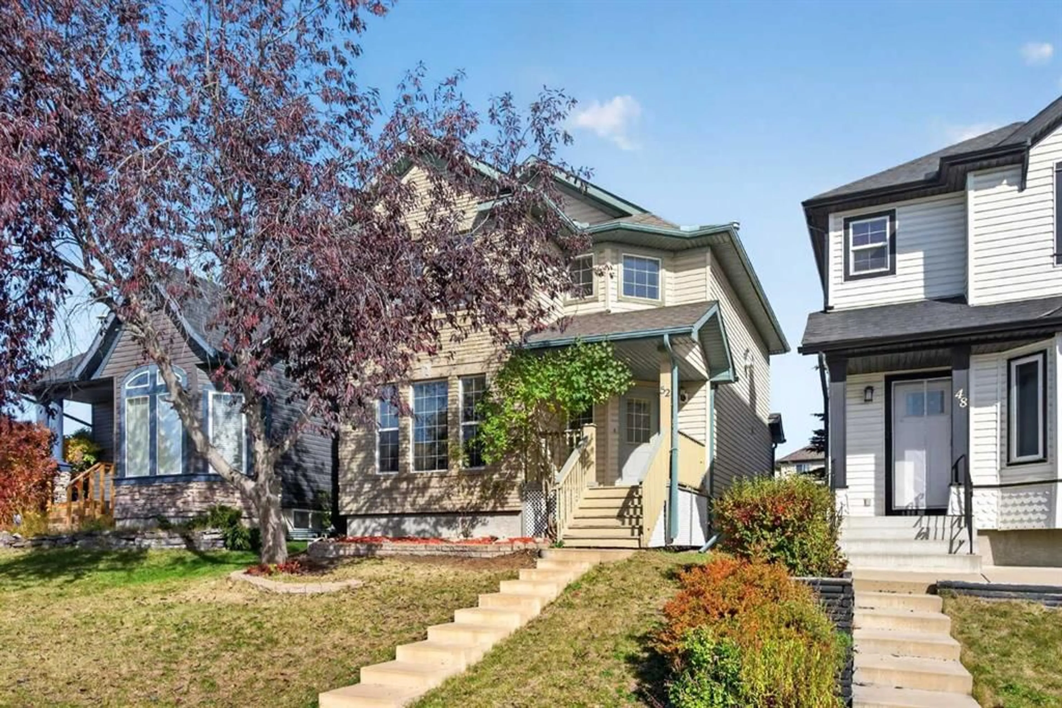
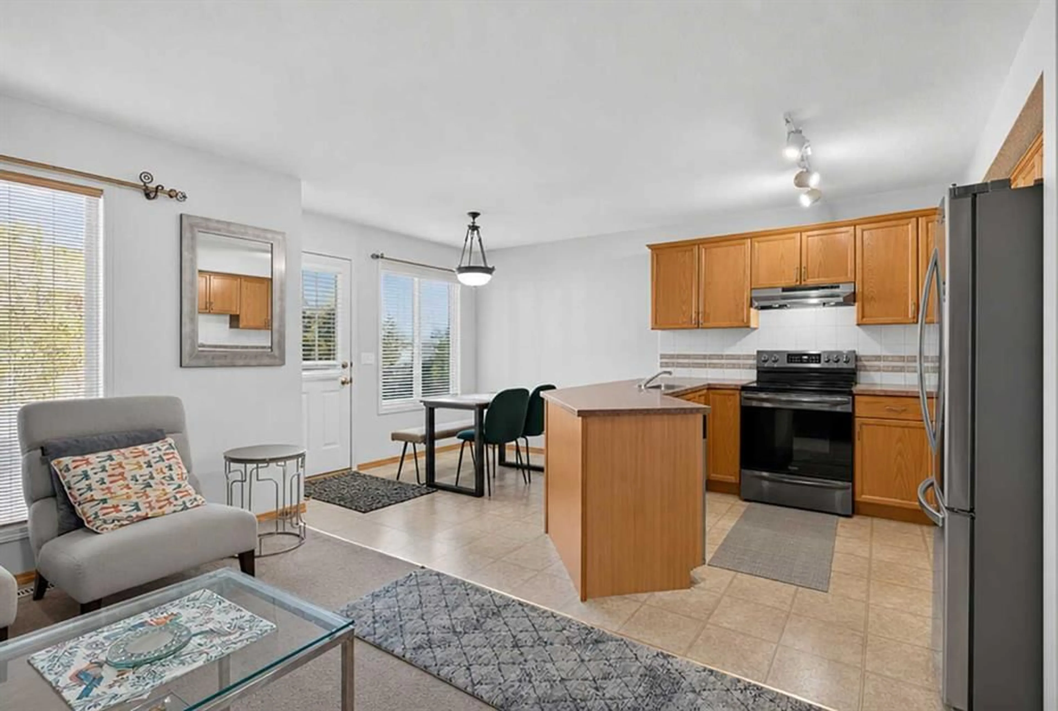
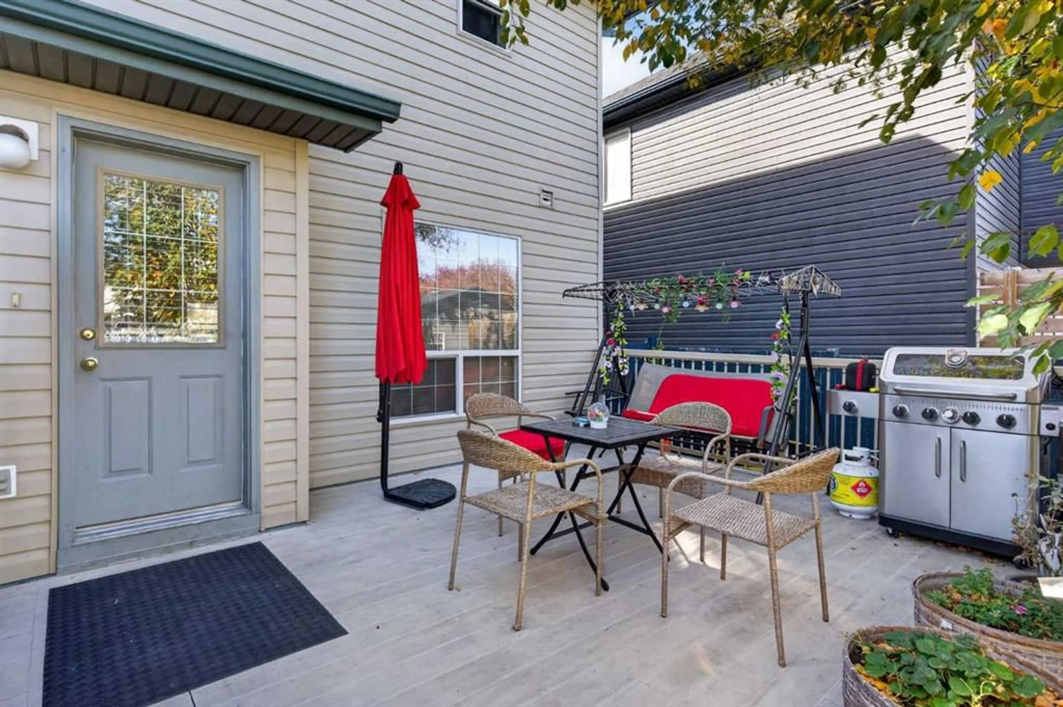
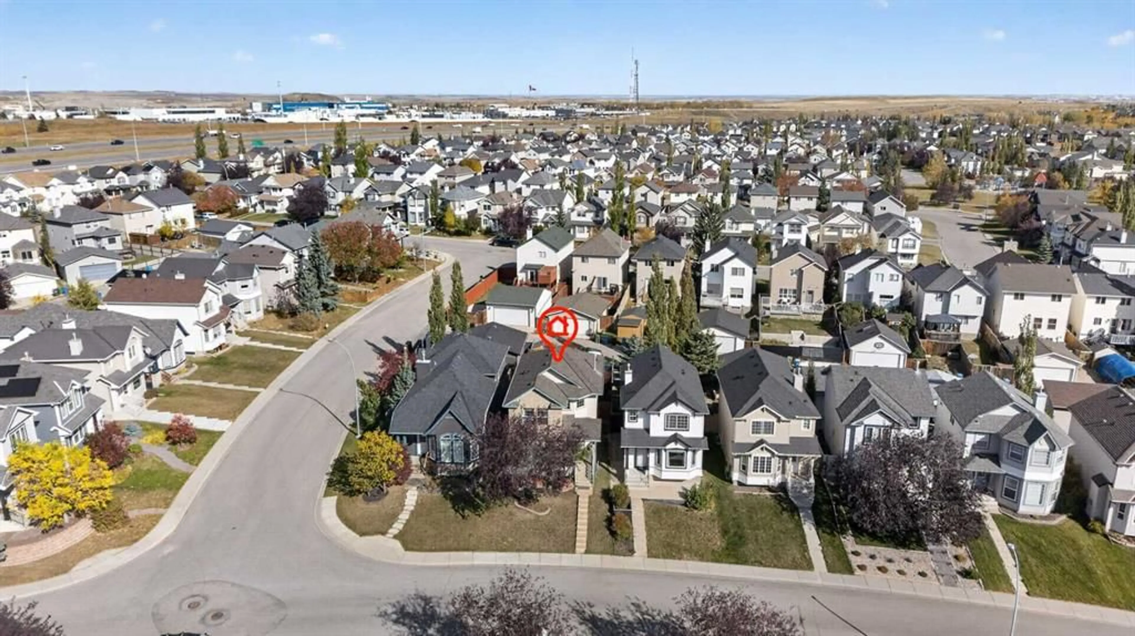
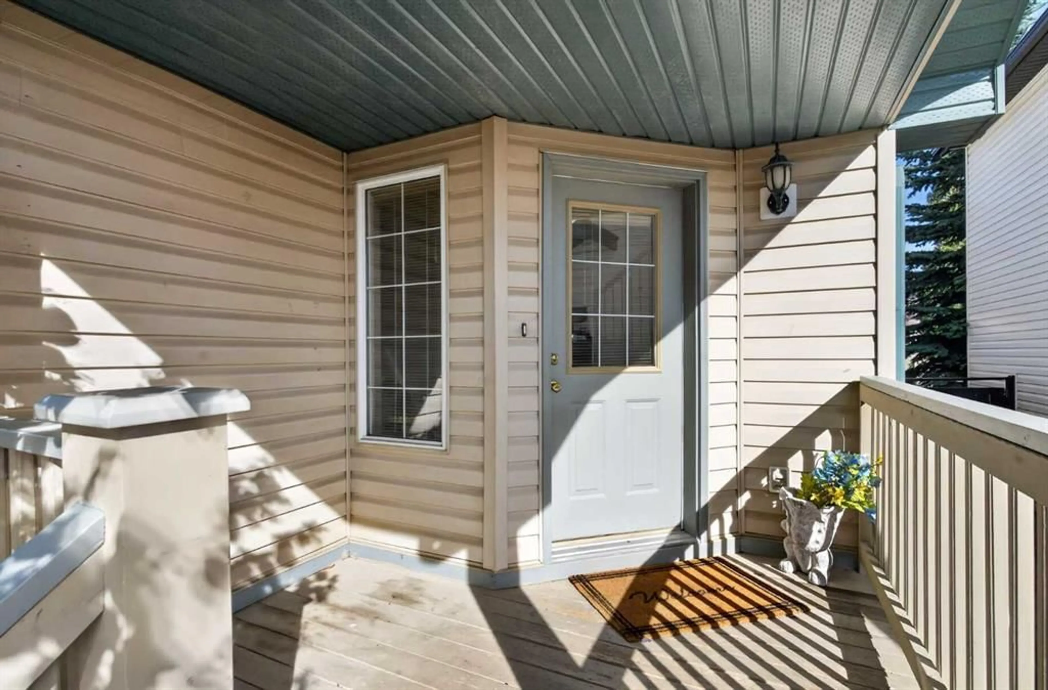
Prime opportunity here in the popular Northwest Calgary community of Citadel in this fully finished two storey built by Excel Homes. Located on this quiet crescent in West Citadel, this spacious family home enjoys 4 bedrooms & 3.5 bathrooms, eat-in oak kitchen, 2 gas fireplaces, fenced backyard with large deck & is walking distance to bus stops, playground & park. Drenched in natural light, this great-sized home features a super floorplan featuring sunny living room with big windows, inviting family room with fireplace, open concept dining room with access to the backyard & oak kitchen with black/stainless steel appliances & loads of cabinet space. Upstairs there are 3 bedrooms & 2 full bathrooms; the primary bedroom has a fireplace, walk-in closet & full ensuite. The lower level is finished with a rec room, laundry room with Samsung washer & dryer, & a 4th bedroom with walk-in closet & private full bathroom. The backyard is fully fenced & landscaped, complete with storage shed, terrific deck with privacy screen & gate to the rear parking pad. Both of the schools in the community – St. Brigid & Citadel Park – are close-by, & the easy access to Country Hills Blvd means you means you are just minutes to major retail centers, Shane Homes YMCA, LRT, University of Calgary & downtown.
Property Details
Interior
Features
Main Floor
2pc Bathroom
Living Room
15`2" x 13`6"Dining Room
9`4" x 8`5"Kitchen
10`0" x 9`4"Exterior
Features
Parking
Garage spaces -
Garage type -
Total parking spaces 2
Property History
 37
37