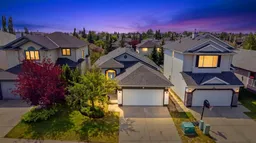
Not a cookie cutter home! Luxury living in the heart of Calgary's one of the finest communities - Citadel. Full renovation with high end finishes | OVER 2800 SQ FT TOTAL LIVING AREA | Custom millwork throughout | Designated GYM room | Custom OAK Railing with metal spindles | Separate BALCONY from Master | Partially covered - Huge Deck with natural GAS LINE & Covered Patio | Heated GARAGE | Central AC | Luxury white PAINT GRADE Kitchen with huge 10 ft x 4 ft Quartz Island integrating a fluted wood design and a CUSTOM Oak fluted CANOPY | BRAND NEW SS APPLIANCES | Citadel is of the most desirable communities in Calgary with established schools, parks and walking/biking paths etc. This home is located on a super quiet street, yet offering quick access to Stoney, Sarcee and Country Hills BLVD. This home has been renovated with a true passion and love for real estate where the fine finishes must be witnessed to be appreciated. At the outside, a COZY - covered front entrance welcomes you - which will lighten your mood every time you walk in. As you walk inside, you are greeted with a grandiose foyer with a stunning custom OAK railing which sets the tone for rest of the house. The foyer area offers a custom built bench with storage and wall hooks. This home offers a dedicated OFFICE with a perfect set of 2 large windows and luxurious 40MM glass doors. The crown jewel of this house is the massive PAINT GRADE kitchen with a luxury custom oak fluted canopy, followed by the generous sized dining area which also gives access to the huge deck - recently stained and with new picket railing. The cozy living area sets the perfect tone to kick back and relax as it feature a gas fireplace with custom mantle, large windows bringing tons of natural light and blue sky views, and a custom built TV unit with an oak feature wall. The MASTER Bedroom is the perfect blend of luxury and practicality. It offers a lot of space with direct access to the 2nd deck/balcony, a walk in closet with custom shelving's, a fully remodeled ensuite bathroom with luxurious freestanding tub, CUSTOM SHOWER with 40mm glass, DUAL Vanity and a BARN DOOR. The main level also offers an additional bedroom, a 4pc Bathroom, and laundry. The custom finished stairs with LVP nosings take you to the massive WALKOUT Lower Level. As you step inside, the huge rec/family area is large enough to accommodate a big sectional and gaming equipment. Here you will find the BAR/Kitchenette, can also functions as illegal suite for rental income or multi gen living. The lower level offers a dedicated GYM room with heavy duty rubber flooring. This room can be converted to a bedroom if needed. Additionally, lower level offers 2 additional large sized bedrooms. A 4pc bathroom complete this level. With the walkout lower level, the basement does not feel like a basement as you can step right out to your covered patio and a huge backyard. DO NOT miss this opportunity of a lifetime, call your fav. Realtor today to book your private tour.
Inclusions: Built-In Oven,Electric Cooktop,Microwave,Range Hood,Refrigerator

 50Listing by pillar 9®
 Listing by pillar 9®

