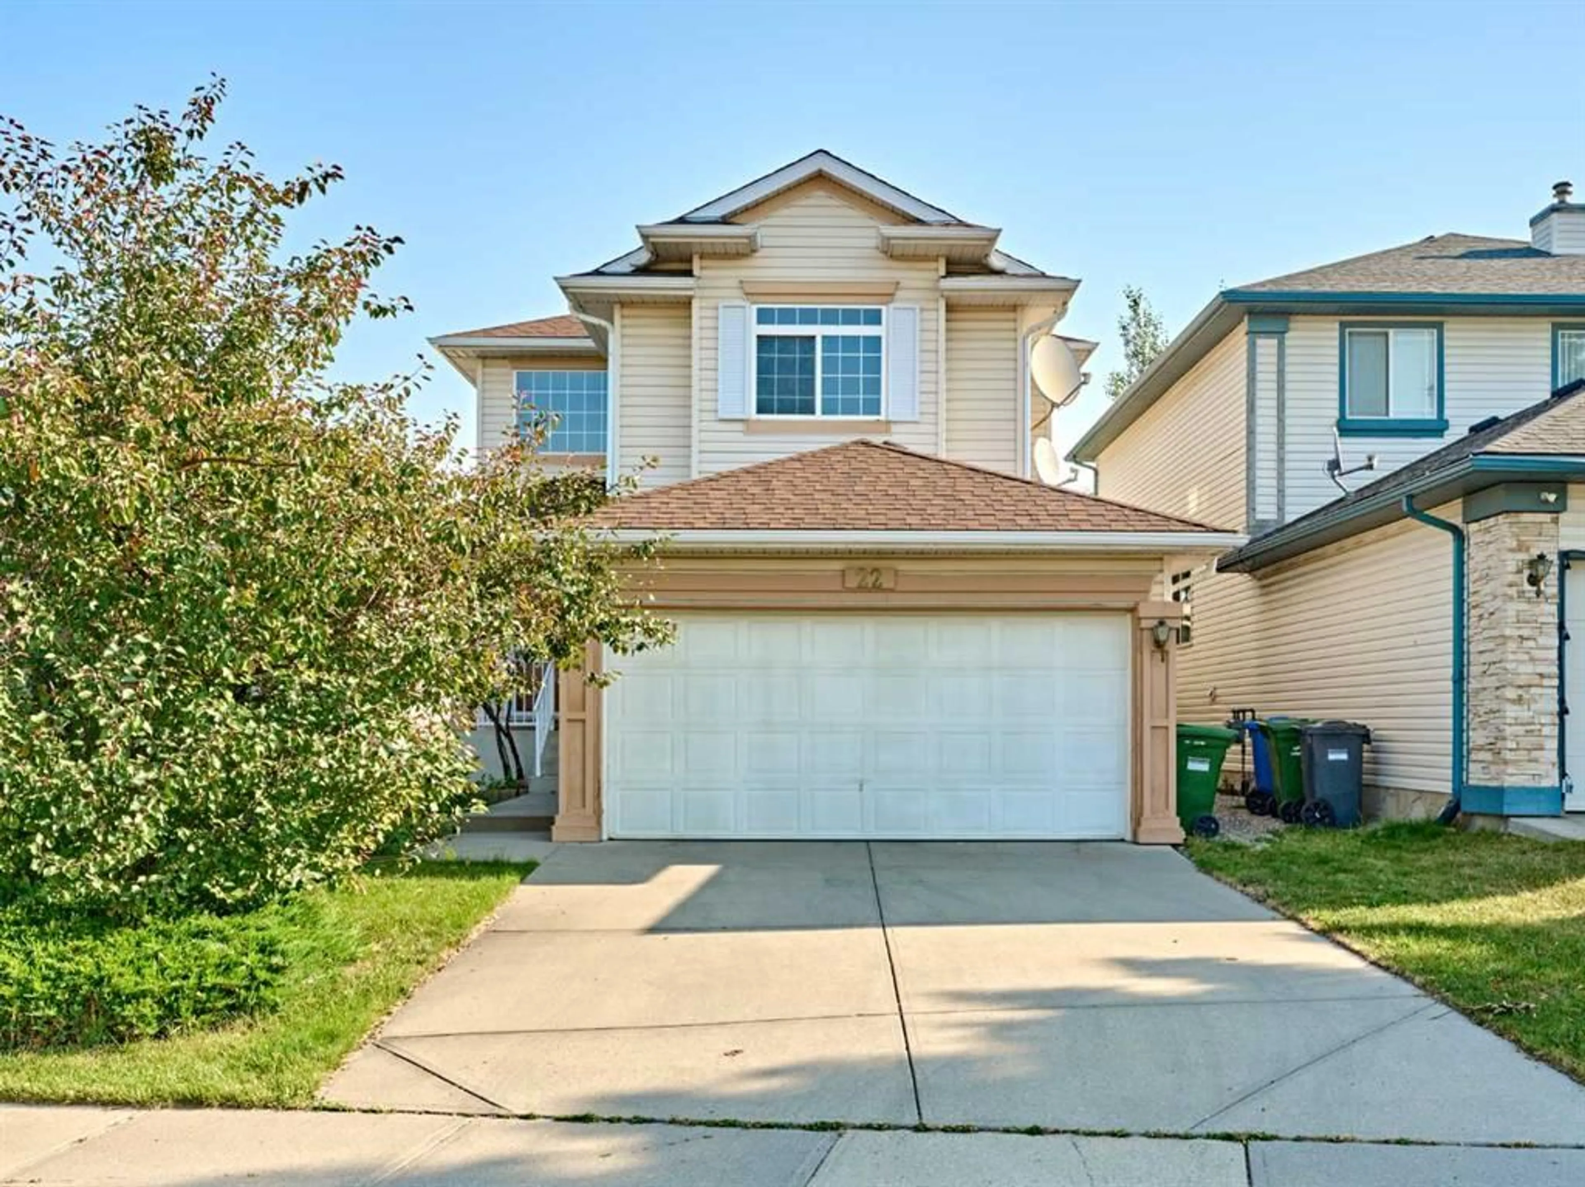
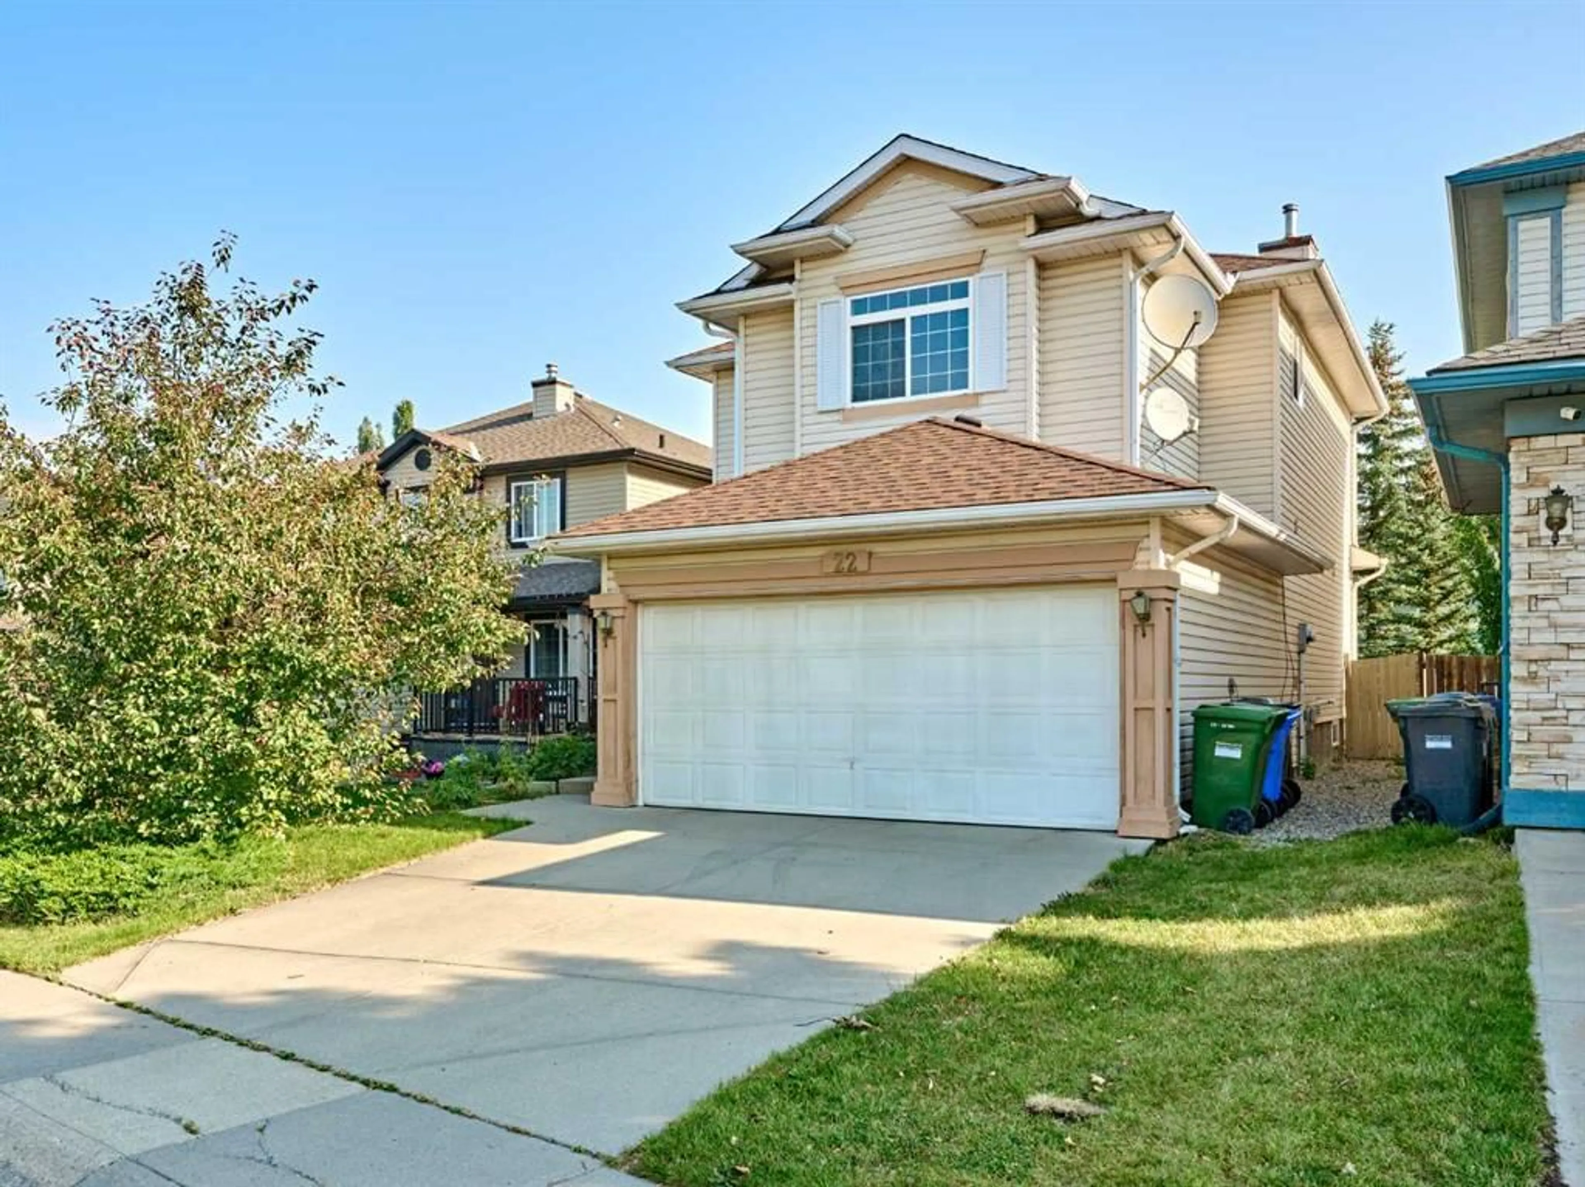
22 Citadel Crest Link, Calgary, Alberta T3G 4W2
Contact us about this property
Highlights
Estimated valueThis is the price Wahi expects this property to sell for.
The calculation is powered by our Instant Home Value Estimate, which uses current market and property price trends to estimate your home’s value with a 90% accuracy rate.Not available
Price/Sqft$361/sqft
Monthly cost
Open Calculator
Description
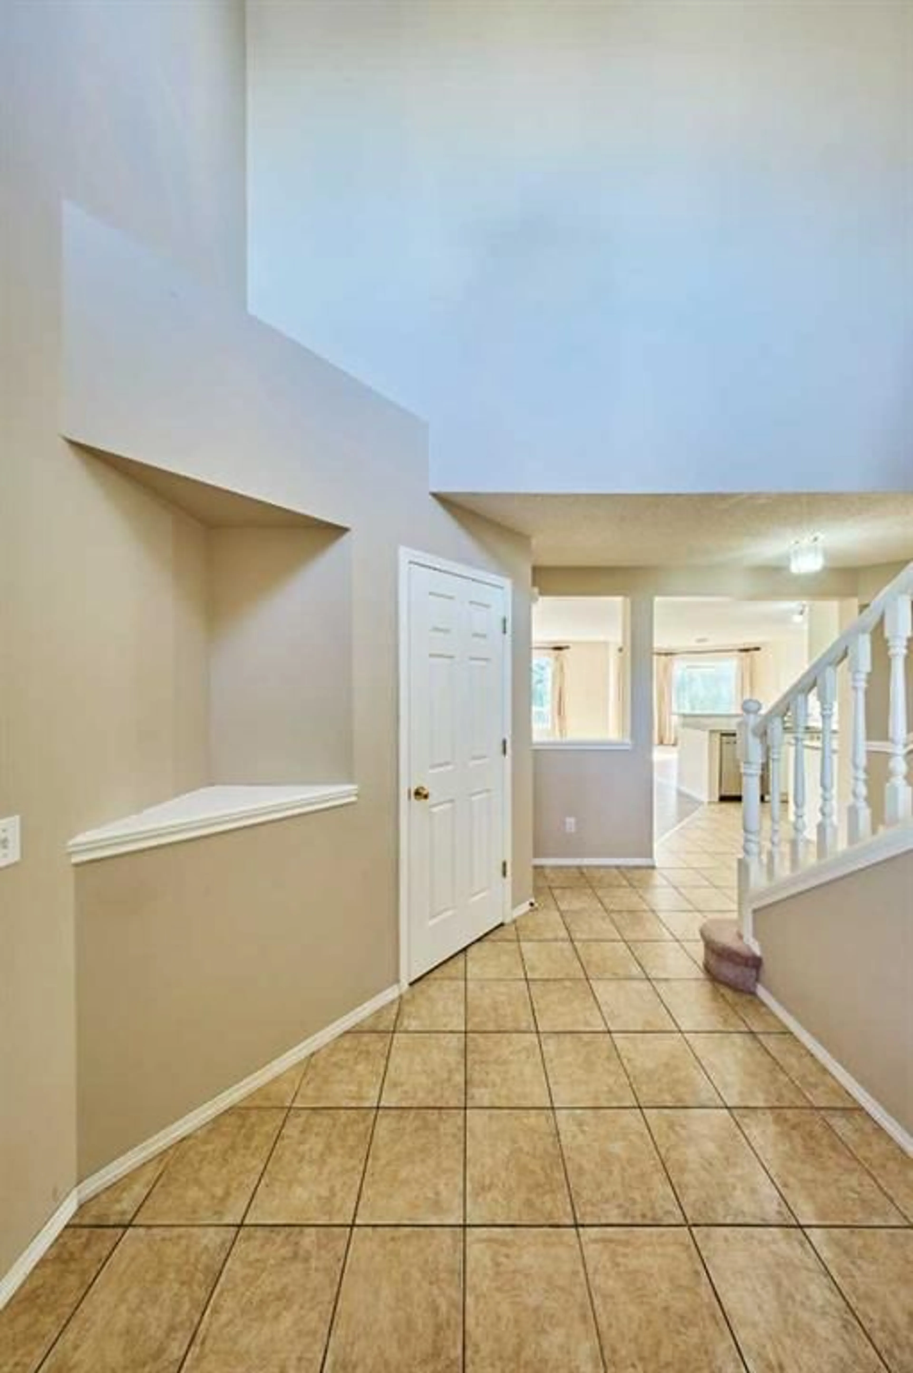
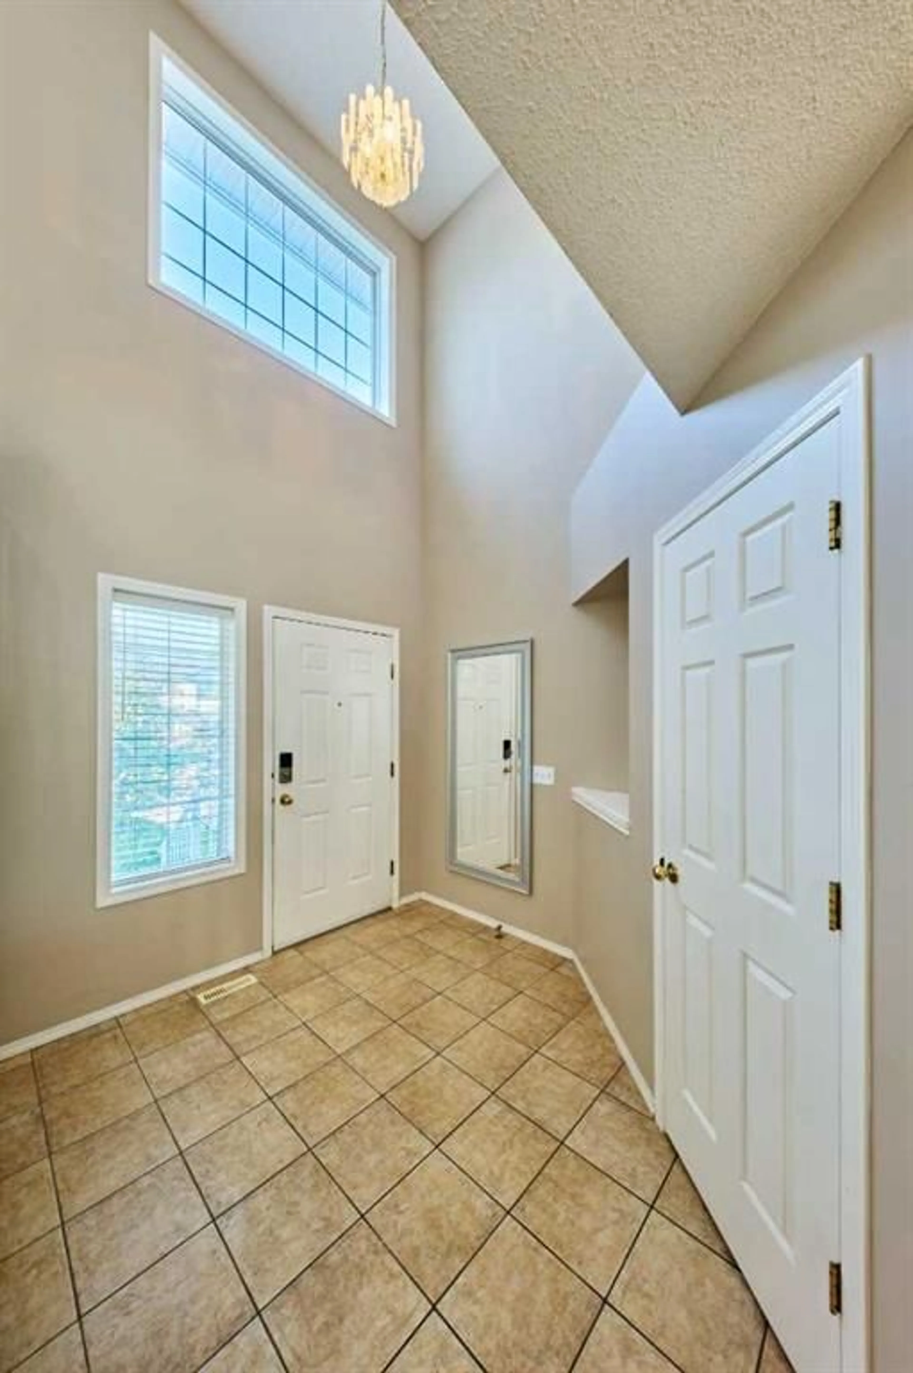
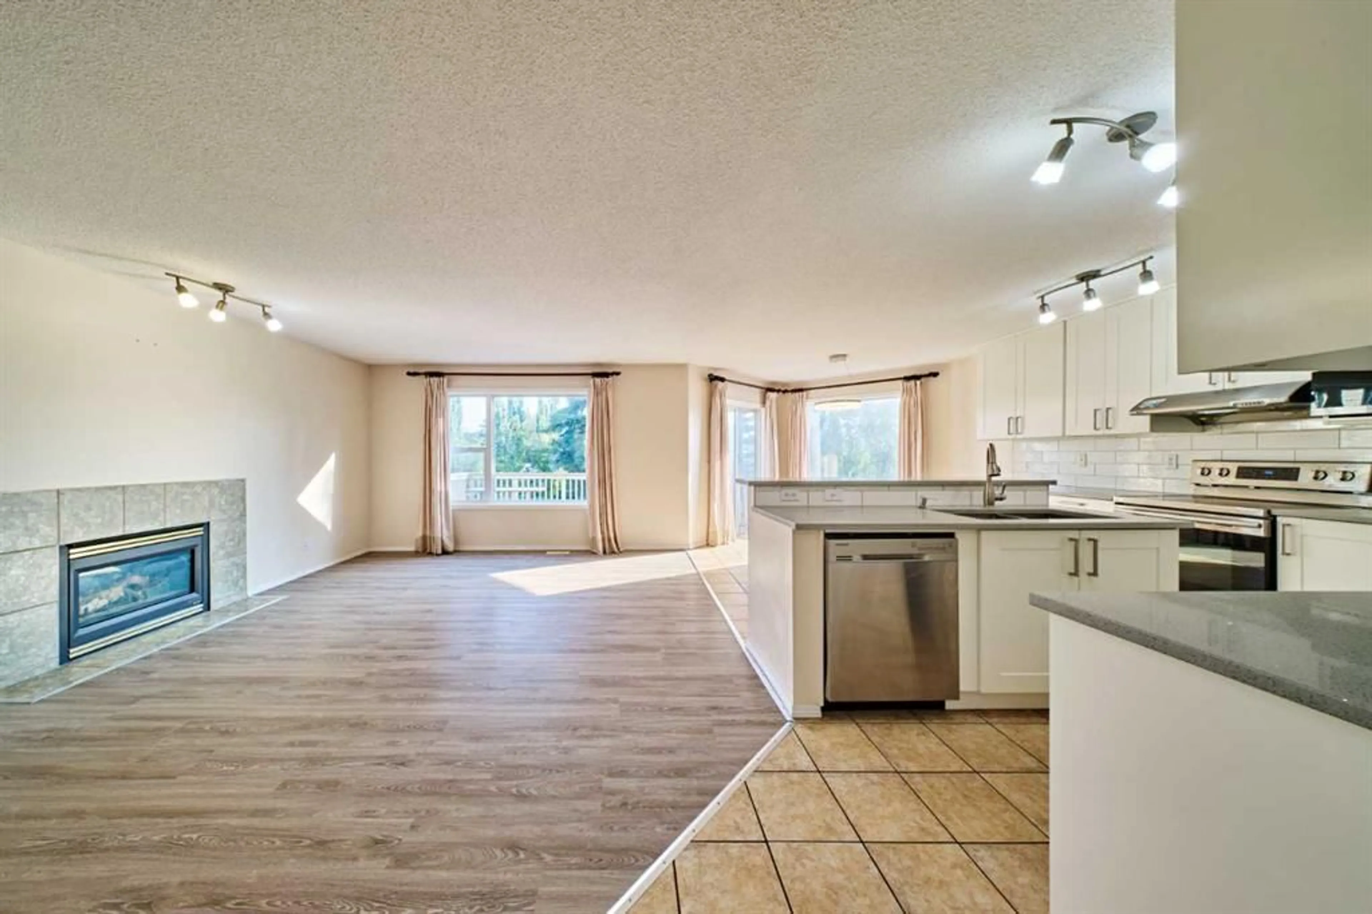
Welcome to this spacious, warm, and thoughtfully designed 3 bedroom, 2.5-bathroom home in desirable Citadel. The open-concept main floor effortlessly transitions from an open-to-above foyer, and at the center of the home is the spacious kitchen with marble countertops, modern kitchen cabinets and stainless-steel appliances, complete with a walk-in pantry with plenty of workspace, and an adjoining breakfast nook overlooking the backyard. It opens directly to the family room with its cozy gas fireplace, making it easy to cook dinner while still being part of the conversation. Laundry room on the main floor, walk-in closet beside the entrance to access the double garage and also a convenient half bath. The upper level includes a large primary bedroom complete with an ensuite, along with two additional generously sized bedrooms and a full bathroom, also a huge bonus room area, perfect for office space, or recreation room—perfect for movie nights or additional family space. Outside, enjoy the beautiful large deck, ideal for relaxing or hosting guests. This fabulous two storey home is ideally situated on a quiet circle, just steps from a playground and the pathway to the local school, this home offers comfort, convenience, and room to grow. Don't miss the chance to explore this home – schedule a showing today and make it your new home!
Property Details
Interior
Features
Main Floor
Living Room
17`0" x 13`7"Laundry
5`2" x 5`6"Mud Room
3`11" x 3`11"2pc Bathroom
5`2" x 5`5"Exterior
Features
Parking
Garage spaces 2
Garage type -
Other parking spaces 2
Total parking spaces 4
Property History
 45
45

