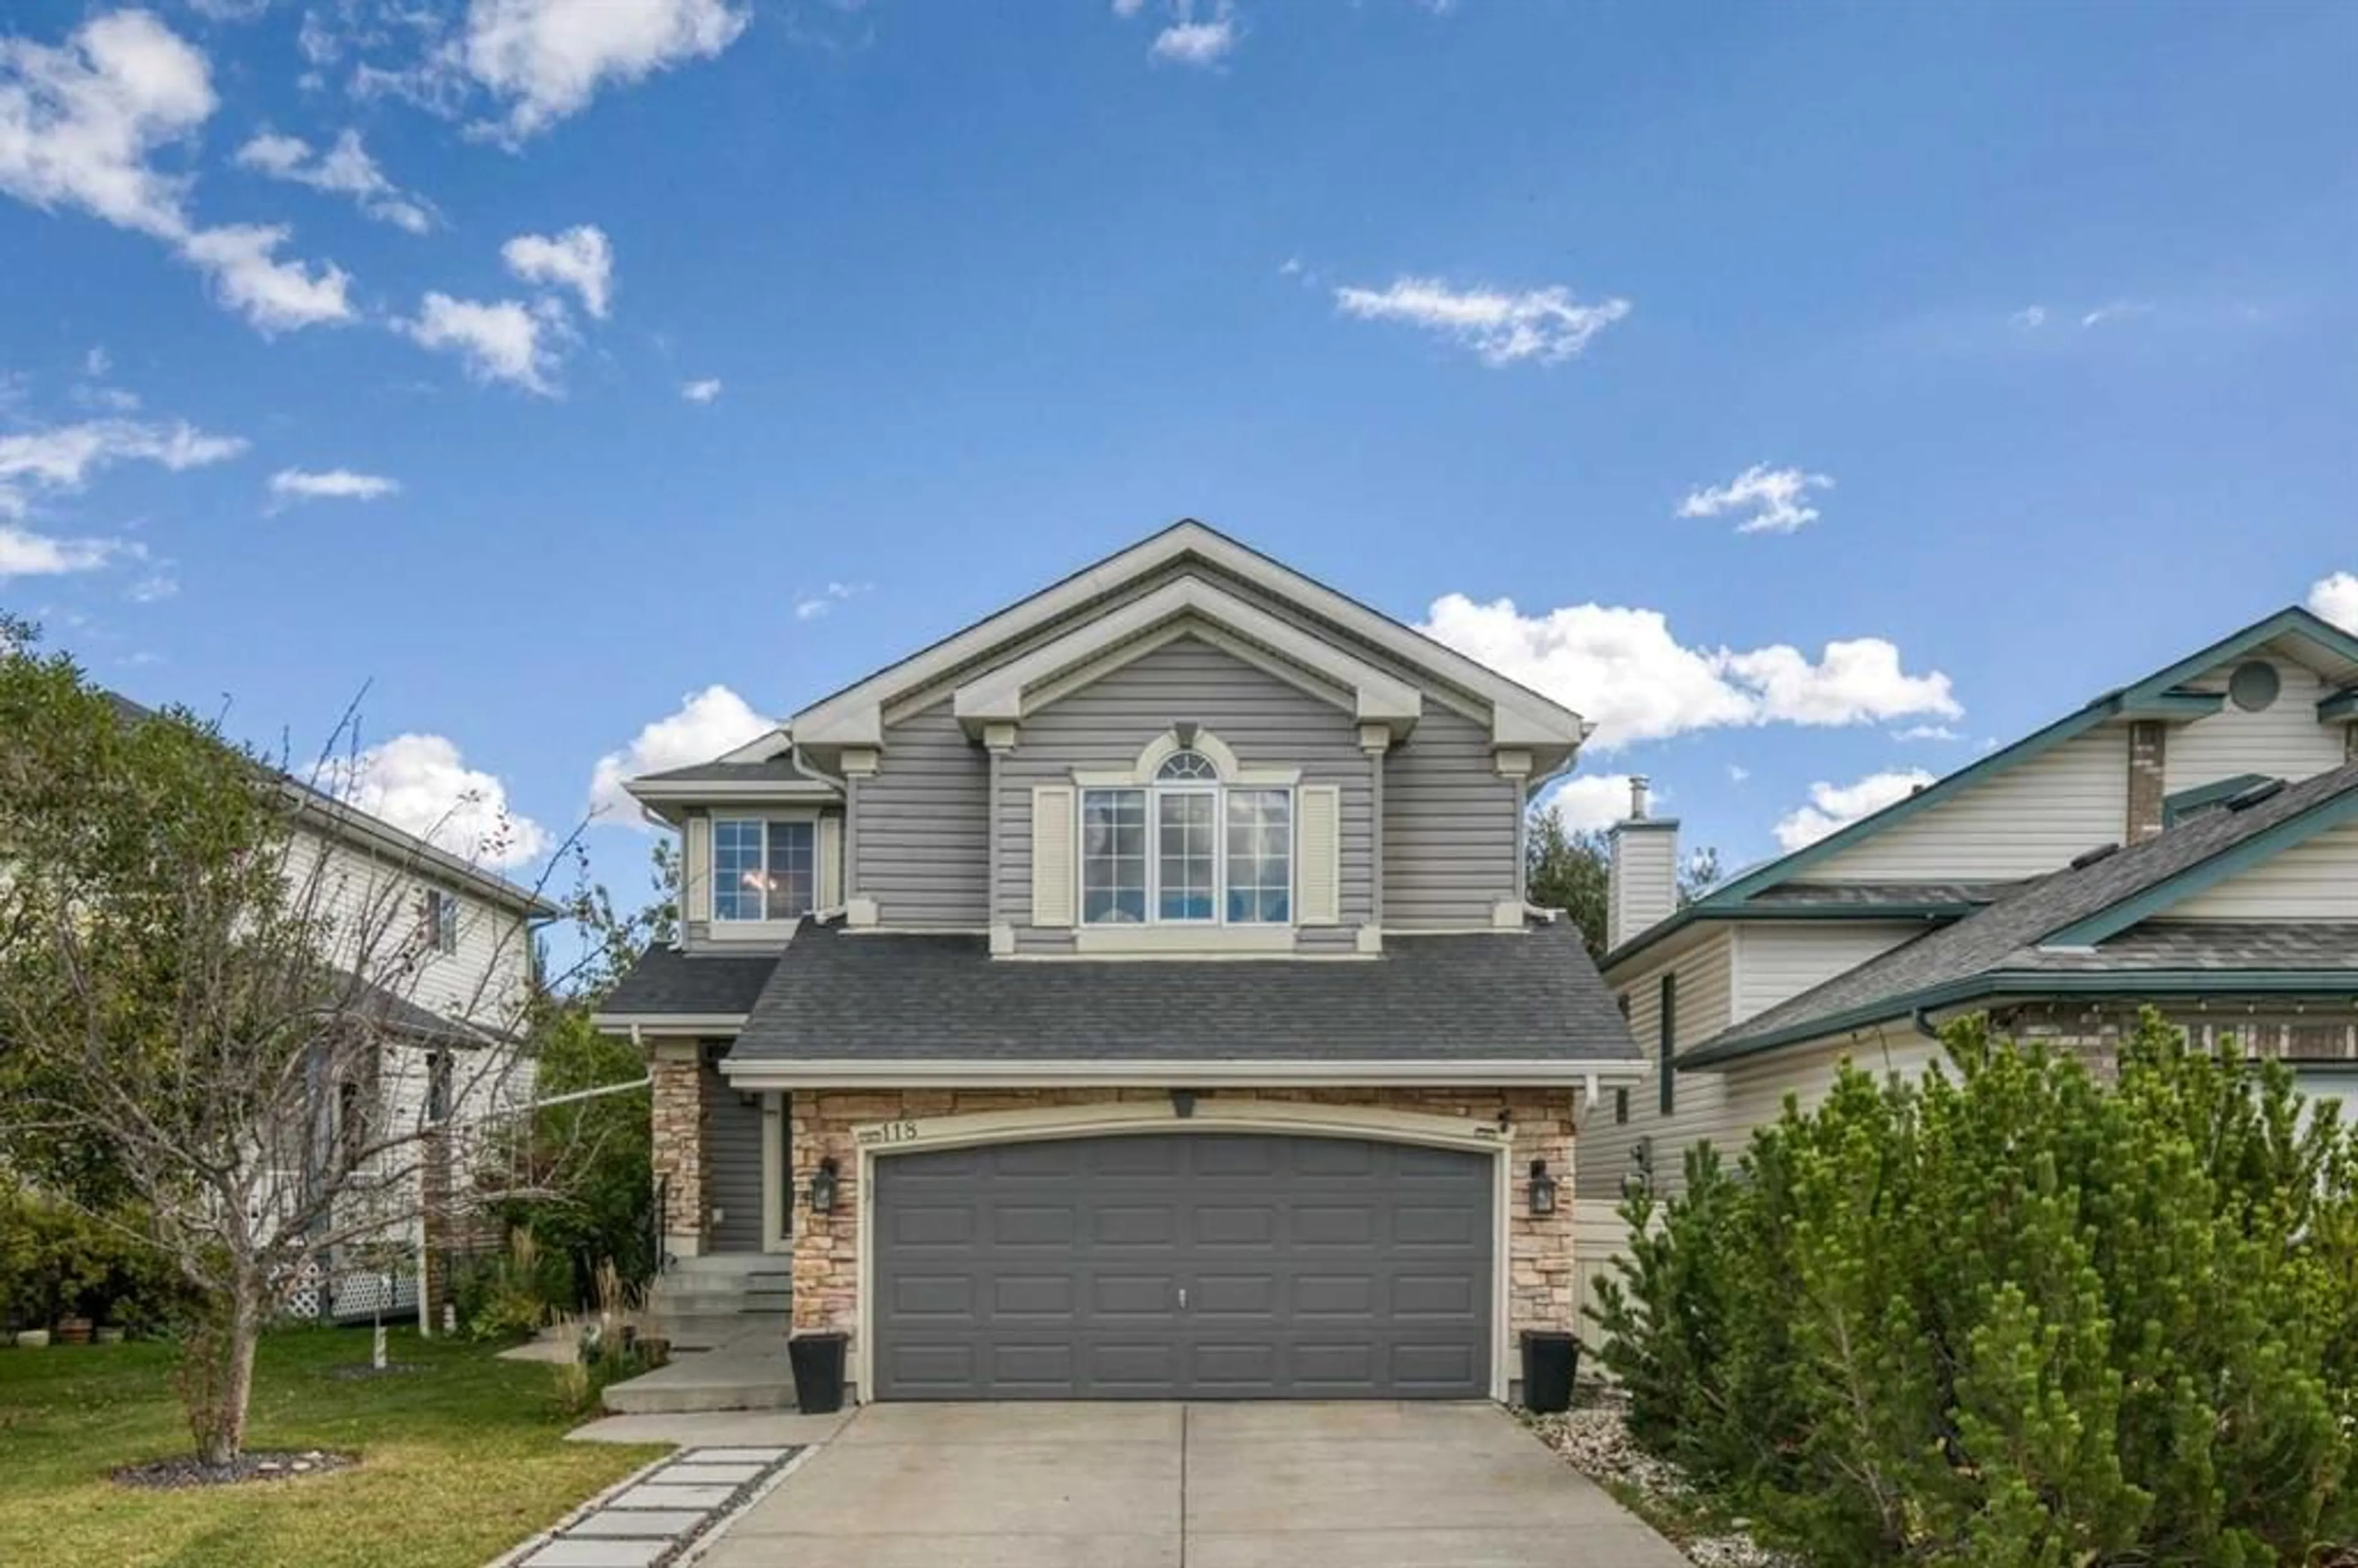
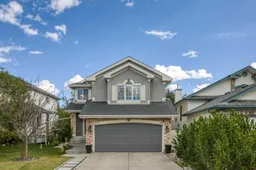
118 Citadel Crest Pk, Calgary, Alberta T3G 4K5
Contact us about this property
Highlights
Estimated valueThis is the price Wahi expects this property to sell for.
The calculation is powered by our Instant Home Value Estimate, which uses current market and property price trends to estimate your home’s value with a 90% accuracy rate.Not available
Price/Sqft$369/sqft
Monthly cost
Open Calculator
Description
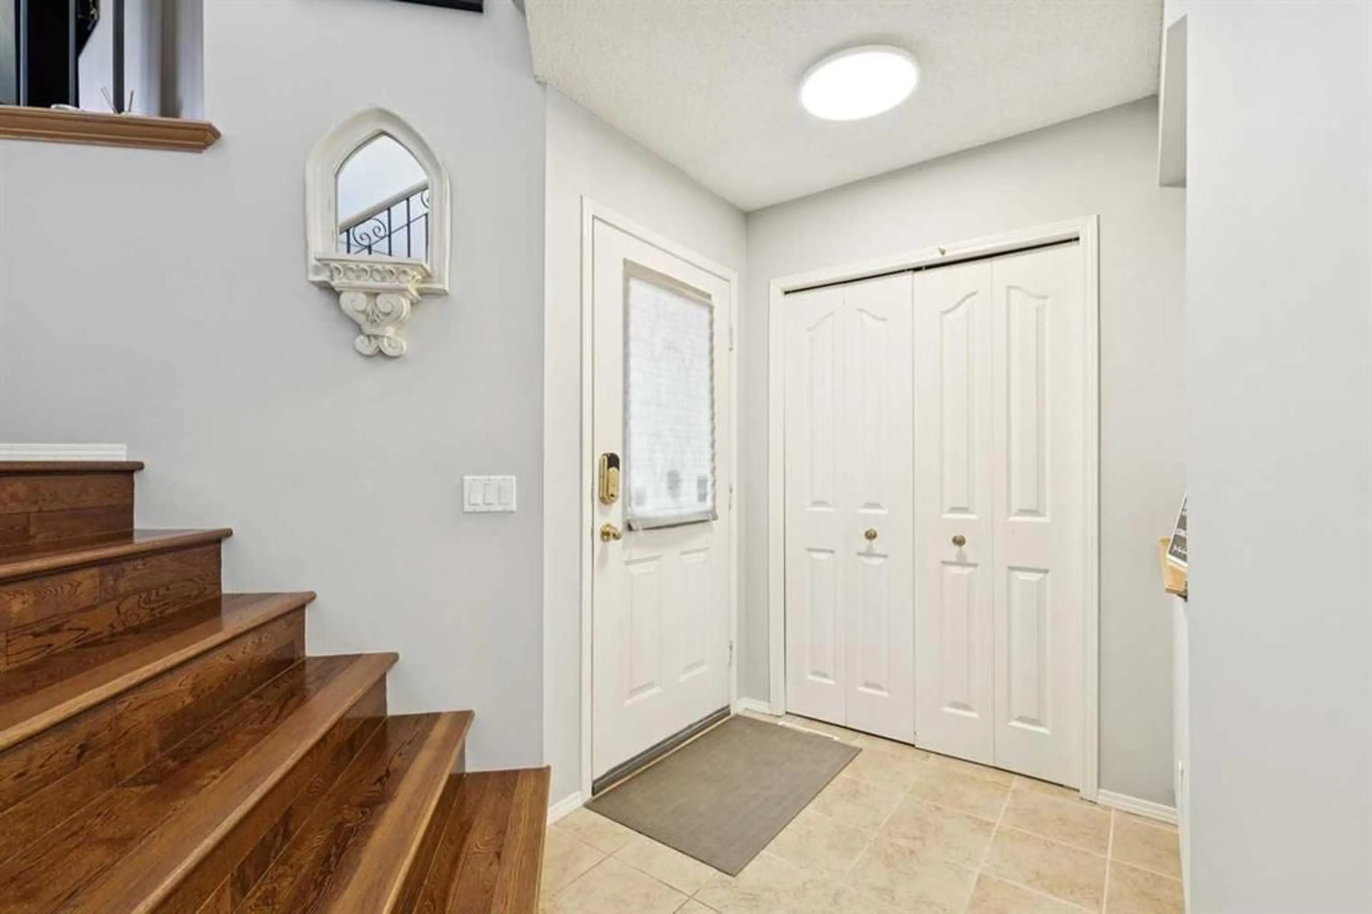
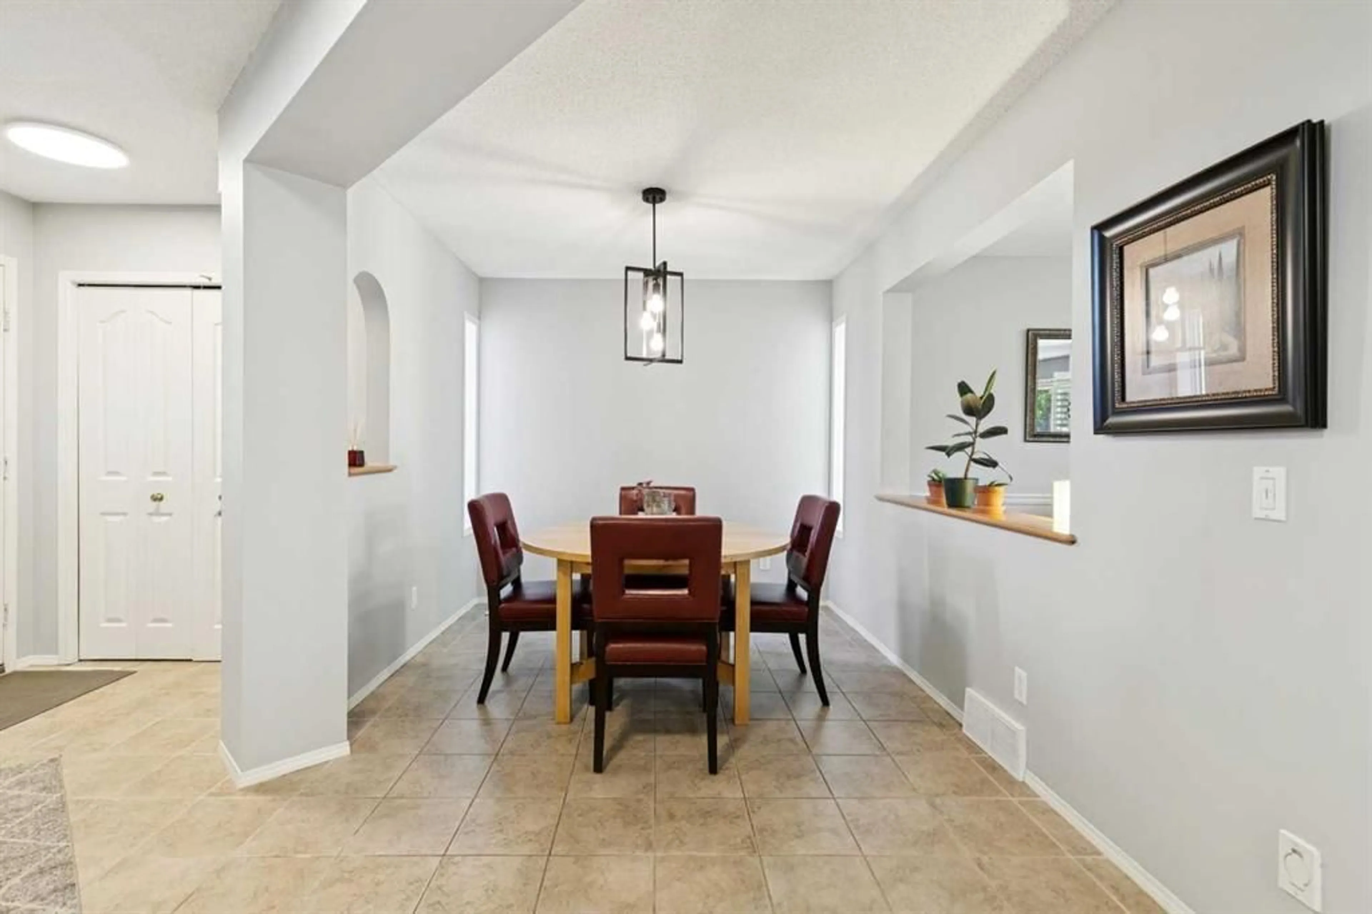
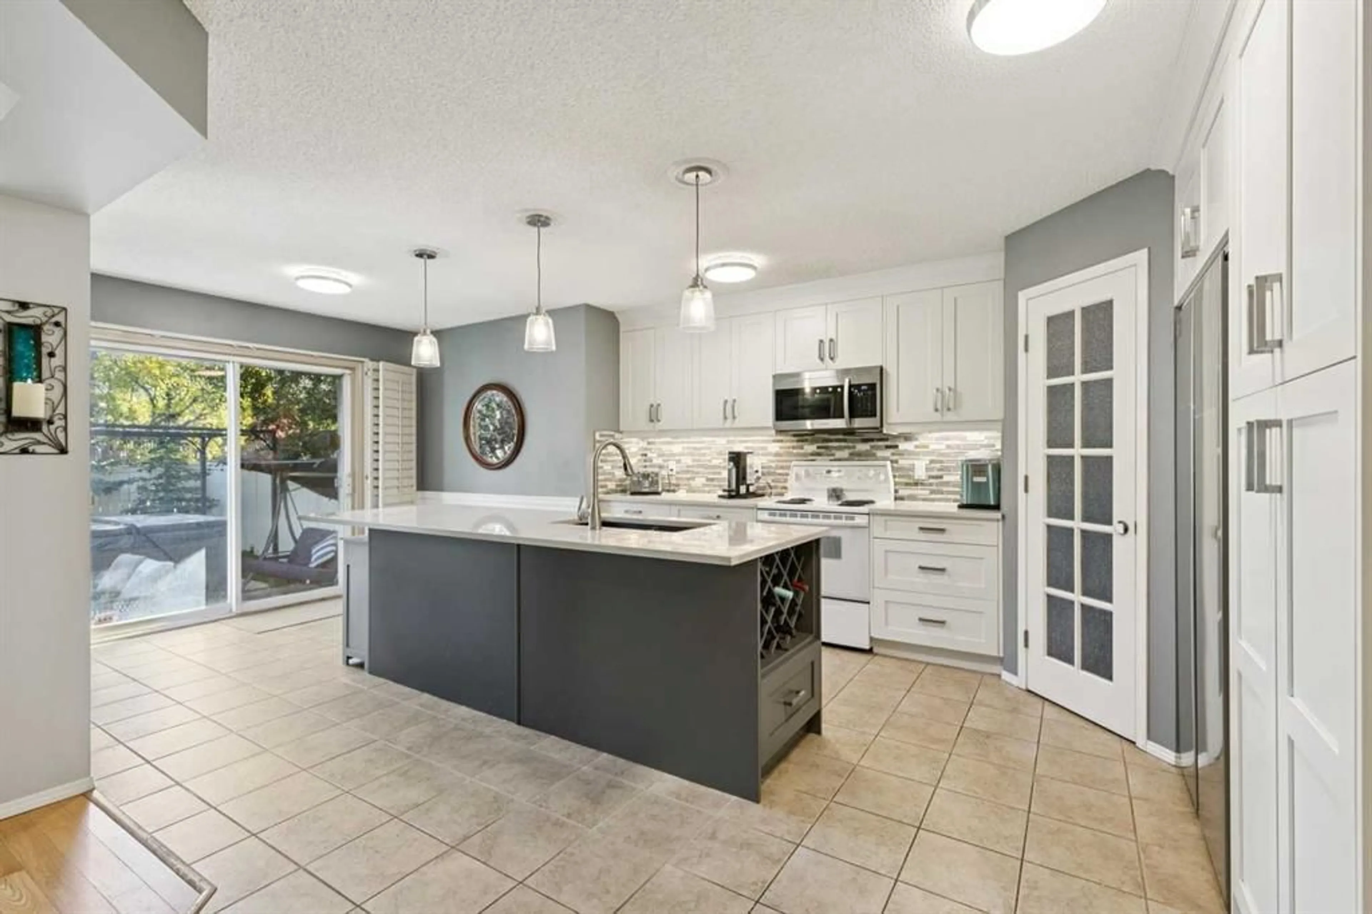
The IDEAL family home offering 1,948 SF of peaceful living in the desirable community of Citadel, plus an additional 880 sq. ft. of developed living space in the basement. The main level features a bright, open-concept layout with a beautifully renovated kitchen (2018), complete with quartz countertops, upgraded cabinetry, breakfast bar, corner pantry and breakfast nook. The dedicated dining room overlooks the spacious living room, where large windows and a corner gas fireplace create a warm and inviting space. Completing the main floor are convenient laundry facilities and a 2-piece guest bath. Upstairs, you'll find a generous bonus room with large screen for movie nights and raised theatre seating area (removeable), three bedrooms and two full bathrooms. The spacious primary retreat features a walk-in closet and a luxurious updated 4-piece ensuite with jetted tub and glass-enclosed shower and a 4-piece updated family bathroom too. The fully developed basement provides even more room for the family with a large recreation area/family room, fourth bedroom with 3-piece ensuite, and excellent storage space. Step outside to enjoy the gorgeous, private backyard—a true extension of the home—with mature trees, aggregate patio and walk way, raised vegetable garden, hot tub and play structure. A wonderful combination of comfortable living spaces, thoughtful updates and an exceptional outdoor setting, all in a fantastic location just one block from Citadel Park School and walking paths. Close by are tennis courts, playgrounds, exceptional amenities and quick access to Stoney Trail. Central Air Conditioning, All POLY B professionally removed and replaced in 2026, New Fridge (2026), New Washer & Dryer (2025), Roof and Siding replaced (2012), Hot Water Tank (2018). Welcome home!!
Property Details
Interior
Features
Main Floor
Kitchen
15`7" x 12`1"Nook
10`0" x 6`0"Dining Room
12`7" x 8`10"Living Room
14`3" x 13`4"Exterior
Features
Parking
Garage spaces 2
Garage type -
Other parking spaces 2
Total parking spaces 4
Property History
 39
39

