pillar/IMG-A2307467_1.jpg
1 day on Market

99 Christie Pt #58, Calgary, Alberta T3H 3K8

Semi-Detached
1 + 2
3 + 1
~1298.00 sqft
$799,000
Get pre-qualifiedPowered by nesto
Semi-Detached
1 + 2
3 + 1
~1298.00 sqft

Contact us about this property

Call

Highlights

Property Estimate

Days on market1 day

Estimated valueNot available

Price/Sqft$615/sqft

Monthly cost

Open Calculator

Description

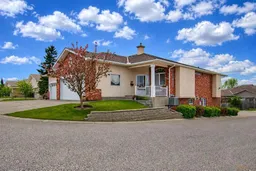
Your journey in finding the perfect setting for your next home has come to a conclusion. Nestled in the heart of Christie Park at desirable Christie Pointe Estates, this lovingly cared for end unit bungalow villa may well be what you have been seeking all along. Gorgeous curb appeal will have you wanting more and the interior of this beautiful one owner home will not disappoint. Covered front porch brings you into the inviting foyer. Open concept kitchen and living room areas, complete with high vaulted ceiling coverage are perfect spaces for entertaining your guests and offer unobstructed views of the mountains. Dream kitchen boasts plenty of cupboard space, granite countertops with undermount sink and overlooks the generous sized living room with center fireplace. Gleaming hardwood flooring dominates. Enjoy a morning coffee on the sunny south facing raised balcony viewing the mountains and listening to the birds. A peaceful setting not often experienced in the city. Completing the main level are the primary bedroom, complete with full ensuite and walk-in closet, formal dining room, half bathroom, and dedicated laundry space. Central A/C for those warm summer days. Fully developed lower level walkout is icing on the cake. Loaded with natural light, the basement offers 2 additional bedrooms, a large recreation room with another fireplace, another full bathroom, and storage. This quiet complex is close to area shopping, greenspace, walking paths, Westside Recreation Center and the LRT. A short commute into downtown or to the west ring road for the trip out of town to the mountains. A special property not to be overlooked.


Property Details

StyleAttached-Side by Side,Bungalow
View-
Age of property1996
SqFt~1298.00 SqFt
Lot Size-
Parking Spaces2
MLS ®NumberA2307467
Community NameChristie Park
Data SourcePILLAR 9
Listing byRE/MAX House of Real Estate

Features

Heating: Forced Air,Natural Gas
Cooling: Central Air
Basement: Full,Finished,Walk Out

Main Floor

Covered Porch

9`8" x 7`6"

Entrance

13`7" x 5`6"

Laundry

6`1" x 8`11"

Dining Room

11`6" x 13`8"


Features

Patio: Balcony(s),Patio,See Remarks
Balcony: Balcony(s),Patio,See Remarks

Parking

Garage spaces 2

Garage type -

Other parking spaces 0

Total parking spaces 2


Property History

May 30, 2026
ListedActive
$799,000
1 day on market
history photo preview38
Listing by pillar 9®
Property listed by RE/MAX House of Real Estate, Brokerage
Agent Banner Image
Interested in this property?Get in touch to get the inside scoop.

Market Data - Christie Park

Geo Zone Map ThumbnailChristie Park

Strong Seller's Market

View Market Data

Semi-Detached house - for the past 30 days

Buyer's market Seller's market

Avg. Days on Market

Past 30 days

31 days

Compared to

2025

4 days

2024

0 day

2023

13 days

New Listings

Past 30 days

0 listing

Compared to

2025

1 listing

2024

0 listing

2023

1 listing

Units sold

Past 30 days

1 unit

Compared to

2025

1 unit

2024

0 unit

2023

1 unit

Median Sold Price

Past 30 days

$780,000

Compared to

2025

$925,000

2023

$676,507


Population and Demographics

Overview

Total population 1288
Average household income $248,535

Age (%)

0 to 19
21%
20 to 34
14%
35 to 49
17%
50 to 64
24%
65 and plus
23%

Household composition (%)

Single family
82%
Single person
15%
Multi person
2%
Multi family
0%

Mother tongue (%)

English
78%
Mandarin
5%
Yue (Cantonese)
3%
Arabic
3%
Korean
2%
Others
2%
French
2%
Spanish
1%

House tenancy (%)

Owners
92%
Renters
8%

What’s nearby?Essentials within 5 km

Local Logic

Transportation Scores

Estimated Budget