117 Chinook Dr, Calgary, Alberta T2V 2P8
Contact us about this property
Highlights
Estimated valueThis is the price Wahi expects this property to sell for.
The calculation is powered by our Instant Home Value Estimate, which uses current market and property price trends to estimate your home’s value with a 90% accuracy rate.Not available
Price/Sqft$761/sqft
Monthly cost
Open Calculator
Description
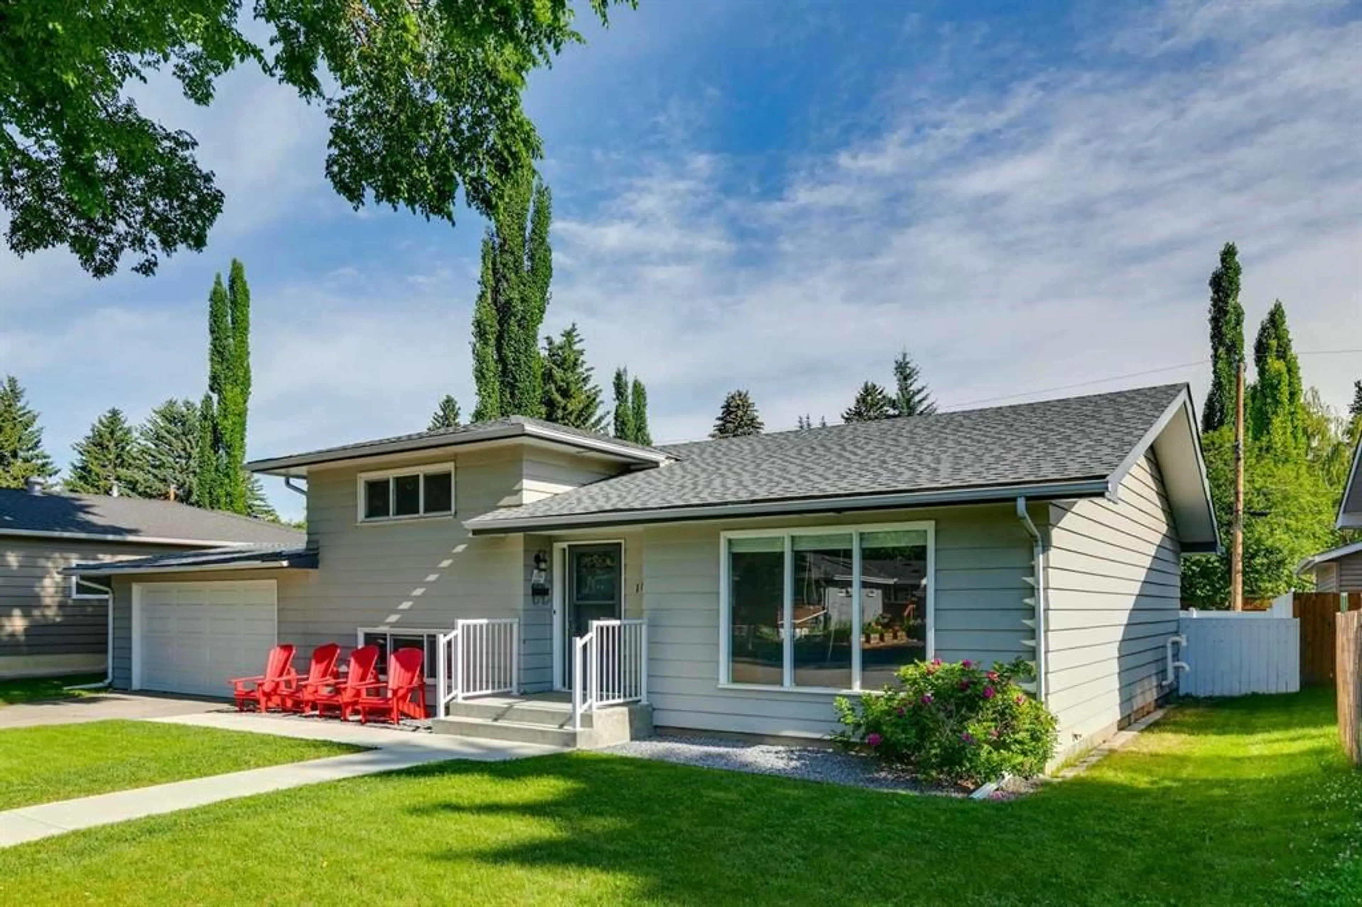
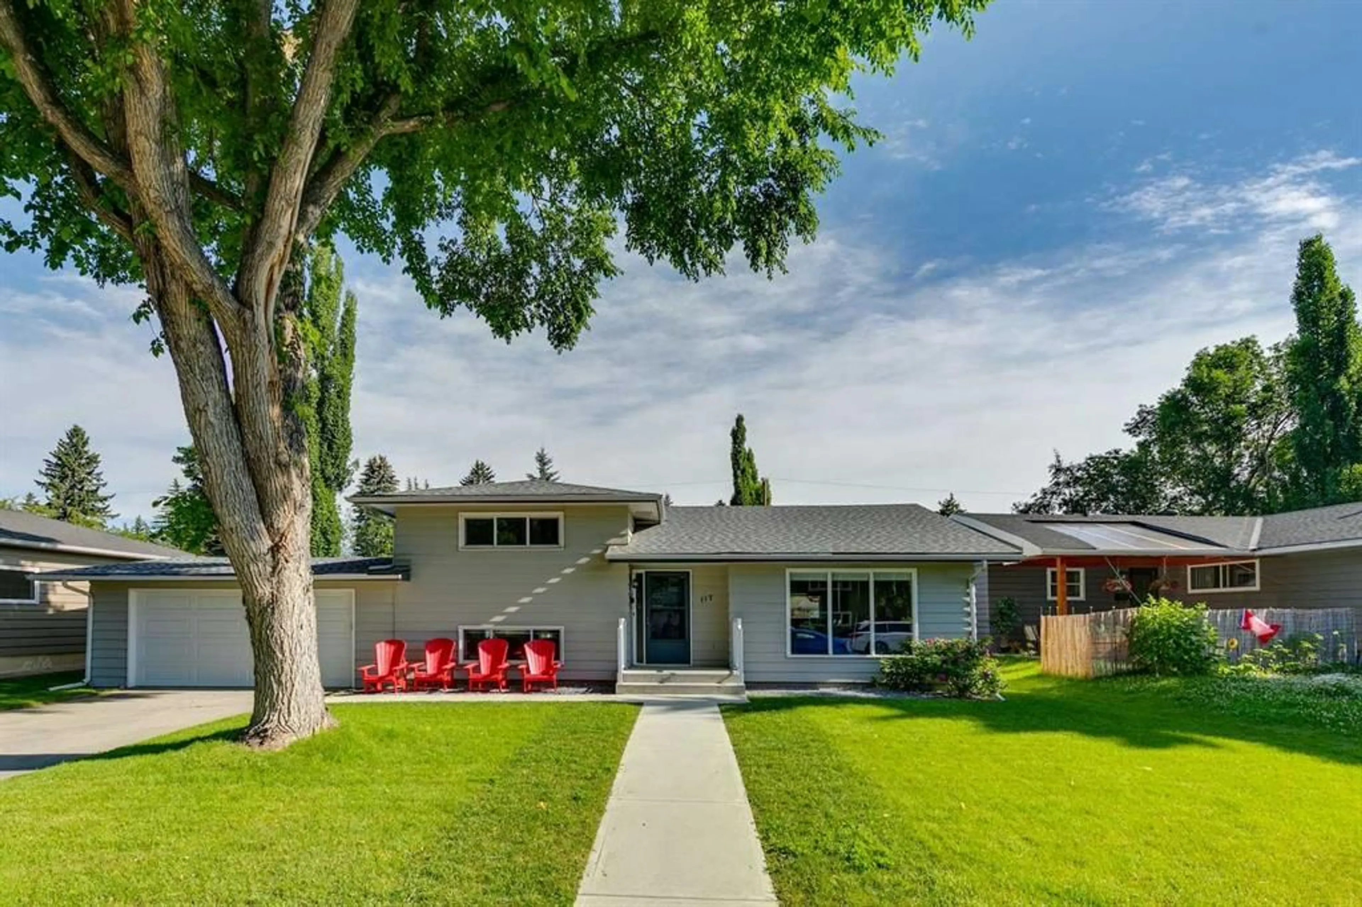
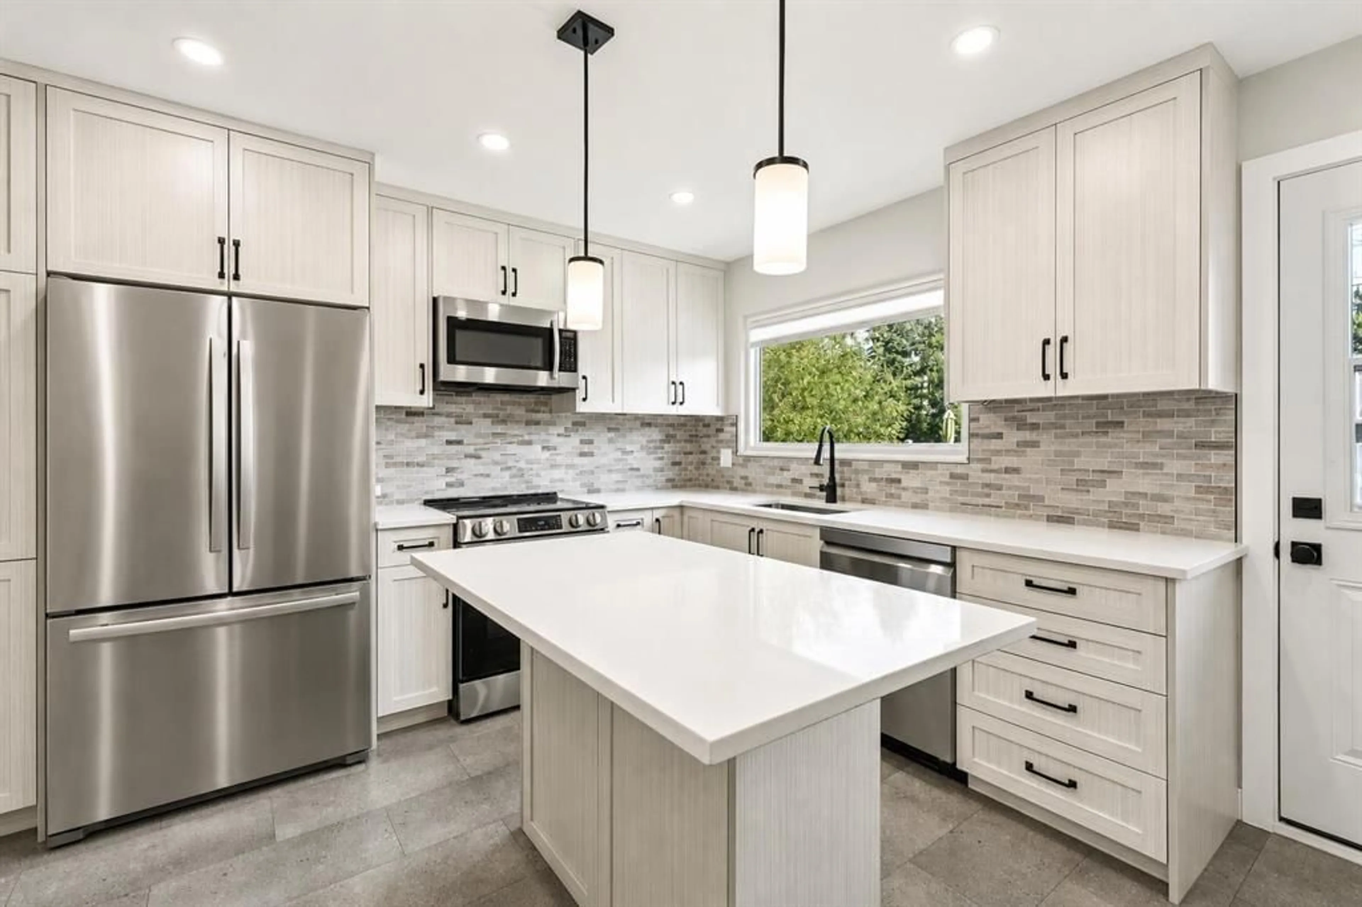
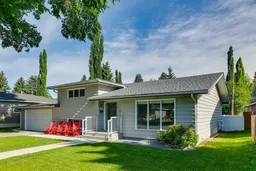
* SEE VIDEO * Welcome to one of Calgary's most sought-after communities—Chinook Park. Tucked away on a very quiet, tree-lined street in the heart of the neighbourhood, this beautifully renovated three-level split offers the perfect blend of timeless charm, modern updates, and an unbeatable location. Set on an impressive ~7000 sq ft lot and designed with both comfort and functionality in mind, this home features three spacious bedrooms, two beautifully customized bathrooms, warm refinished onsite oak hardwood floors, central air conditioning, and an oversized double attached garage. At the heart of the home is a beautifully designed kitchen featuring extensive cabinetry, stainless steel appliances and a large window overlooking the expansive backyard—perfect for watching the kids play while preparing dinner or enjoying the view as you host family and friends. The private, fully fenced backyard is designed for both relaxation and entertaining. Featuring a low-maintenance fence and a spacious composite deck, it's the perfect extension of your living space—ideal for summer barbecues, morning coffee, or gathering with family and friends. Perfectly positioned near schools, parks, playgrounds, and walking/biking pathways, you'll also enjoy convenient access to shopping, transit, and downtown—all while experiencing the quiet, charm and strong sense of community that define Chinook Park. Don't miss this rare opportunity to secure a renovated detached property on an expansive lot in one of Calgary's most established and desirable communities, where location, lifestyle, and long-term value come together. Book your showing today!
Property Details
Interior
Features
Main Floor
Kitchen
12`11" x 12`1"Dining Room
12`7" x 9`3"Living Room
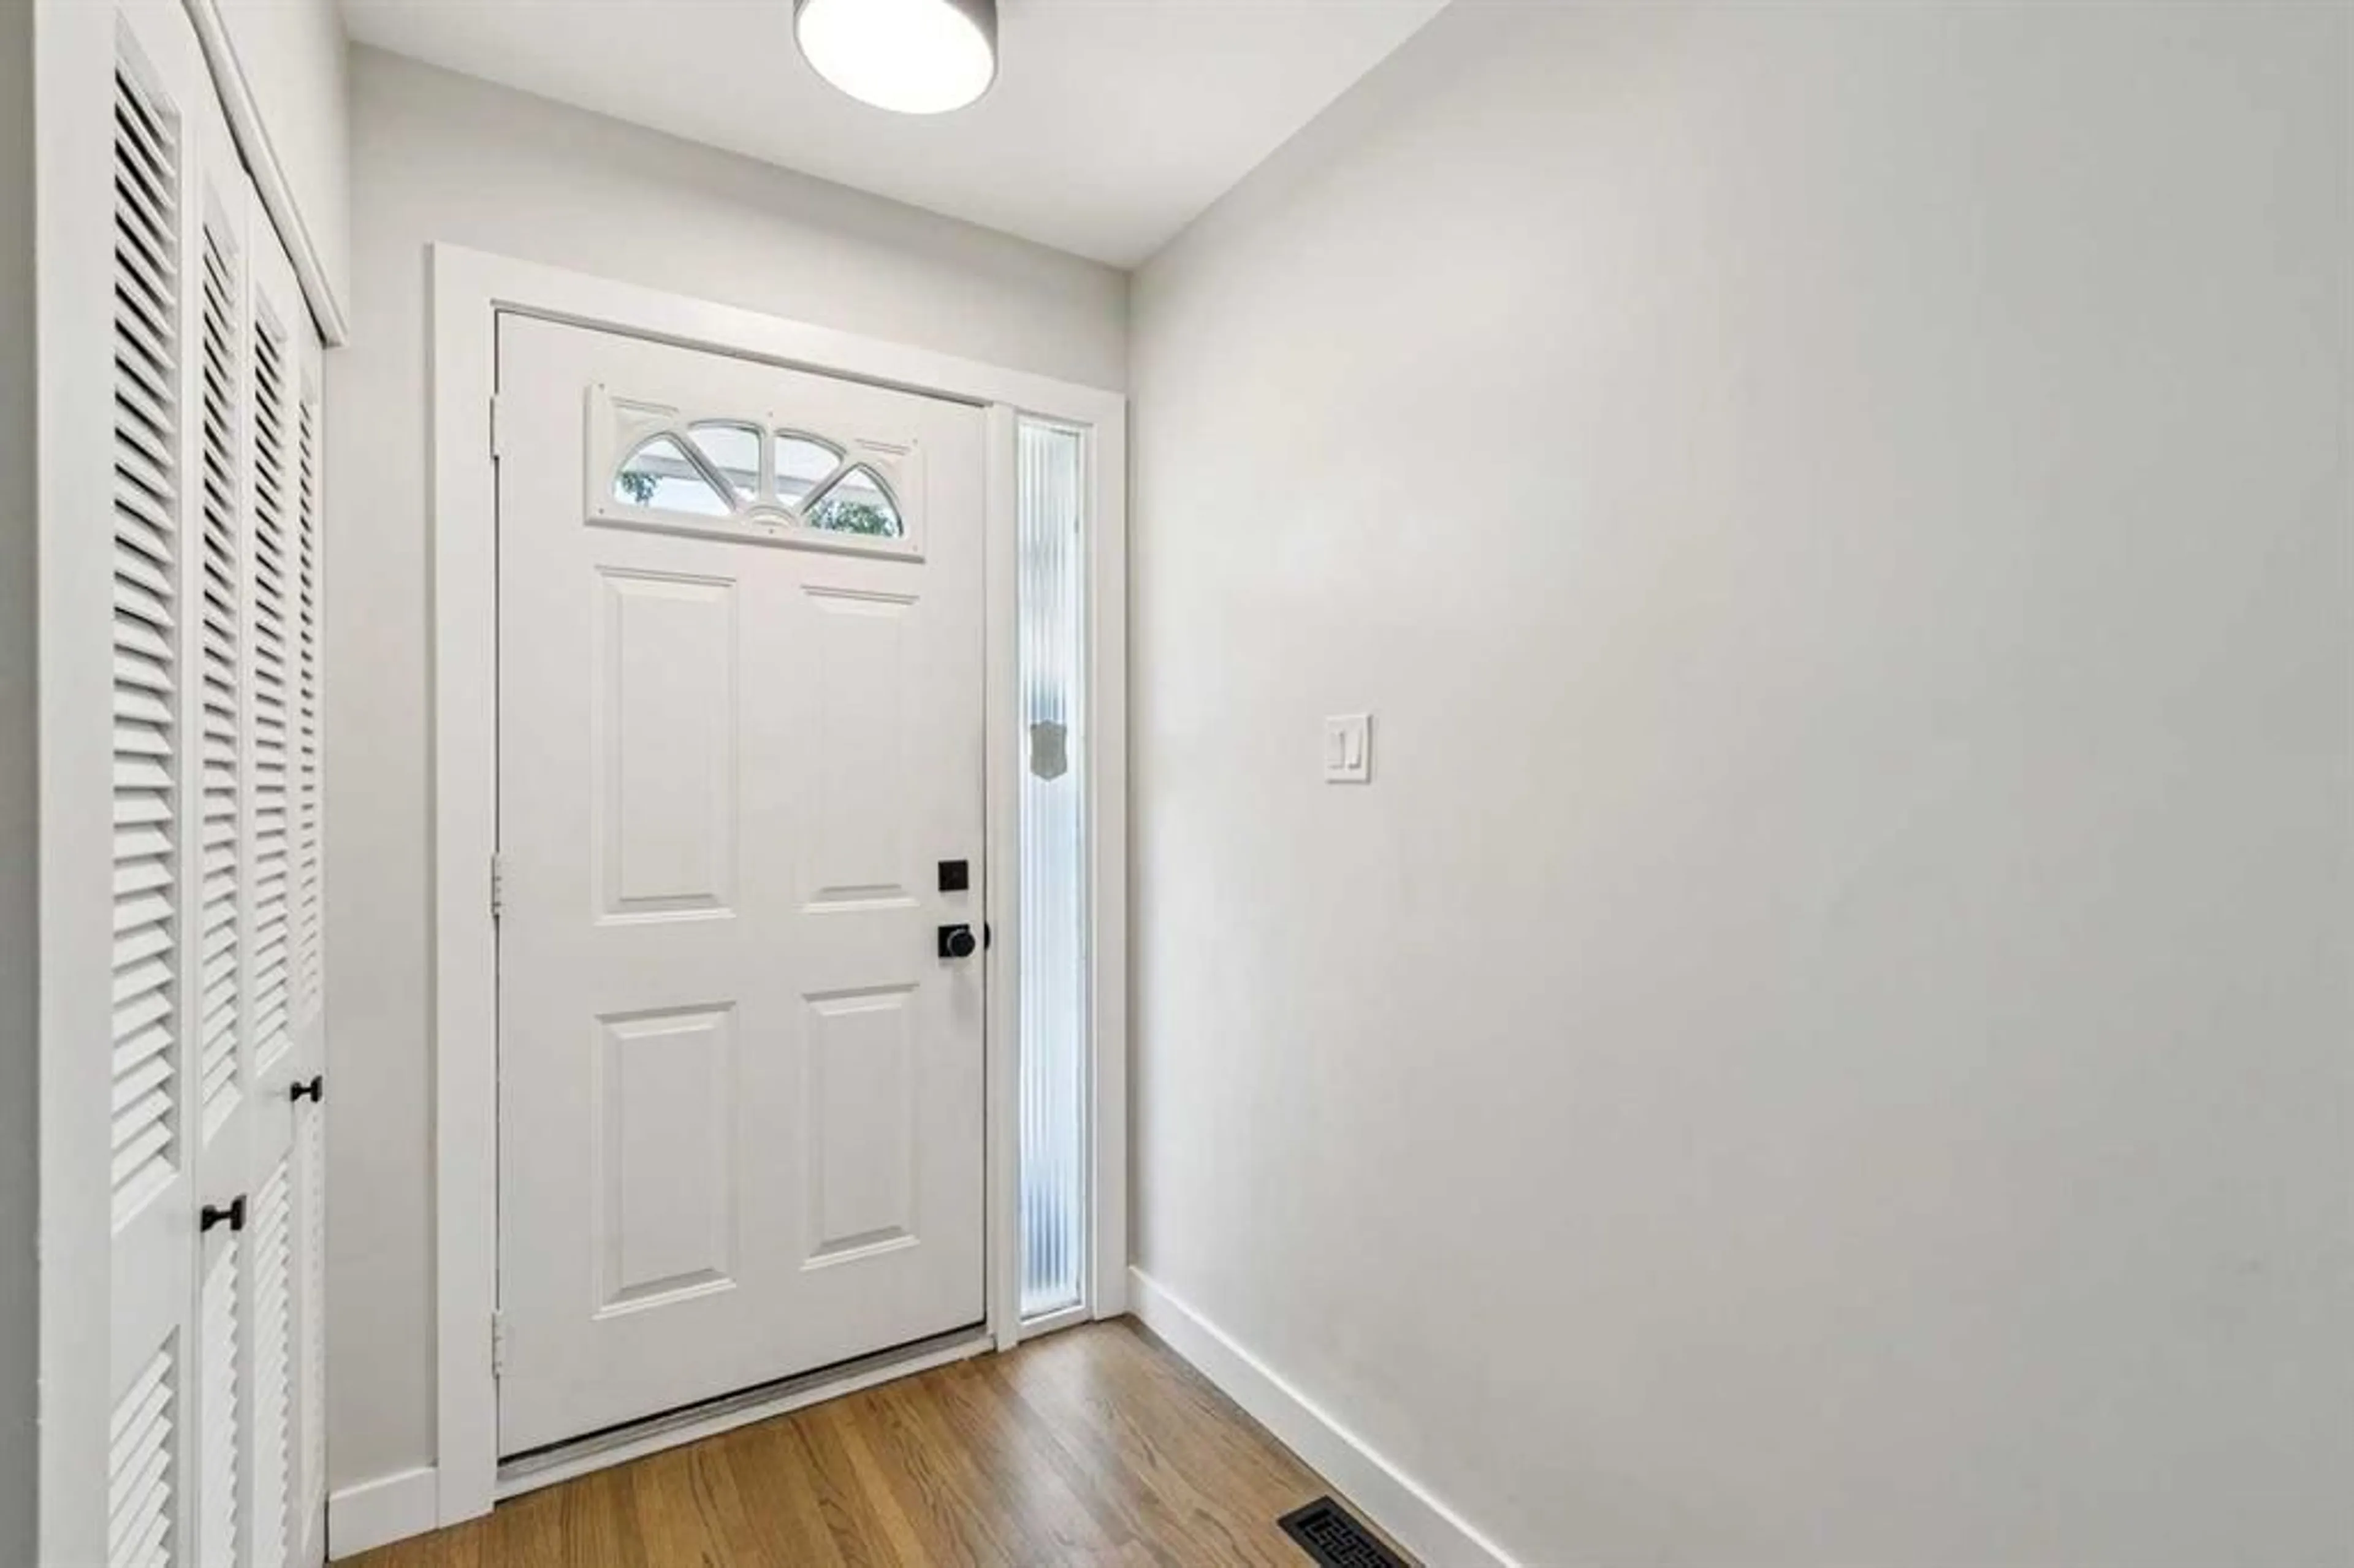
20`9" x 15`3"Foyer
6`11" x 6`10"Exterior
Features
Parking
Garage spaces 2
Garage type -
Other parking spaces 2
Total parking spaces 4
Property History
 20
20

