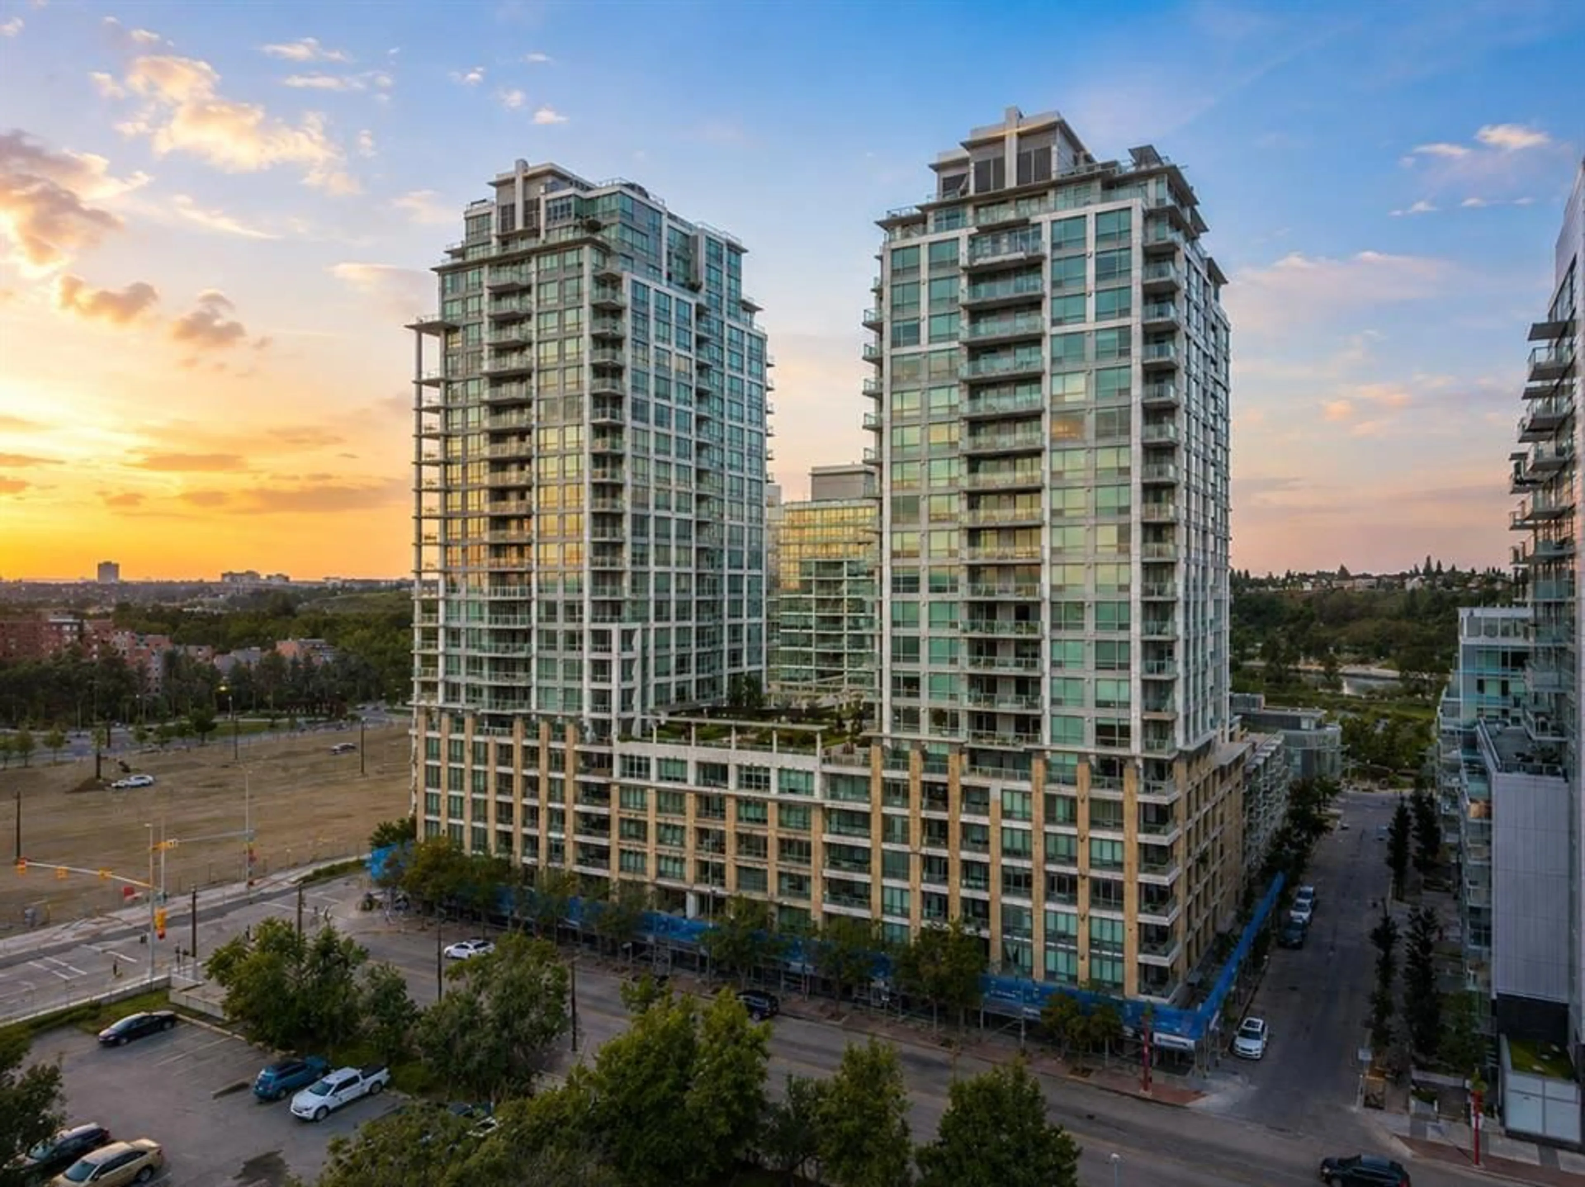
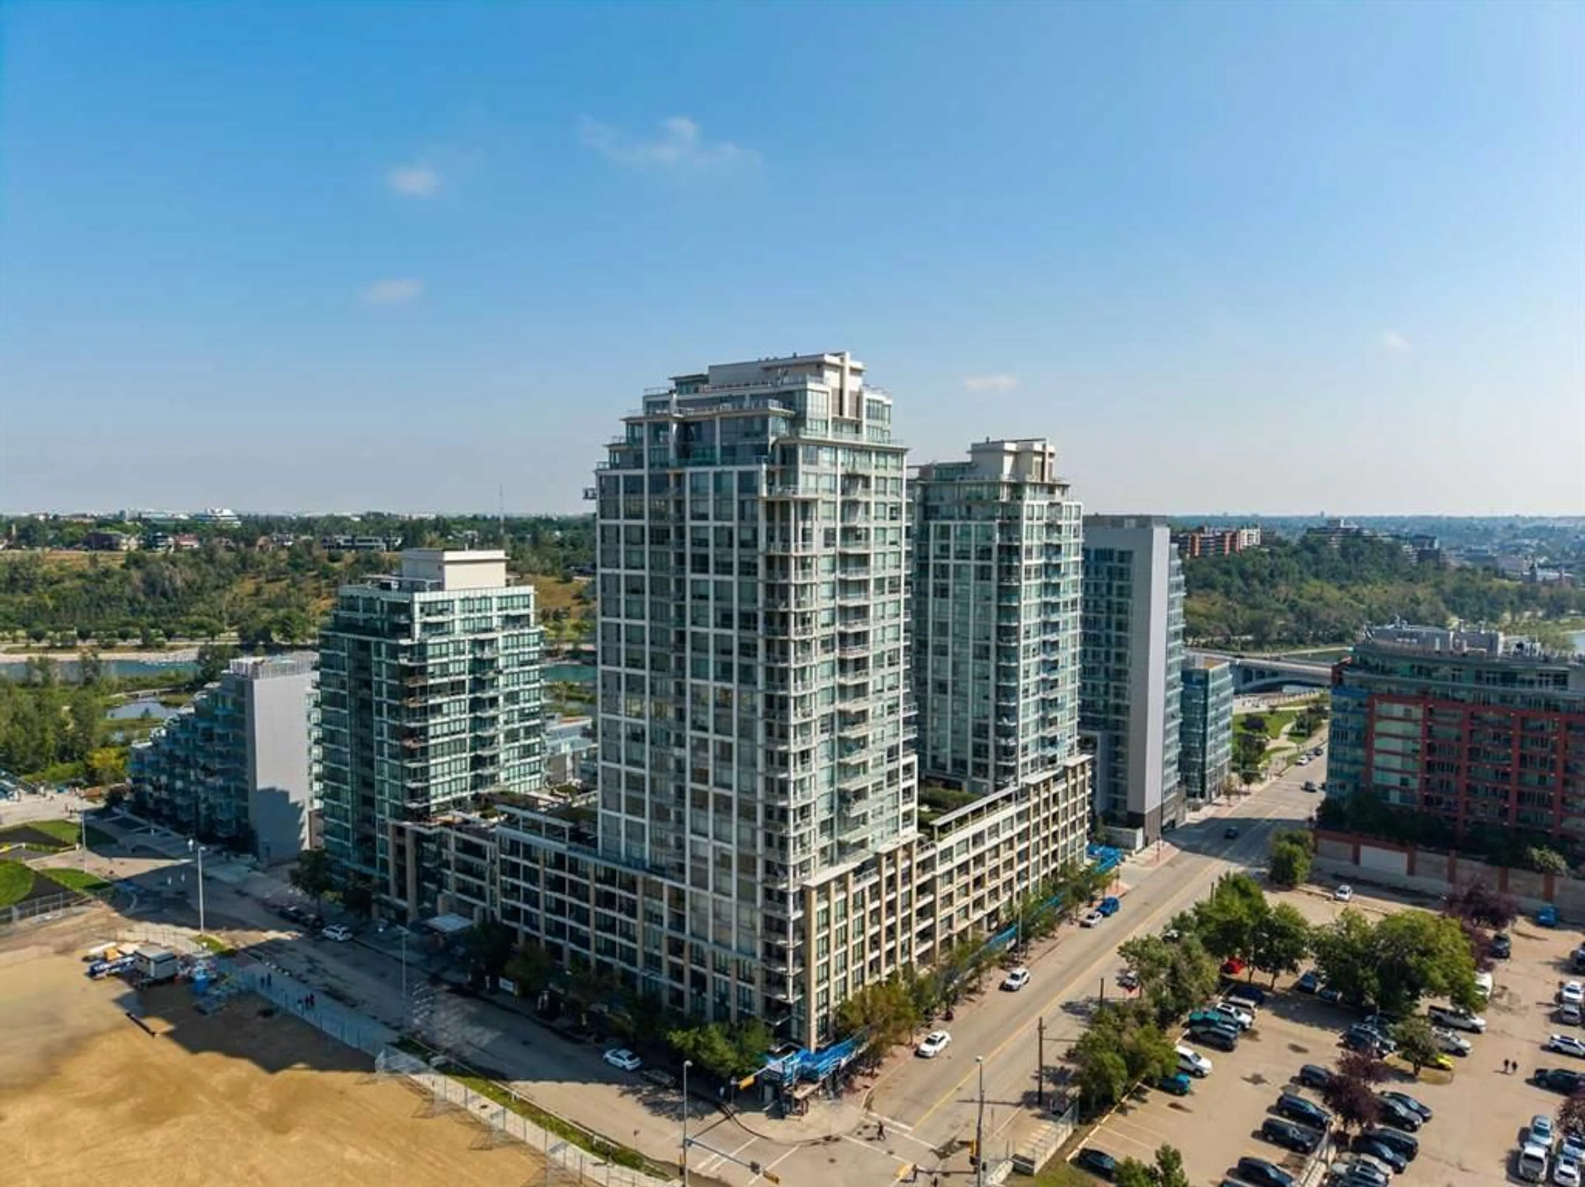
222 Riverfront Ave #511, Calgary, Alberta T2P 0W3
Contact us about this property
Highlights
Estimated valueThis is the price Wahi expects this property to sell for.
The calculation is powered by our Instant Home Value Estimate, which uses current market and property price trends to estimate your home’s value with a 90% accuracy rate.Not available
Price/Sqft$581/sqft
Monthly cost
Open Calculator
Description
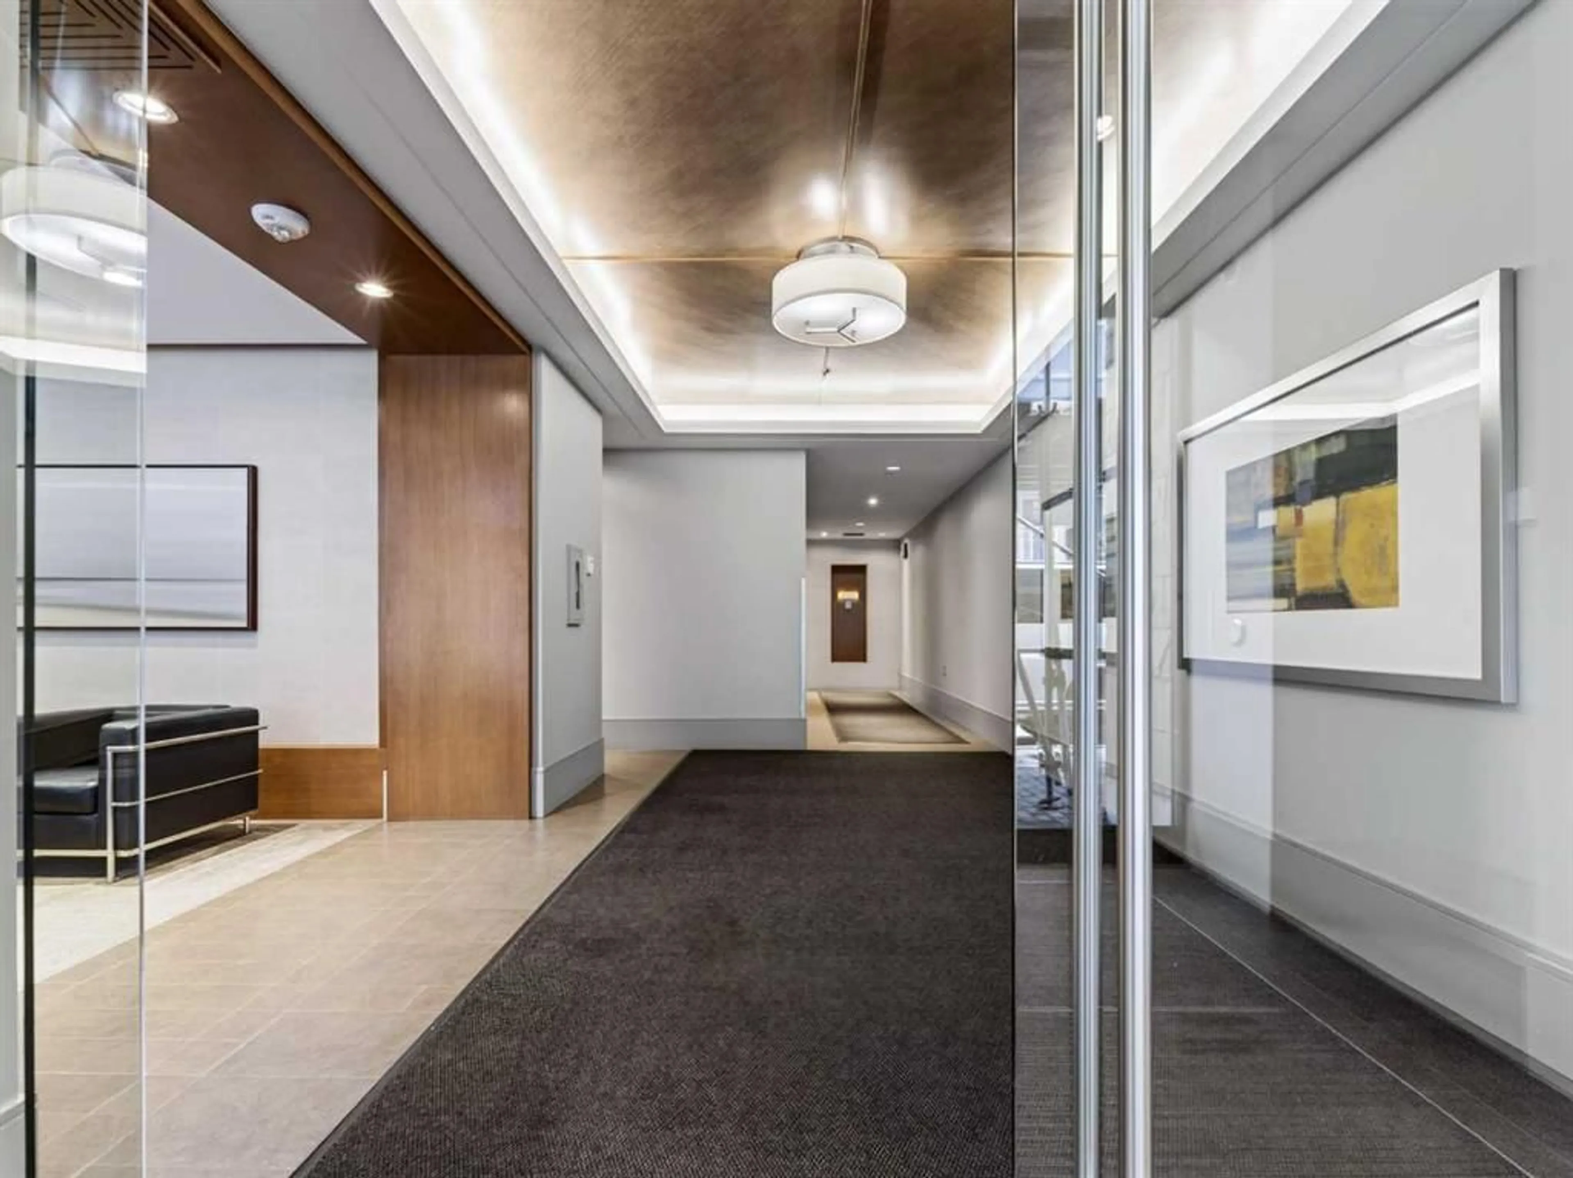
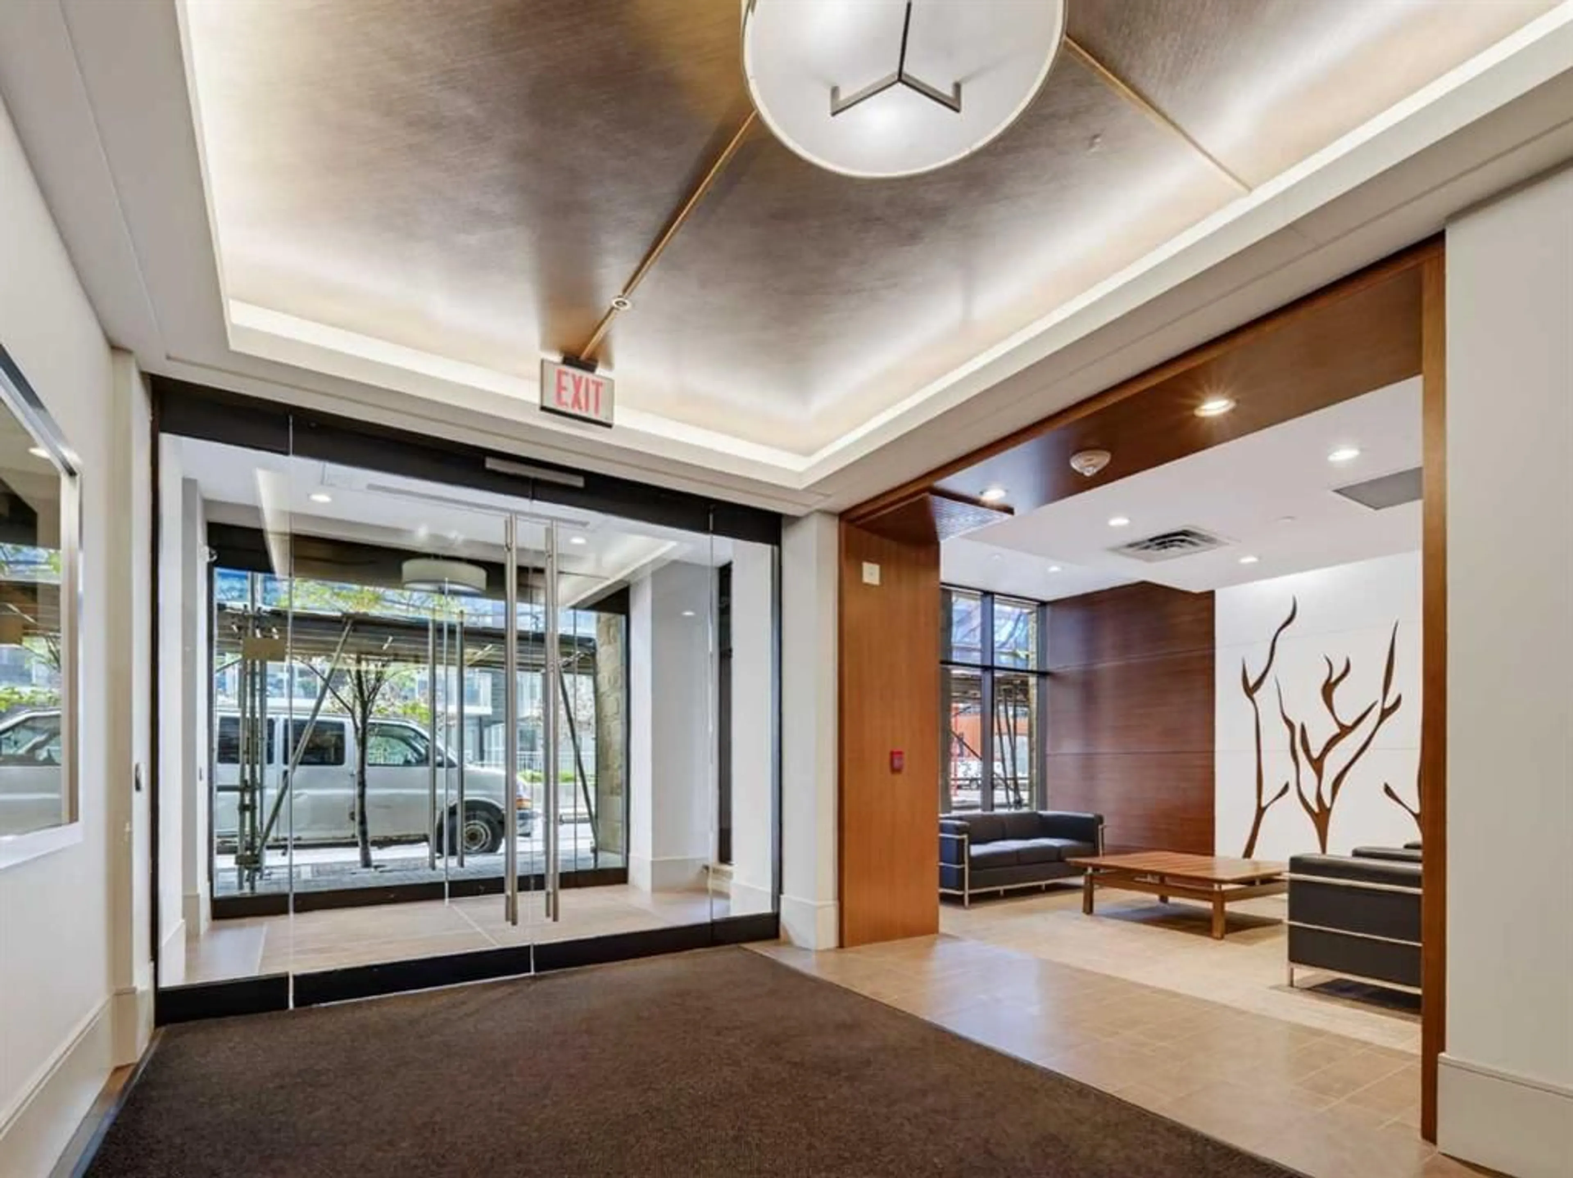
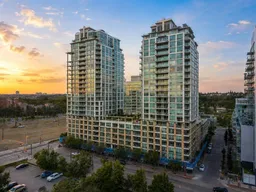
Welcome to prestigious urban living in the refined Waterfront Tower A, one of Calgary’s premier riverfront communities where contemporary design, exceptional amenities, and one of Calgary’s most desirable inner-city locations come together. This beautifully appointed 2-bedroom, 2-bathroom residence with a versatile den offers a sophisticated yet comfortable setting just moments from downtown, the Bow River pathways and Prince’s Island Park. The home features a spacious, chef-inspired kitchen with generous cabinetry and workspace, complemented by premium appliances including a gas stove and Sub-Zero refrigerator. The well-designed floor plan provides comfortable living and dining spaces, two well-proportioned bedrooms and a versatile den that works equally well as a home office or quiet retreat. Central air conditioning adds year-round comfort, while two assigned side-by-side underground parking stalls and convenient storage located on the same floor provide welcome everyday practicality. Residents of Waterfront also enjoy an impressive collection of shared amenities, including a private lounge, fully equipped fitness centre and yoga studio, indoor whirlpool, steam room and executive concierge service. With the river pathways, Prince’s Island Park and downtown all within easy reach, this is a wonderful opportunity to enjoy a well-appointed home in one of Calgary’s most established inner-city residential developments.
Property Details
Interior
Features
Main Floor
Living Room
115`11" x 9`10"Dining Room
9`11" x 8`11"Kitchen
8`11" x 8`11"Bedroom
13`2" x 8`10"Exterior
Features
Parking
Garage spaces -
Garage type -
Total parking spaces 2
Condo Details
Amenities
Elevator(s), Fitness Center, Park, Parking, Party Room, Picnic Area
Inclusions
Property History
 43
43

