222 Riverfront Ave #1712, Calgary, Alberta T2P 0X2
Contact us about this property
Highlights
Estimated valueThis is the price Wahi expects this property to sell for.
The calculation is powered by our Instant Home Value Estimate, which uses current market and property price trends to estimate your home’s value with a 90% accuracy rate.Not available
Price/Sqft$578/sqft
Monthly cost
Open Calculator
Description
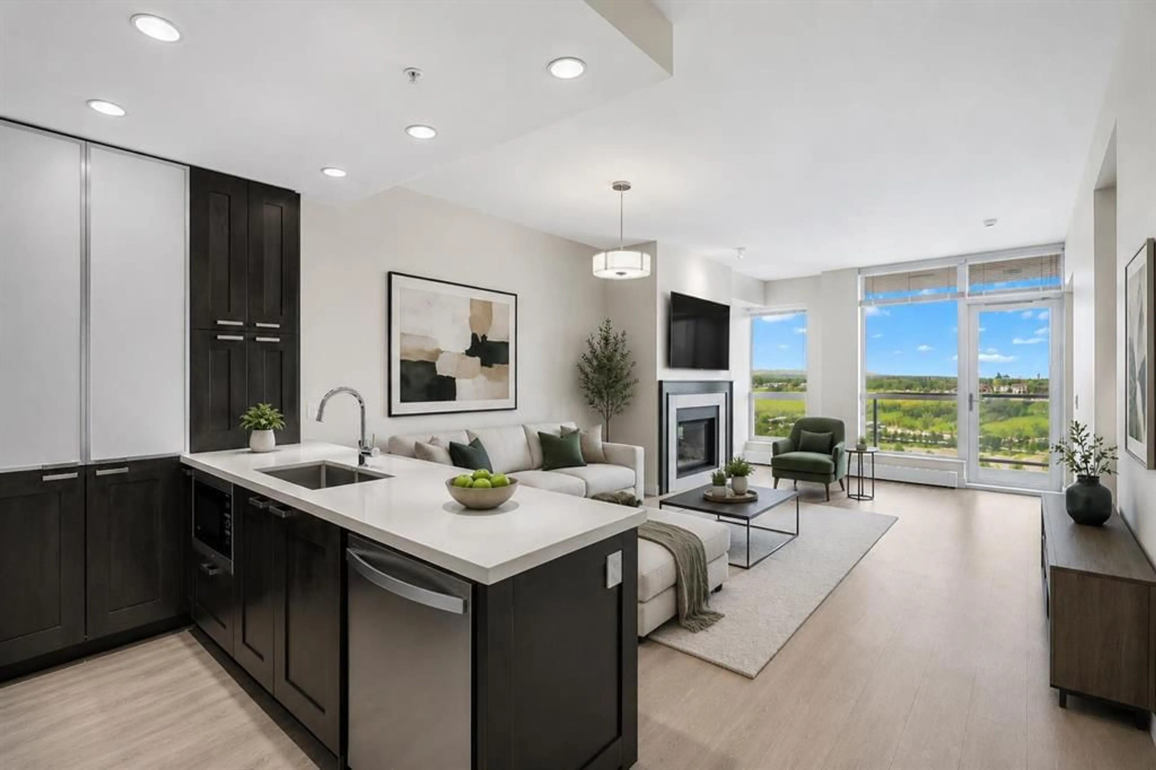
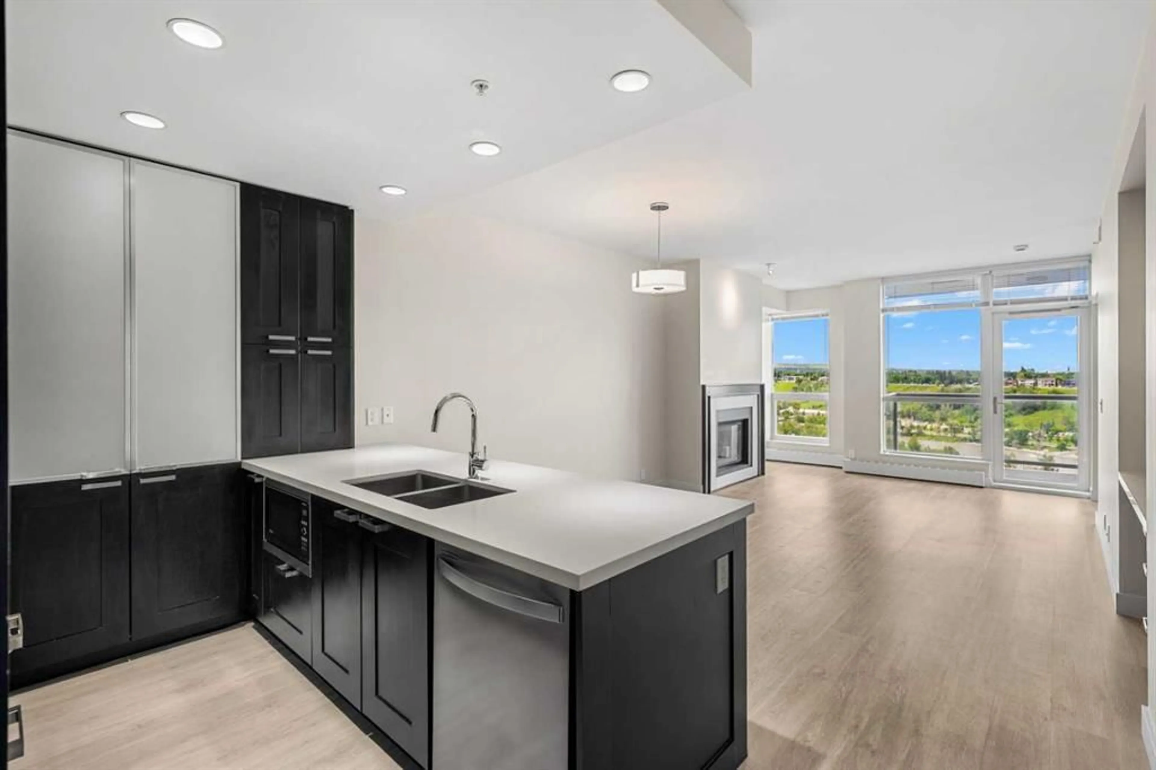
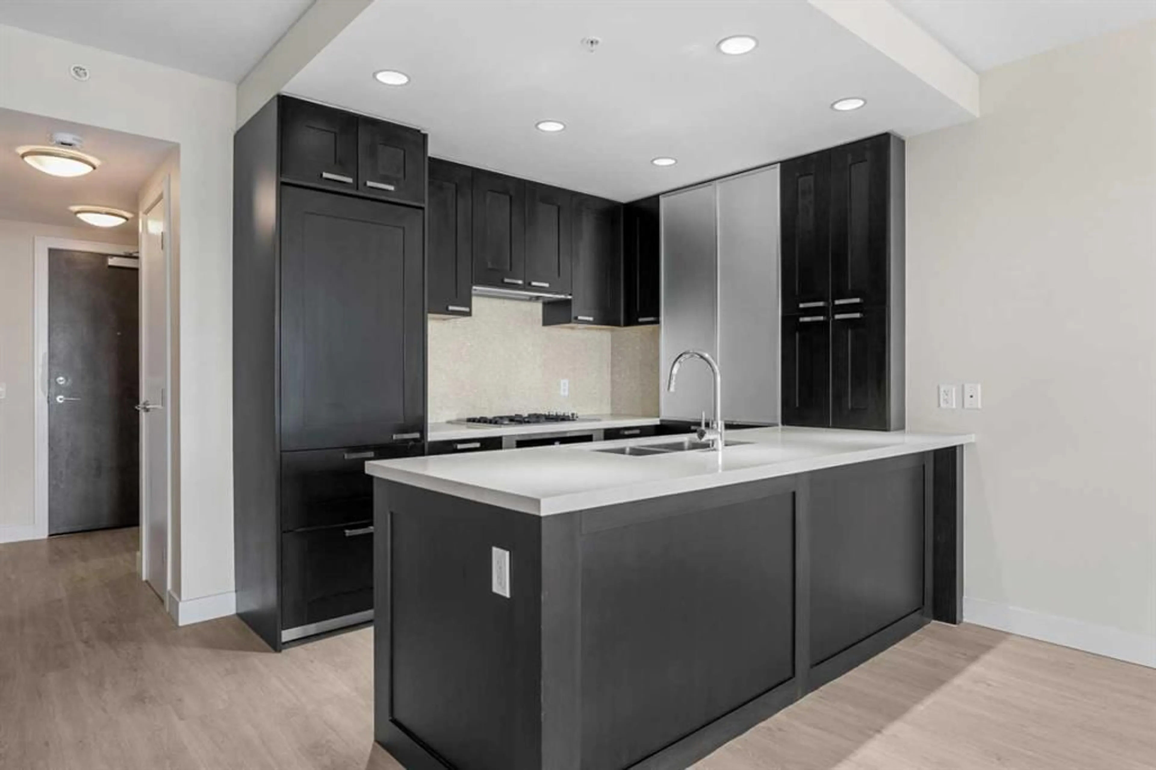
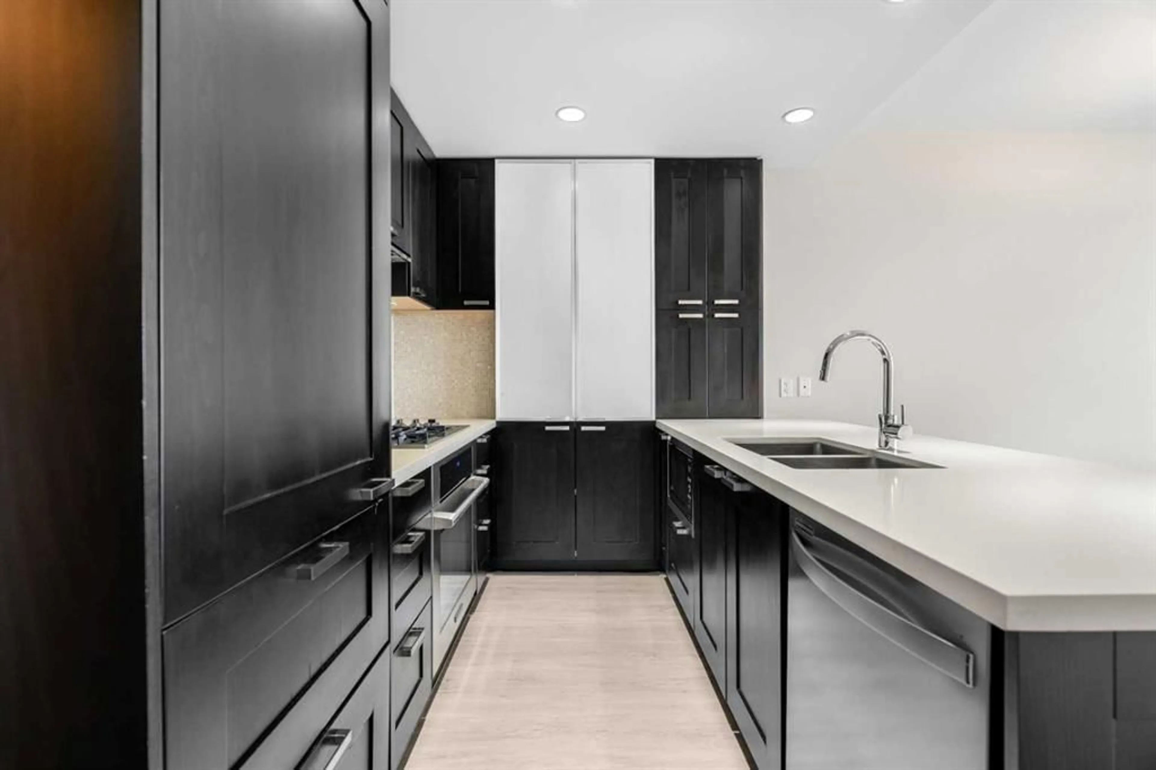
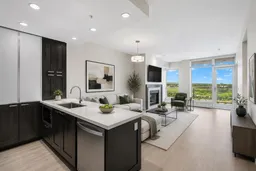
Experience elevated urban living in this prestigious Waterfront Tower A executive , 2 bedroom & 2-bathroom condo offering 810 sq. ft. of thoughtfully designed living space on the 17th floor. Enjoy breathtaking, unobstructed views and the Bow River through expansive floor-to-ceiling windows that fill the home with natural light. The open-concept layout showcases upscale finishes throughout, including quartz counter tops, a breakfast bar, a built-in workstation, and premium appliances, including a Sub-Zero refrigerator, Electrolux stove and dishwasher, and Panasonic microwave. Stylish frosted glass barn doors add character and privacy to both the spacious primary bedroom. The luxurious primary suite features a spa-inspired 5-piece ensuite and dual closets, while a second 3-piece bathroom and convenient in-suite laundry provide added comfort and functionality. Relax in the inviting living room with a cozy gas fireplace, or step onto the private balcony with a gas line for your BBQ while taking in the spectacular city and river views. Residents enjoy an exceptional selection of amenities, including 24-hour concierge service, an underground parking stall with storage, a fully equipped fitness centre, yoga studio, steam room, whirlpool, theatre room, resident lounge, and beautifully landscaped outdoor garden patio, visitors parking plus carwash. Perfectly situated along the Bow River pathway, this premier location is just steps from downtown, Chinatown, Prince's Island Park, Eau Claire, the YMCA, shopping, dining, and countless recreational opportunities. This is a rare opportunity to own a luxurious riverfront residence offering the perfect blend of comfort, convenience, and sophisticated city living. ** NEWER FLOORING AND PAINT UPGRADED IN 2023.
Property Details
Interior
Features
Main Floor
3pc Bathroom
6`11" x 8`2"5pc Bathroom
9`1" x 8`2"Bedroom
8`11" x 10`8"Dining Room
13`10" x 8`2"Exterior
Features
Parking
Garage spaces -
Garage type -
Total parking spaces 1
Condo Details
Amenities
Bicycle Storage, Elevator(s), Fitness Center, Party Room, Secured Parking, Spa/Hot Tub
Inclusions
Property History
 50
50

