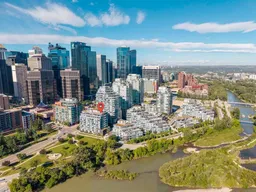
Welcome to refined, riverfront living in one of Eau Claire’s most exclusive boutique residences. Featuring the rare combination of TWO DEDICATED UNDERGROUND PARKING STALLS, TWO STORAGE LOCKERS, AND TWO PRIVATE BALCONIES, this extraordinary two-bedroom, two-bathroom unit occupies a highly coveted top-floor corner position shared with only three other residences for an exceptionally private, quiet feel, framing uninterrupted, panoramic views of the Bow River. From watching the wildlife along the water’s edge to taking in the changing colors of the seasons, the backdrop of this light-filled sanctuary is nothing short of breathtaking. Inside, an open-concept layout defined by high ceilings and wide plank hardwood flooring creates an atmosphere of timeless, quiet luxury. The chef-inspired kitchen serves as the vibrant heart of the home, featuring premium Wolf and Sub-Zero appliances set against sleek stone surfaces—an inviting setting for both everyday cooking and seamless hosting. The living and dining spaces flow effortlessly together, with wall-to-wall windows pulling the beauty of the outdoors into every room. Across the suite, custom-designed California Closets bring an elevated standard of tailored organization to every corner, complemented by a dedicated, separate laundry room fully equipped with full-size washer and dryer units and custom storage built-ins. The primary suite acts as a true private retreat, complete with expansive views, a custom walk-in closet, and a spa-like ensuite bath crafted for ultimate relaxation. Thoughtfully positioned, the second bedroom also enjoys captivating views and easy access to a secondary full bath. Living space extends seamlessly outside onto two expansive, private balconies where you can soak in the fresh air and stunning views. Beyond the front door, the concrete-and-steel building delivers a resort-style lifestyle supported by a 24-hour concierge, full fitness center, rejuvenating hot tub and sauna, social recreation room, underground car wash bay, and rentable guest suites for visiting family. Set directly along the Bow River pathway system and just steps from Prince’s Island Park and Eau Claire’s finest dining, this unit offers an unmatched blend of natural beauty, privacy, and urban convenience. Contact us today to arrange your private tour of this top-floor riverfront sanctuary.
Inclusions: Built-In Freezer,Built-In Oven,Built-In Refrigerator,Dishwasher,Dryer,Gas Cooktop,Microwave,Range Hood,Washer,Window Coverings,Wine Refrigerator

 40Listing by pillar 9®

