5 Chisholm Cres, Calgary, Alberta T2L 0Y9
Contact us about this property
Highlights
Estimated valueThis is the price Wahi expects this property to sell for.
The calculation is powered by our Instant Home Value Estimate, which uses current market and property price trends to estimate your home’s value with a 90% accuracy rate.Not available
Price/Sqft$577/sqft
Monthly cost
Open Calculator
Description
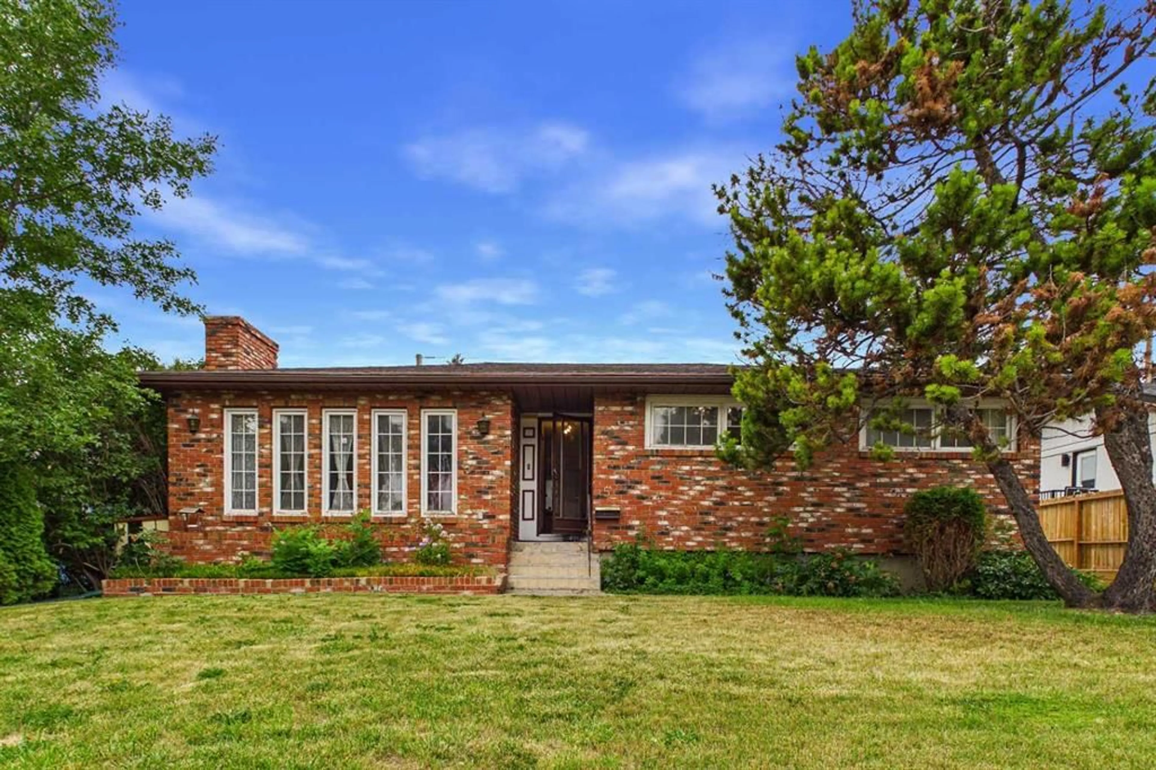
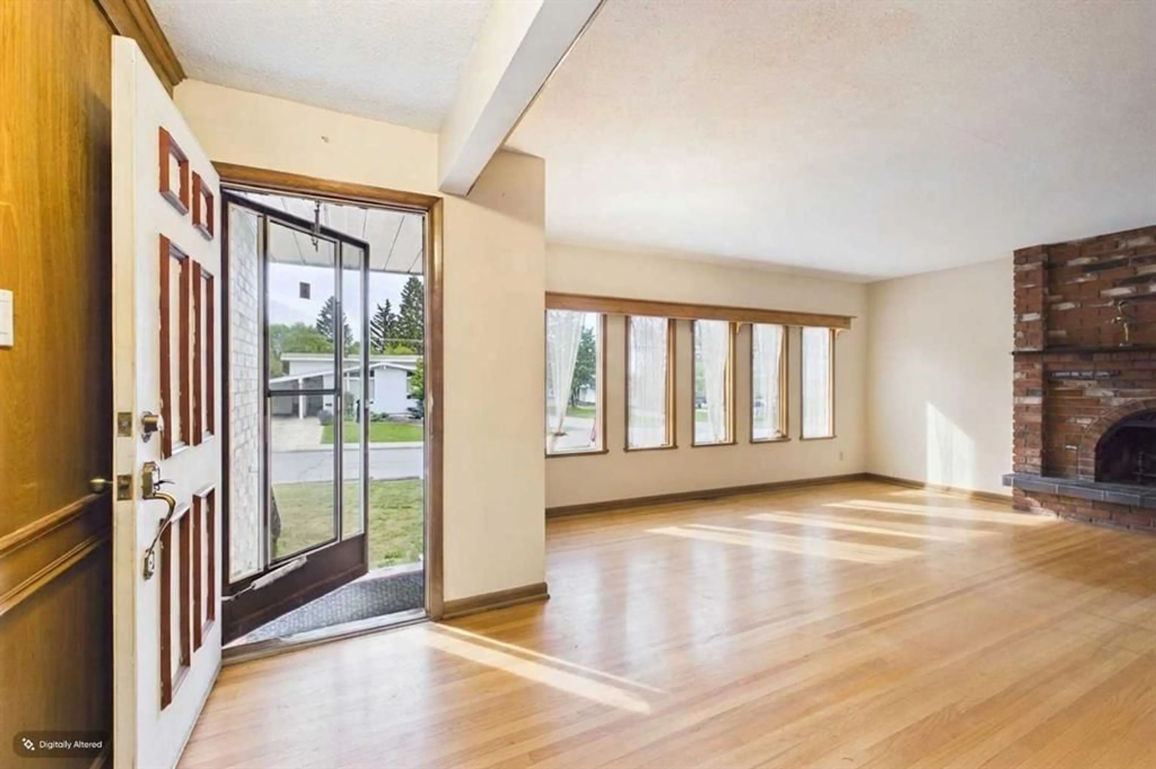
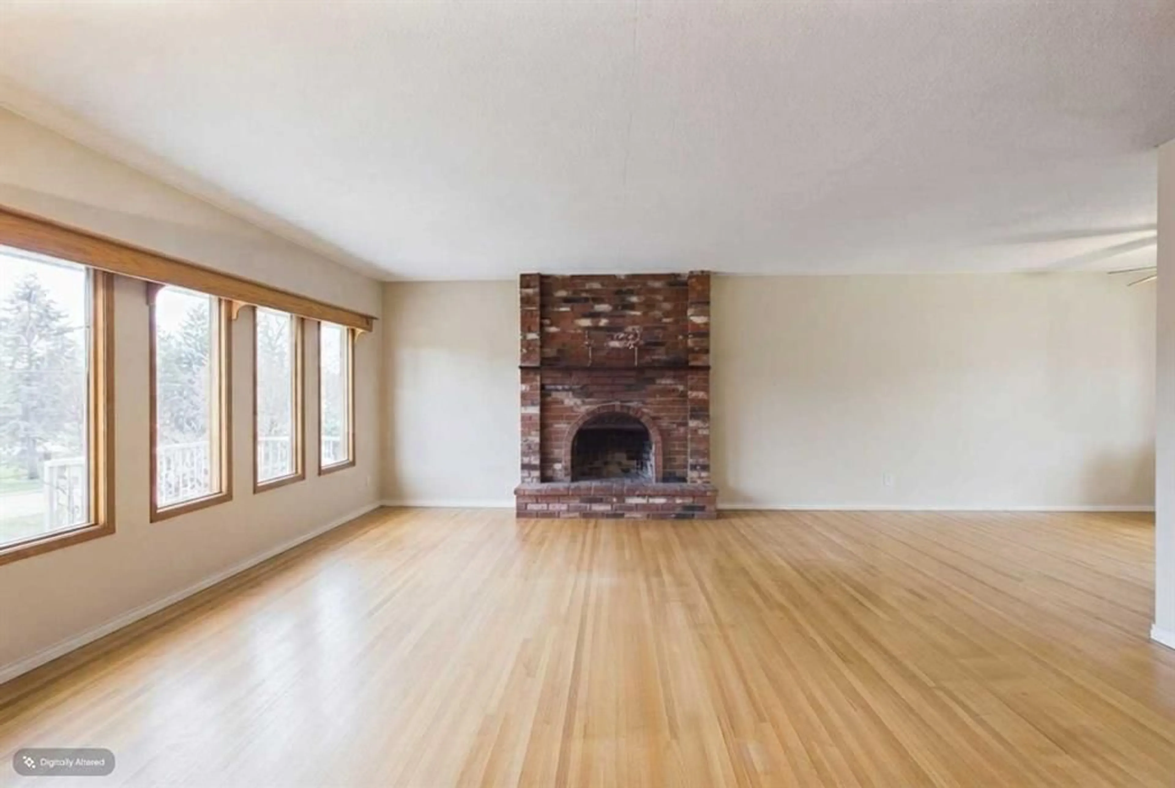
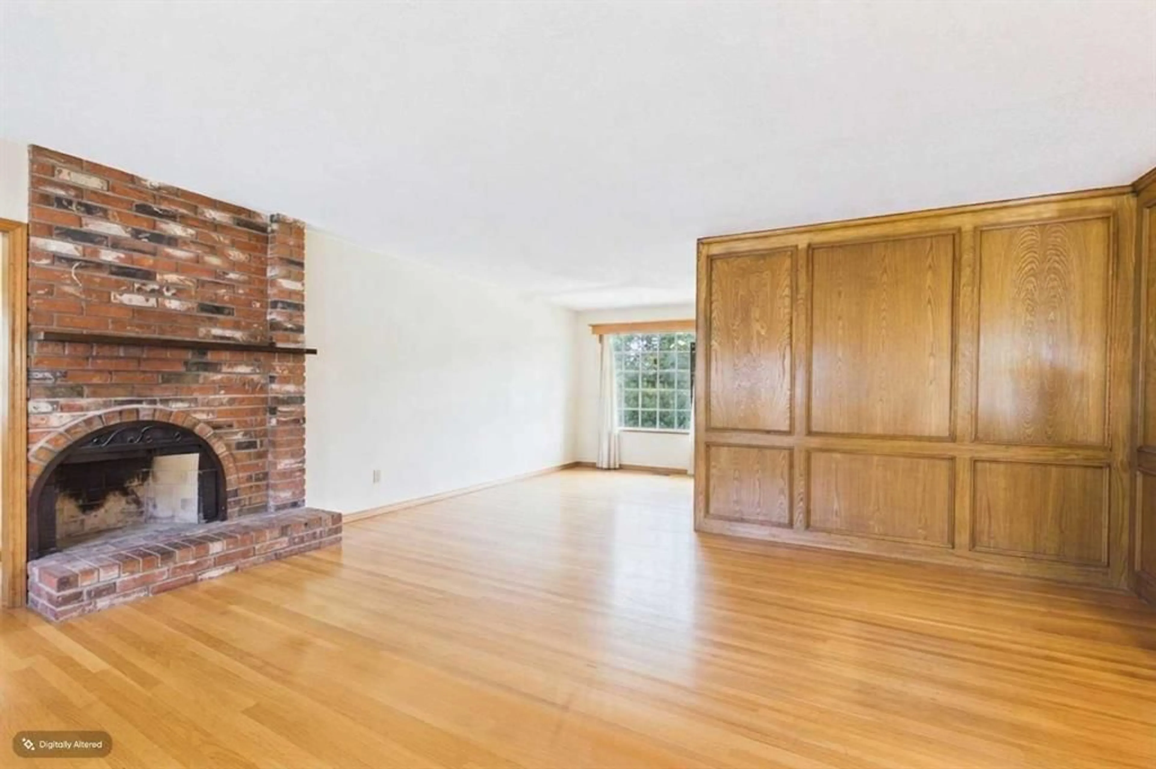
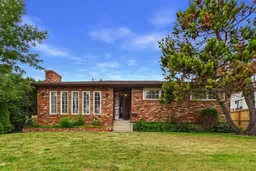
Welcome to 5 Chisholm Crescent NW, a charming bungalow in the highly sought-after inner-city community of Charleswood. This 3-bedroom, 2-bathroom home offers 1,282 square feet of above-grade living space, a fully finished basement, and an oversized double detached garage with convenient access from both the rear alley and the extended front driveway. The functional floor plan provides an excellent foundation for your vision. While the home would benefit from some updating, it presents an outstanding opportunity for buyers looking to renovate, personalize, or hold as a long-term investment. The finished basement adds valuable living space with a spacious recreation room, an additional bedroom, a large flex room, and a 3-piece bathroom. Situated on a generously sized lot with desirable R-CG zoning, this property also offers exceptional redevelopment potential in one of Calgary's most established and evolving northwest communities. The location is second to none, just minutes from the University of Calgary, Foothills Hospital, University District, Market Mall, Northland Mall, Nose Hill Park, highly rated schools, playgrounds, walking and cycling paths, public transit, and downtown Calgary. Whether you're searching for a family home, a renovation project, or an exceptional land-hold opportunity with future redevelopment potential, this property offers outstanding flexibility and long-term value. Set on a quiet, tree-lined street surrounded by mature landscaping and larger lots, this is a rare opportunity to invest in one of Calgary's most desirable inner-city neighbourhoods. Don't miss your chance to make this Charleswood property your own!
Property Details
Interior
Features
Main Floor
Living Room
17`7" x 17`5"Kitchen
13`8" x 12`4"Bedroom - Primary
12`5" x 9`2"Bedroom
10`8" x 11`9"Exterior
Features
Parking
Garage spaces 2
Garage type -
Other parking spaces 0
Total parking spaces 2
Property History
 33
33

