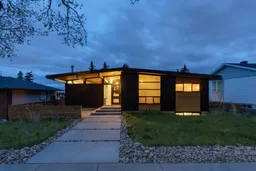
Set within the sought after community of Charleswood, this fully reimagined bungalow captures the essence of mid-century living where clean design, natural materials, effortless functionality, and light-filled spaces come together in a home that feels both elevated and deeply livable. Wrapped in striking wood and metal exterior detailing, the curb appeal is immediately captivating, enhanced by a welcoming front patio and oversized sidewalk approach that sets the tone for the thoughtful design found throughout. Inside, soaring vaulted and beamed wood panelled ceilings anchor the sunlit living room, where a charming wood burning stove fireplace and expansive wall of rear windows create an atmosphere of warmth, calm, and connection to nature. The south facing backyard floods the home with natural light while offering a beautifully tiered outdoor retreat complete with a partially covered deck, multiple patio spaces, lush gardens, and mature greenery making it perfect for quiet mornings, outdoor entertaining, or relaxing at the end of the day. The modern and minimalistic curated kitchen embraces clean Scandinavian aesthetics with quartz countertops, modern blue shaker cabinetry, stainless steel appliances including a gas stove, and a cozy dining nook designed for everyday living. The main level features a stylish 2pc powder room and two spacious bedrooms, including a stunning primary retreat with a custom walk-in closet and luxurious ensuite showcasing dual vanities, a deep soaker tub, and walk-in shower. A second bedroom offers excellent flexibility for guests, a nursery, or an inspired home office. The fully developed lower level expands the living space with a generous rec room, three additional bedrooms, a 3pc bathroom, dedicated laundry room with sink, storage room, and utility area complete with a tankless hot water system and thoughtfully added Nu-Air ventilation system that promotes enhanced indoor air quality and balanced humidity control, an understated yet meaningful feature that complements the home’s calm, wellness-oriented design. Offering the ease and functionality of bungalow living combined with exceptional design and craftsmanship, this home is perfectly positioned just steps from Nose Hill Park with miles of walking and biking paths, off-leash areas, and open green space to explore. The location is truly outstanding, close to top-rated schools, playgrounds, Market Mall, the UofC, and short commute to downtown Calgary.
Inclusions: Dishwasher,Dryer,Gas Stove,Refrigerator,Washer

 46Listing by pillar 9®

