pillar/IMG-A2341164_1.jpg
3 days on Market

4327 19 St, Calgary, Alberta T2L2B8

Detached
3 + 1
2 + 1
~1290.92 sqft
$649,900
Get pre-qualifiedPowered by nesto
Detached
3 + 1
2 + 1
~1290.92 sqft

Contact us about this property

Call

Highlights

Property Estimate

Days on market3 days

Estimated valueNot available

Price/Sqft$503/sqft

Monthly cost

Open Calculator

Description

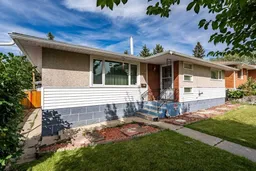
Located in the highly desirable community of Charleswood, this spacious 1,290 sq. ft. bungalow offers three bedrooms up, two bathrooms, and plenty of potential. The main level welcomes you with a generous living and dining area featuring large windows that fill the space with natural light, along with a stunning floor-to-ceiling stone-faced fireplace with gas insert. Original oak hardwood flooring lies beneath the carpets throughout the main level. The well-designed kitchen features updated cabinetry, ample counter space, and thoughtful storage solutions including convenient pull-out shelving. The spacious primary bedroom offers a 2-piece ensuite, while two additional well-sized bedrooms and a 3-piece bathroom with oversized shower complete the main floor. The lower level provides excellent additional space with a large recreation room, additional bedroom (non-egress), spacious laundry area, workshop, and ample storage. Outside, enjoy the sunny west-facing backyard complete with an oversized deck, large awning, RV parking pad, and double detached garage. Minutes to Nose Hill Park, off leash area, walking/trail paths, University of Calgary, shopping, schools and all inner city amenities. A well-maintained bungalow in a sought-after location, offering a great combination of space, functionality, and future potential!


Property Details

StyleBungalow
View-
Age of property1961
SqFt~1290.92 SqFt
Lot Size-
Parking Spaces2
MLS ®NumberA2341164
Community NameCharleswood
Data SourcePILLAR 9
Listing byRoyal LePage Mission Real Estate

Features

Heating: Forced Air
Basement: Full,Finished,None

Lower Floor

Furnace/Utility Room

15`10" x 15`0"

Game Room

25`1" x 15`8"

Bedroom

14`7" x 10`7"

Storage

14`9" x 10`2"


Features

Patio: Deck

Parking

Garage spaces 2

Garage type -

Other parking spaces 0

Total parking spaces 2


Property History

Sep 3, 2026
ListedActive
$649,900
3 days on market
history photo preview36
Listing by pillar 9®
Property listed by Royal LePage Mission Real Estate, Brokerage
Agent Banner Image
Interested in this property?Get in touch to get the inside scoop.

Market Data - Charleswood

Geo Zone Map ThumbnailCharleswood

Seller's Market

View Market Data

Detached house - for the past 30 days

Buyer's market Seller's market

Avg. Days on Market

Past 30 days

42 days

Compared to

2025

28 days

2024

27 days

2023

34 days

New Listings

Past 30 days

5 listings

Compared to

2025

5 listings

2024

5 listings

2023

6 listings

Units sold

Past 30 days

5 units

Compared to

2025

4 units

2024

7 units

2023

4 units

Median Sold Price

Past 30 days

$925,000

Compared to

2025

$890,000

2024

$911,000

2023

$644,666


Population and Demographics

Overview

Total population 3558
Average household income $169,270

Age (%)

0 to 19
20%
20 to 34
24%
35 to 49
20%
50 to 64
19%
65 and plus
17%

Household composition (%)

Single family
59%
Single person
30%
Multi person
10%
Multi family
1%

Mother tongue (%)

English
83%
Others
4%
Mandarin
3%
Yue (Cantonese)
2%
Spanish
2%
German
1%
Arabic
1%

House tenancy (%)

Owners
65%
Renters
35%

What’s nearby?Essentials within 5 km

Local Logic

Transportation Scores

Estimated Budget