Open: Sun, 1PM to 3PM
pillar/IMG-A2331025_1.jpg
9 days on Market

2712 Conrad Dr, Calgary, Alberta T2L 1B4

Detached
4
2
~1793.00 sqft
$939,900
Get pre-qualifiedPowered by nesto
Detached
4
2
~1793.00 sqft

Contact us about this property

Call

Highlights

Property Estimate

Days on market9 days

Estimated valueNot available

Price/Sqft$524/sqft

Monthly cost

Open Calculator

Description

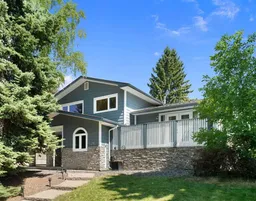
This thoughtfully updated custom 4-level split in Charleswood offers numerous upgrades and expanded square footage. Located across from a peaceful community park, this home impresses with Hardie-board siding, stone accents, long-lasting metal roof, vinyl windows, two decks, central A/C, and much more. With more than 2100sf of living space, this carpet-free home also boasts a large, tiled foyer, hardwood floors and knockdown ceilings. The main-floor features a living room/den with stand-alone Napoleon fireplace, a bedroom and modern 3-piece bath with an oversized tiled shower. The kitchen offers custom maple cabinetry with matching range hood, a gas stove with dual ovens, stainless-steel appliances including a Fisher-Paykel fridge & Bosch dishwasher, a granite-topped centre island with built-in microwave, and additional built-ins. Upstairs features three bedrooms and a 4-piece bath complete with jetted tub and a laundry chute that drops directly to the basement washer! The lower level offers a spacious rec room with cork flooring, efficient storage and enormous crawl space for even more storage. High-end mechanicals include a high-efficiency furnace, central air conditioning, hot water tank, and an upgraded electrical panel. The backyard is a place of quiet retreat. Step out the garden doors onto a Trex composite deck complete with tempered glass railing, gas BBQ hookup, and enclosed under-deck storage. Need more room for family and friends? It’s just a few steps down to the brick patio. Complete with terraced landscaping and a double detached garage off a paved alley, this turn-key property is a must-see!


Upcoming Open House

Aug 9Sun1:00 PM - 3:00 PM

Property Details

Style4 Level Split
View-
Age of property1962
SqFt~1793.00 SqFt
Lot Size-
Parking Spaces2
MLS ®NumberA2331025
Community NameCharleswood
Data SourcePILLAR 9
Listing byRoyal LePage Benchmark

Features

Heating: High Efficiency,Fireplace(s),Forced Air
Central Vacuum
Cooling: Central Air
Basement: Full,Finished,None

Main Floor

Bedroom

10`6" x 10`6"

3pc Bathroom

8`10" x 10`6"

Foyer

9`3" x 11`8"

Living Room

10`7" x 15`8"


Features

Patio: Deck,Front Porch,Patio

Parking

Garage spaces 2

Garage type -

Other parking spaces 0

Total parking spaces 2


Property History

Jul 30, 2026
ListedActive
$939,900
9 days on market
history photo preview50
Listing by pillar 9®
Property listed by Royal LePage Benchmark, Brokerage
Agent Banner Image
Interested in this property?Get in touch to get the inside scoop.

Market Data - Charleswood

Geo Zone Map ThumbnailCharleswood

Balanced Market

View Market Data

Detached house - for the past 30 days

Buyer's market Seller's market

Avg. Days on Market

Past 30 days

17 days

Compared to

2025

21 days

2024

22 days

2023

35 days

New Listings

Past 30 days

10 listings

Compared to

2025

11 listings

2024

6 listings

2023

5 listings

Units sold

Past 30 days

4 units

Compared to

2025

3 units

2024

3 units

2023

8 units

Median Sold Price

Past 30 days

$810,000

Compared to

2025

$1,050,000

2024

$960,000

2023

$733,500


Population and Demographics

Overview

Total population 3558
Average household income $169,270

Age (%)

0 to 19
20%
20 to 34
24%
35 to 49
20%
50 to 64
19%
65 and plus
17%

Household composition (%)

Single family
59%
Single person
30%
Multi person
10%
Multi family
1%

Mother tongue (%)

English
83%
Others
4%
Mandarin
3%
Yue (Cantonese)
2%
Spanish
2%
German
1%
Arabic
1%

House tenancy (%)

Owners
65%
Renters
35%

What’s nearby?Essentials within 5 km

Local Logic

Transportation Scores

Estimated Budget