2704 Chandler Rd, Calgary, Alberta T2L 1E5
Contact us about this property
Highlights
Estimated valueThis is the price Wahi expects this property to sell for.
The calculation is powered by our Instant Home Value Estimate, which uses current market and property price trends to estimate your home’s value with a 90% accuracy rate.Not available
Price/Sqft$583/sqft
Monthly cost
Open Calculator
Description
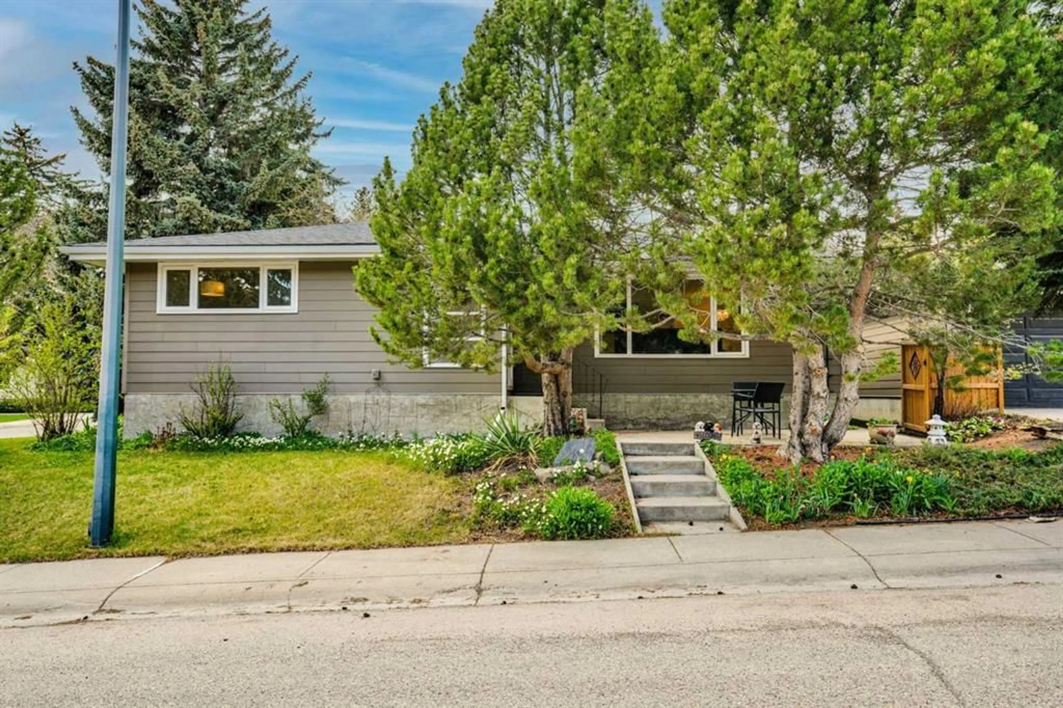
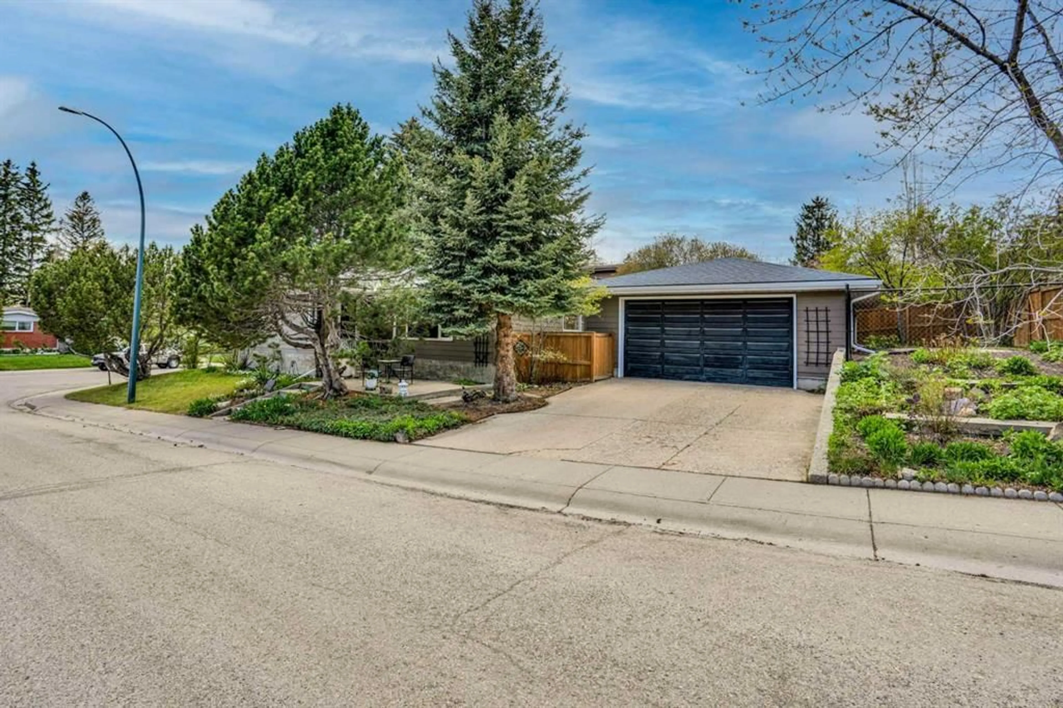
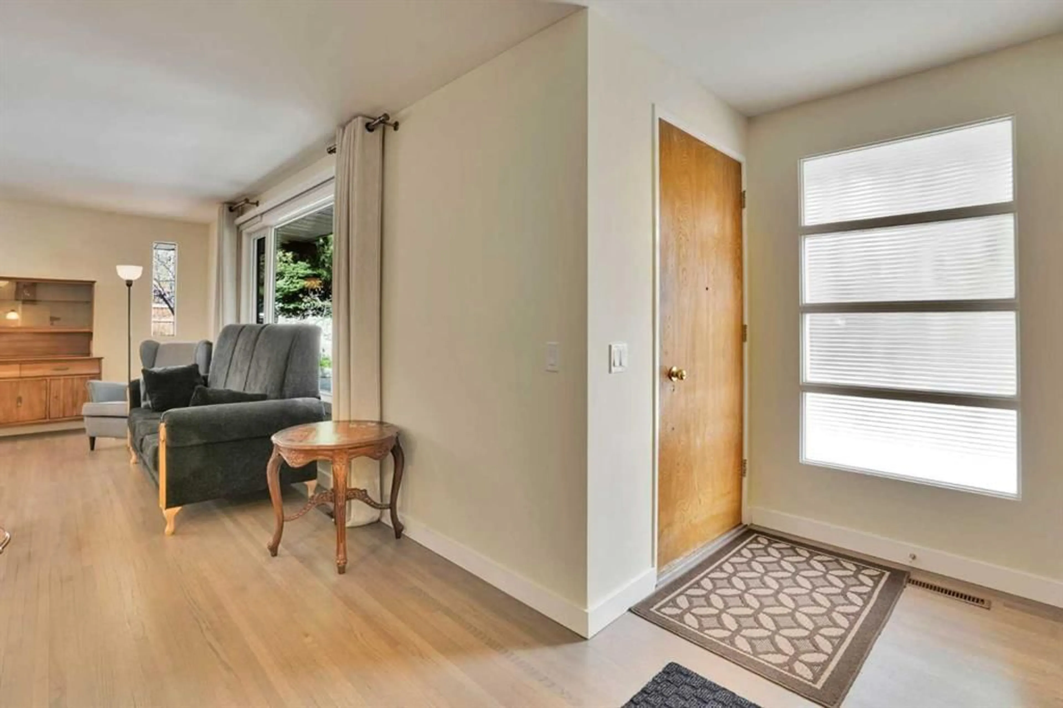
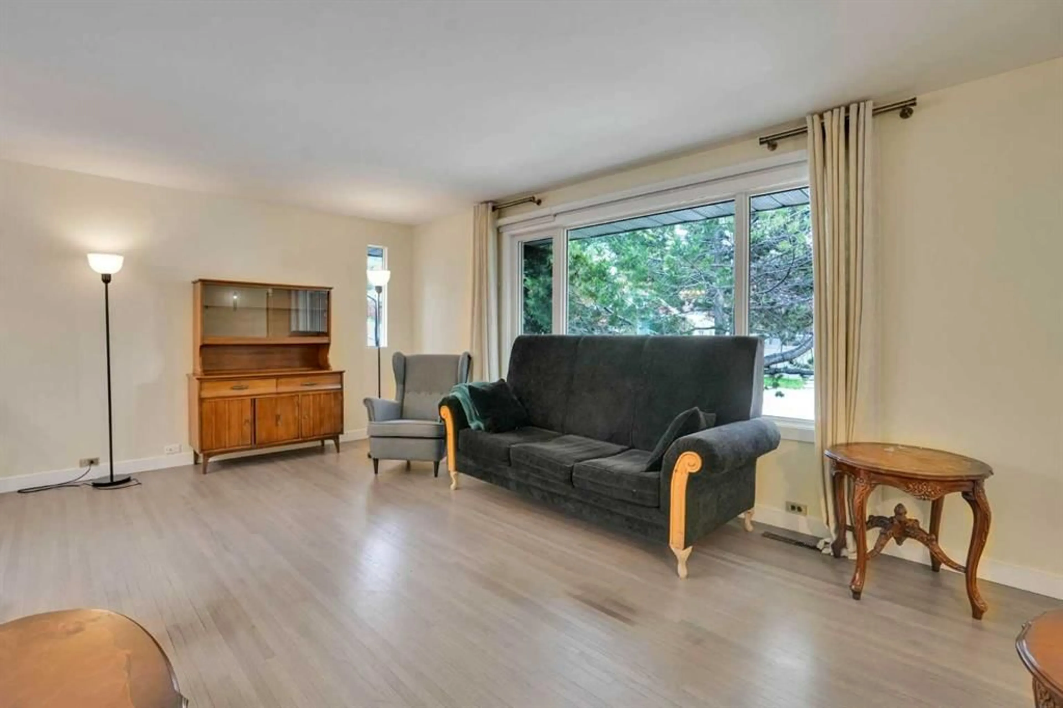
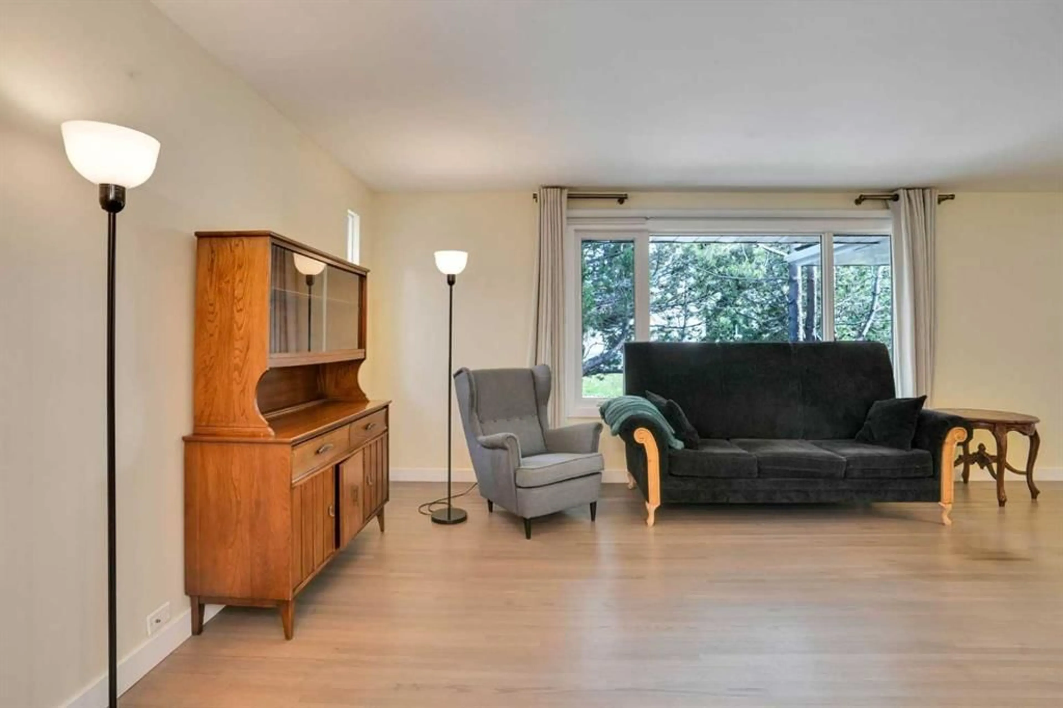
Beautifully updated bungalow on a corner lot with numerous outdoor spaces, an OVERSIZED DOUBLE GARAGE and an ILLEGAL MOTHER-IN-LAW BASEMENT SUITE (NO COOKING FACILITIES) for income generation! Ideally located in this established community within walking distance to Nose Hill Park and schools plus close to U of C, Brentwood LRT, Transit, Sir Winston Churchill High School and the diverse amenities, shops, services and restaurants at Brentwood Village. Quaint curb appeal with soaring trees and a large front patio welcomes you home. The living room invites relaxation while the oversize picture window streams in natural light. The adjacent dining room has lots of room for family meals and entertaining, centered with a chandelier. Stunningly updated, the kitchen inspires culinary creativity featuring GRANITE COUNTERTOPS, built-in STAINLESS STEEL appliances, a peninsula island with seating and sunny SKYLIGHTS. The primary bedroom is a calming oasis complete with its own private ENSUITE! Both additional bedrooms on this level are spacious and bright, sharing the gorgeously updated 4-piece main bathroom. The closet of one was converted to the upstairs laundry in 2023. The finished basement was renovated in 2023 with addition of the kitchenette to create an illegal suite with two bedrooms and a full bathroom. It has been popular with students and is an excellent money maker to contribute to the mortgage! A whitewashed, brick feature wall adds a cozy charm to the sunshine filled living room downstairs. This huge corner lot allows for several ways to enjoy the great outdoors – barbequing or gardening in the side yard or lounging on the front patio nestled amongst mature trees. The oversized double detached garage is equipped with EV friendly 220V wiring. Upgrades include Attic insulation 2021, all three bathroom renovations 2020, Floors and flat ceilings 2019, Wood fence 2021, Metal fence 2024, Furnace and hot water tank 2018. THE KITCHENETTE WITH WET BAR (NO STOVE) RENOVATION DOWNSTAIRS AND LAUNDRY UPSTAIRS IS FULLY PERMITTED WITH THE CITY AND THE WORK INSPECTED AND PASSED!
Property Details
Interior
Features
Main Floor
2pc Ensuite bath
4pc Bathroom
Bedroom
12`4" x 9`1"Dining Room
7`7" x 6`9"Exterior
Features
Parking
Garage spaces 2
Garage type -
Other parking spaces 0
Total parking spaces 2
Property History
 50
50

