pillar/IMG-A2327295_1.jpg
10 days on Market

2024 Chicoutimi Dr, Calgary, Alberta T2L 0V7

Detached
2 + 2
3
~1321.10 sqft
$1,250,000
Get pre-qualifiedPowered by nesto
Detached
2 + 2
3
~1321.10 sqft

Contact us about this property

Call

Highlights

Property Estimate

Days on market10 days

Estimated valueNot available

Price/Sqft$946/sqft

Monthly cost

Open Calculator

Description

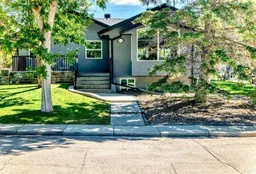
Click brochure link for more details** Beautiful renovated bungalow situated on a corner lot in one of the best locations in Charleswood! Large kitchen with huge island and maple cabinets and granite counters overlooking living room with two sided gas fireplace. Front and side views of West Confederation/Canmore Park. Huge master bedroom with walk-in closet, den/bedroom with Murphy bed and French doors leading to back deck, and bathroom with maple cabinets and granite counter completes this level. Completely finished lower level includes family room with gas fireplace and wet bar, two bedrooms each with ensuite bathrooms (one of which also has access from the family room, and a large laundry room with ample shelving and storage. Central air conditioning adds comfort during the hot summer months. The house is also equipped with a central vacuum system. The oversized heated double garage - approximately 740 sq feet - vehicle access is from the back alley and includes a large work bench and lots of shelving for storage. There is a covered composite deck leading off the den, along with a large exposed aggregate patio with gas barbecue line. At the back of the yard there is a stamped concrete patio and concrete pad. There is also a composite deck on the front of the house - a wonderful place to take advantage of the beautiful park across the street! Maintenance free acrylic stucco on house and garage. Don’t miss this amazing opportunity to own this home in a prime location in Charleswood!


Property Details

StyleBungalow
View-
Age of property1960
SqFt~1321.10 SqFt
Lot Size-
Parking Spaces4
MLS ®NumberA2327295
Community NameCharleswood
Data SourcePILLAR 9
Listing byHonestdoor Inc.

Features

Heating: Forced Air,Natural Gas
Central Vacuum
Cooling: Central Air
Basement: Full,Finished,None

Main Floor

Living Room

19`2" x 24`7"

Kitchen

16`10" x 19`1"

4pc Bathroom

10`8" x 4`11"

Bedroom - Primary

11`11" x 11`4"


Features

Patio: Deck,Front Porch,Other,Patio,See Remarks

Parking

Garage spaces 2

Garage type -

Other parking spaces 2

Total parking spaces 4


Property History

Jul 10, 2026
ListedActive
$1,250,000
10 days on market
history photo preview43
Listing by pillar 9®
Property listed by Honestdoor Inc., Brokerage
Agent Banner Image
Interested in this property?Get in touch to get the inside scoop.

Market Data - Charleswood

Geo Zone Map ThumbnailCharleswood

Strong Seller's Market

View Market Data

Detached house - for the past 30 days

Buyer's market Seller's market

Avg. Days on Market

Past 30 days

13 days

Compared to

2025

55 days

2024

13 days

2023

16 days

New Listings

Past 30 days

7 listings

Compared to

2025

5 listings

2024

5 listings

2023

8 listings

Units sold

Past 30 days

7 units

Compared to

2025

3 units

2024

2 units

2023

10 units

Median Sold Price

Past 30 days

$999,999

Compared to

2025

$990,000

2024

$709,000

2023

$724,500


Population and Demographics

Overview

Total population 3558
Average household income $169,270

Age (%)

0 to 19
20%
20 to 34
24%
35 to 49
20%
50 to 64
19%
65 and plus
17%

Household composition (%)

Single family
59%
Single person
30%
Multi person
10%
Multi family
1%

Mother tongue (%)

English
83%
Others
4%
Mandarin
3%
Yue (Cantonese)
2%
Spanish
2%
German
1%
Arabic
1%

House tenancy (%)

Owners
65%
Renters
35%

What’s nearby?Essentials within 5 km

Local Logic

Transportation Scores

Estimated Budget