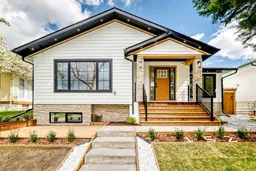
Experience upscale living in the highly desirable CHARLESWOOD community with this exceptional, one-of-a-kind bungalow offering over 2,800 sq. ft. of beautifully developed living space. Situated on a large and private 5,500 sq. ft. inner-city lot, this stunning home features 5 bedrooms, an oversized double detached garage, and a thoughtfully designed layout ideal for modern living. Beautiful front landscaping creates incredible curb appeal and welcomes you home with charm and character. A cozy front PATIO provides the perfect setting to enjoy your morning coffee while taking in the peaceful surroundings of this quiet inner-city neighborhood. You’ll be greeted by soaring vaulted ceilings and an abundance of natural light that fills the open-concept layout. Engineered HARDWOOD flooring spans the main level, leading into a bright and spacious living room highlighted by a cozy fireplace and an open-concept design perfect for entertaining and family gatherings. From the eye-catching architectural exterior to the elegant interior finishes, every detail of this home has been carefully curated. At the heart of the home is a spectacular chef-inspired kitchen complete with quartz countertops, an oversized island, gas stove, stainless steel appliances, custom cabinetry with undermount lighting, and a striking custom hood fan. Patio doors open onto a private outdoor retreat with a massive deck and fully fenced backyard. The main floor offers two generously sized bedrooms, including a luxurious primary suite featuring a large walk-in closet and a ensuite with dual sinks and a custom shower. A second full bathroom completes the upper level. The professionally finished basement provides even more functional living space with a large family room, custom wet bar with beverage fridge, fully equipped laundry room with sink and storage, plus three additional bedrooms. One of the bedrooms features LVP flooring, making it ideal for a home gym, office, or flex space. Two basement bedrooms also include walk-in closets, and the lower level is complemented by a stylish 3-piece bathroom. The exterior space is equally impressive, offering plenty of room to relax, entertain, and enjoy the privacy of the beautifully fenced yard. The FULLY INSULATED oversized detached double garage provides ample parking, storage, and workspace options. Perfectly located close to schools, parks, pathways, shopping, the University of Calgary, Foothills Hospital, Alberta Children’s Hospital, and numerous amenities, this remarkable property offers luxury, comfort, and convenience in one of Calgary’s most sought-after inner-city communities. A truly special home that must be seen to be appreciated.
Inclusions: Bar Fridge,Dishwasher,Garage Control(s),Gas Stove,Microwave,Range Hood,Refrigerator,Washer/Dryer

 50Listing by pillar 9®
 Listing by pillar 9®

