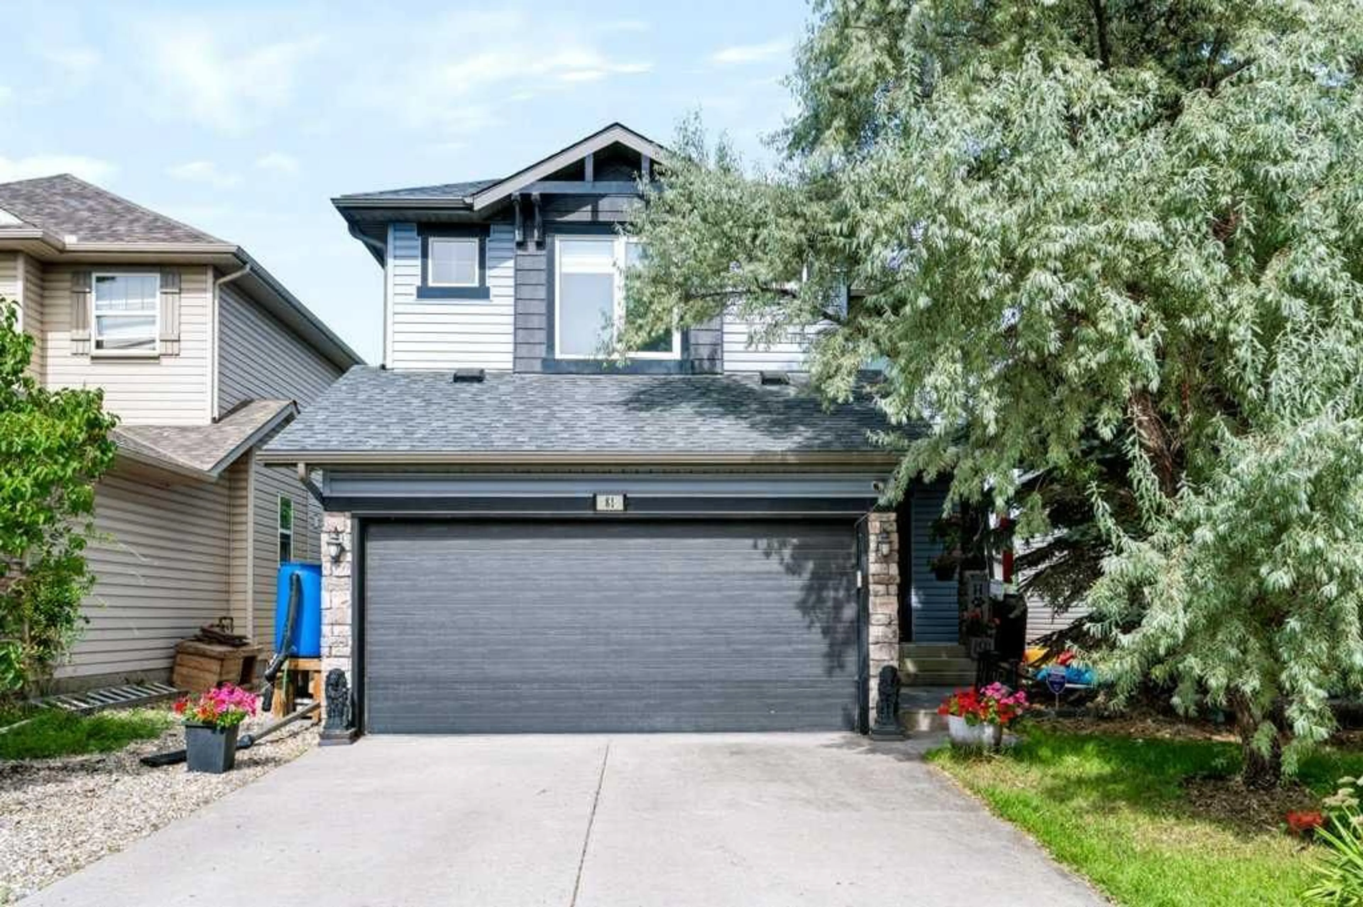
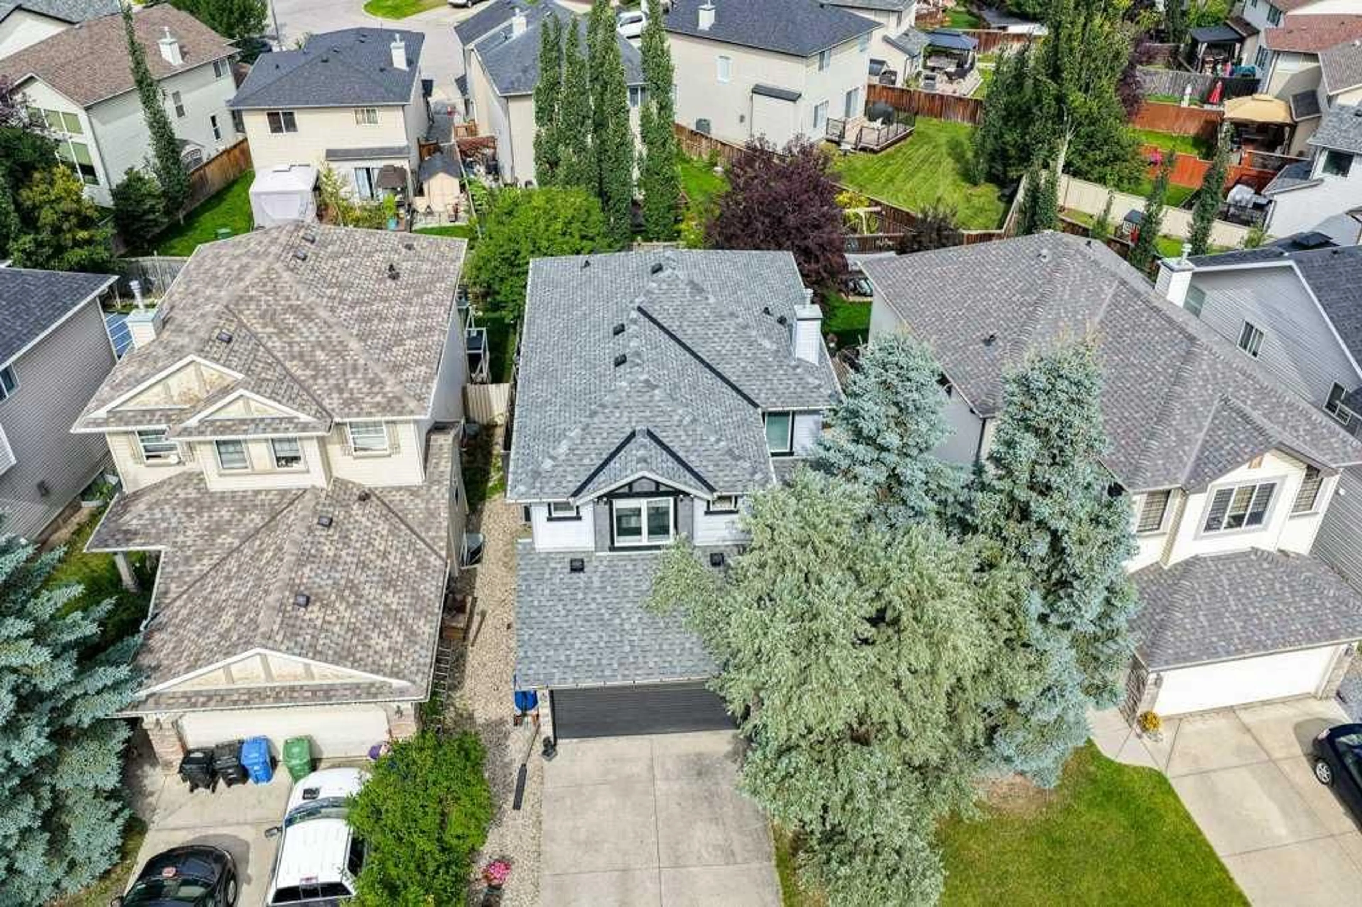
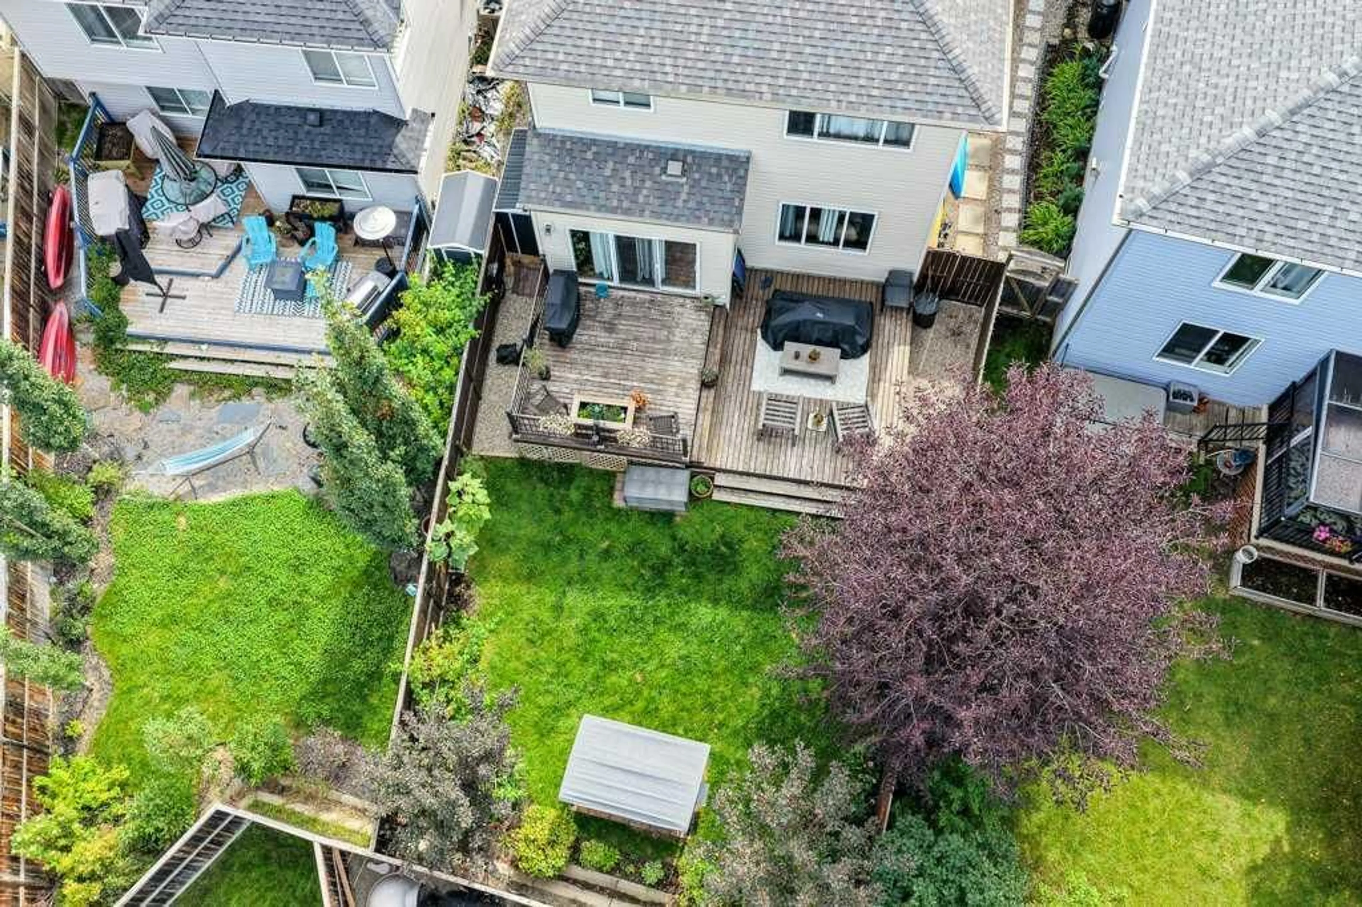
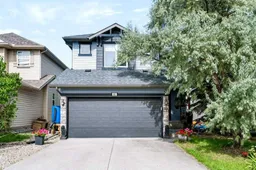
81 Chapman Close, Calgary, Alberta T2X 3S8
Contact us about this property
Highlights
Estimated valueThis is the price Wahi expects this property to sell for.
The calculation is powered by our Instant Home Value Estimate, which uses current market and property price trends to estimate your home’s value with a 90% accuracy rate.Not available
Price/Sqft$385/sqft
Monthly cost
Open Calculator
Description
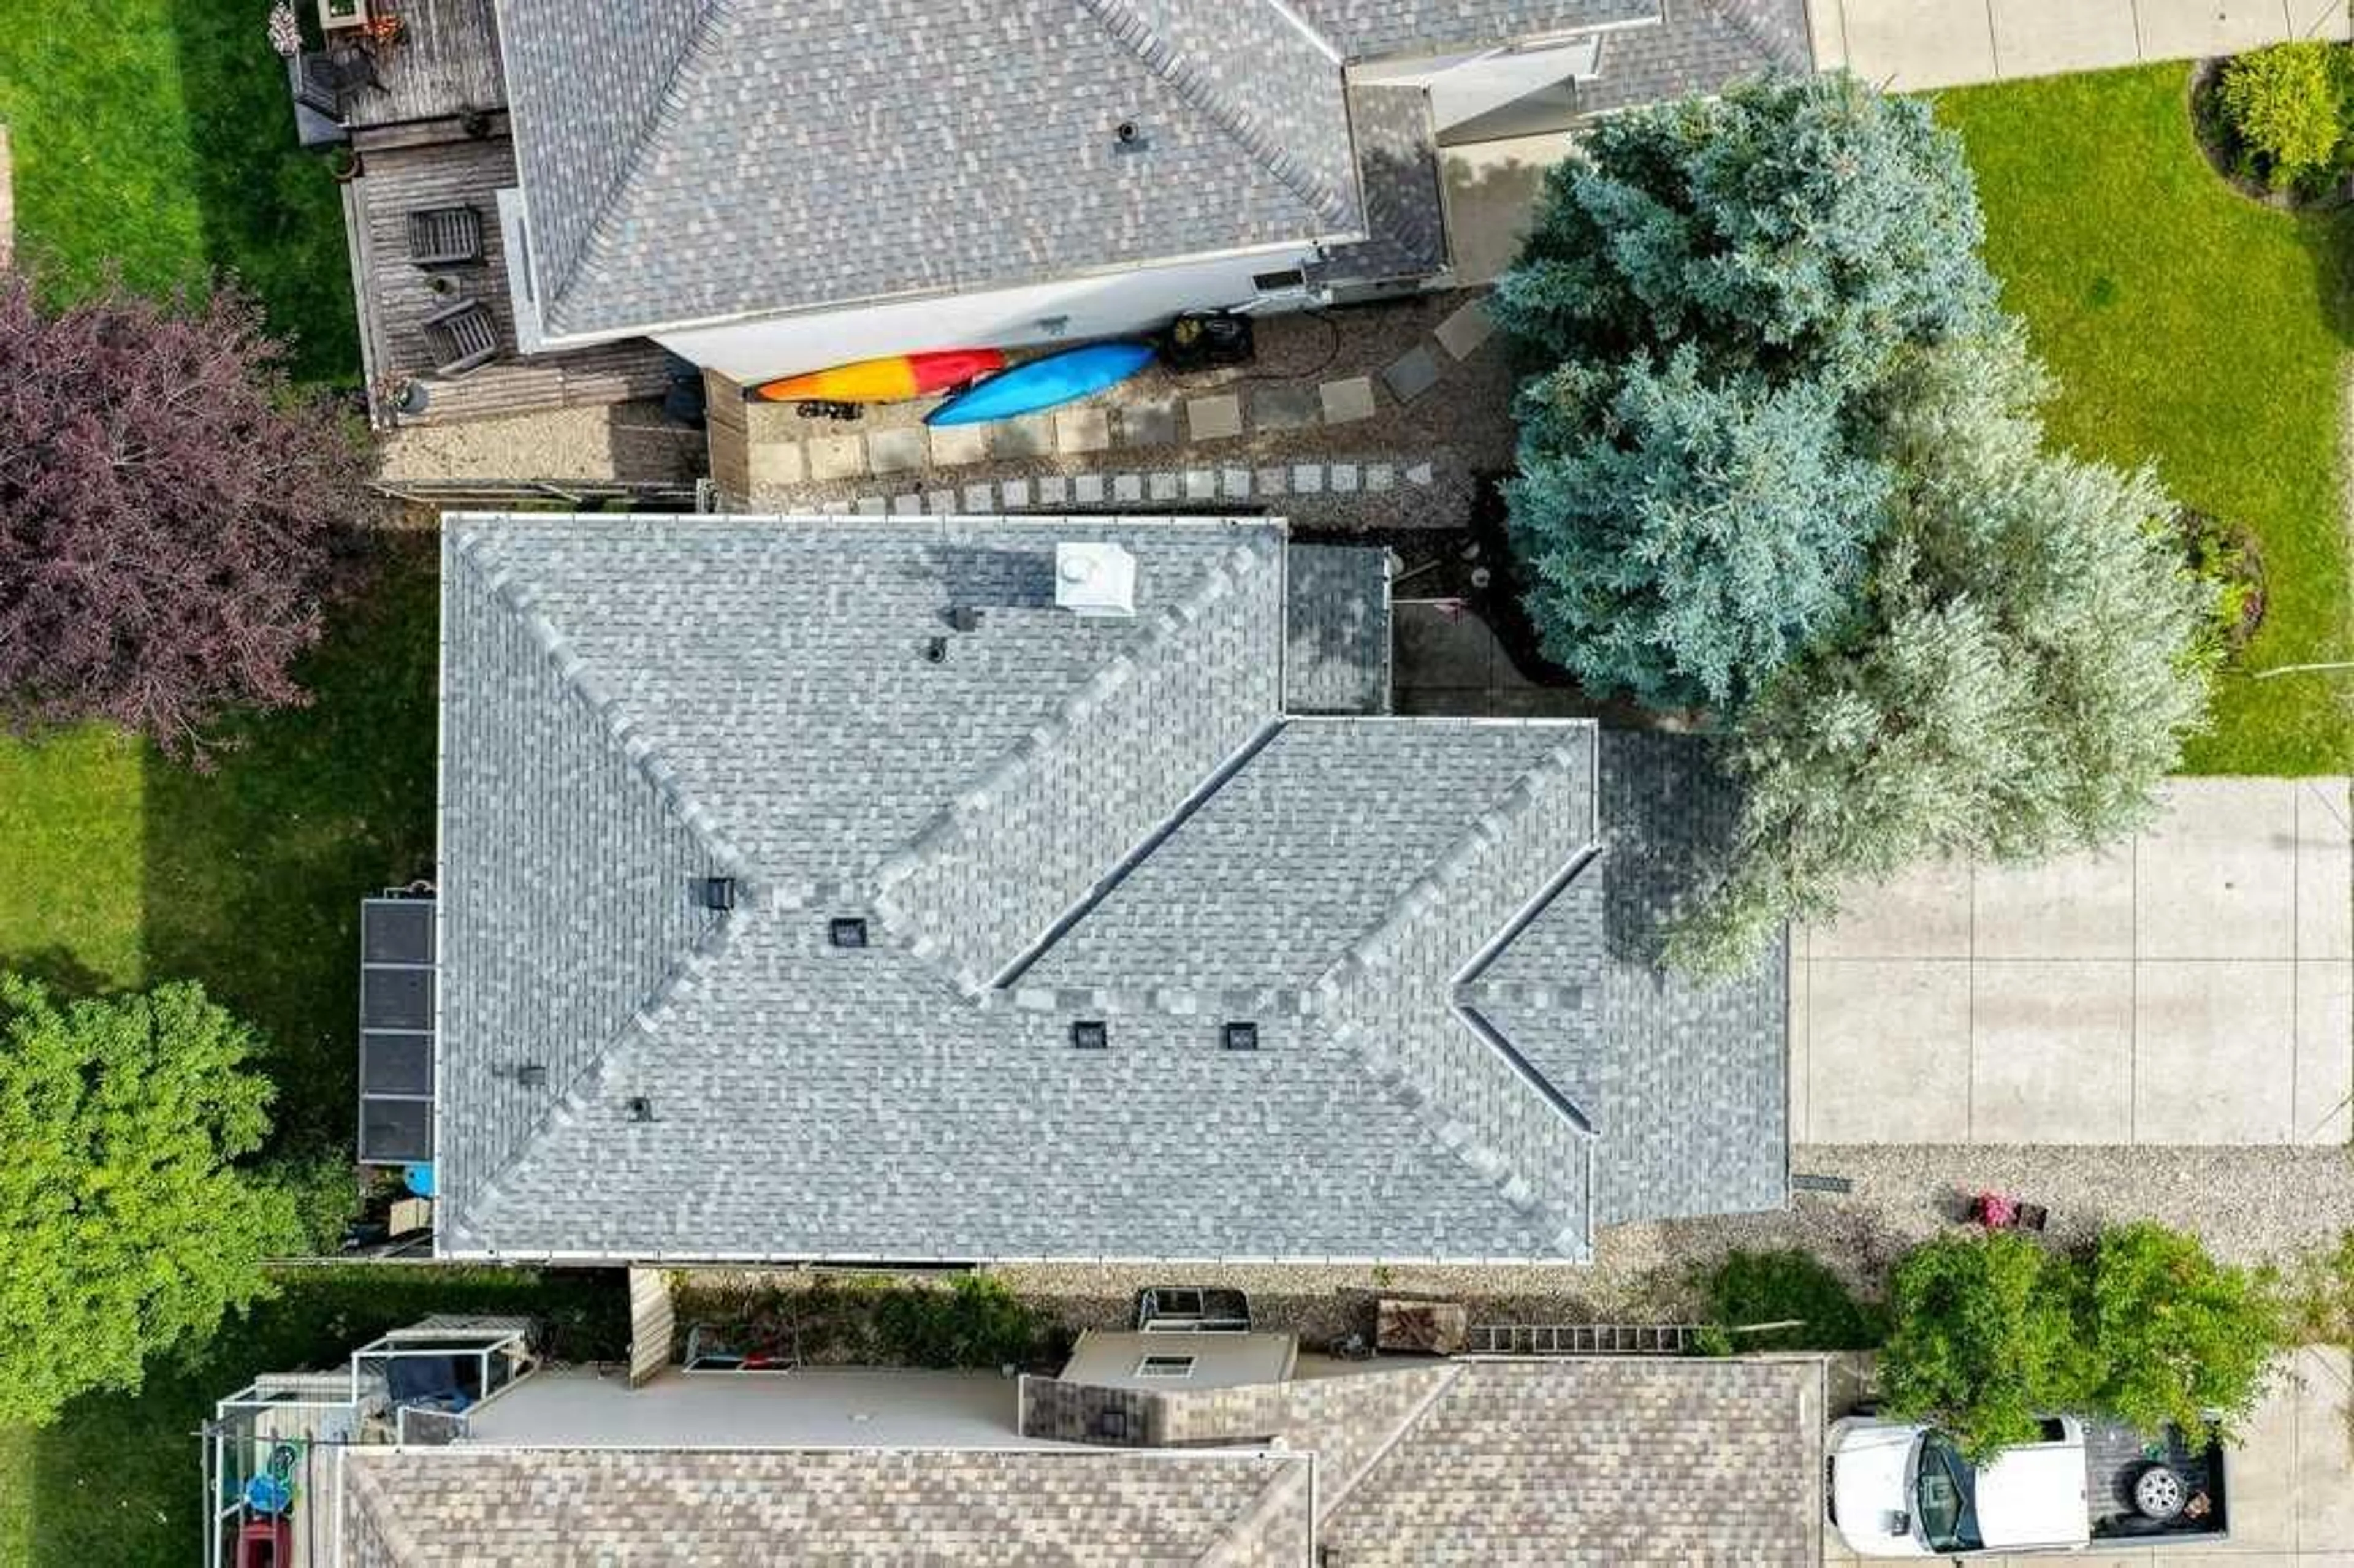
OPEN HOUSE SATURDAY OCTOBER 3RD 3:00 PM TILL 5:00 PM. Krispy Kreme's will be served. Step into this lovely and well maintained home where all you have to do is unpack and make your way to the private lake. A few other reasons you may want to live here is the proximity to the 300+ km of walking and biking paths. It's just a 2 min drive to the world-famous BOW RIVER. Commuting is very easy with the Completed Ring Road. 30 min to the Calgary International Airport and 10 min to the Tsuu-Tina Costco. There are 3 Mega Malls within 15 minutes and your Neighborhood Mall includes a Save On Foods grocery store and 45 other businesses. There are also great schools in this established area with year-round Lake access. You'll find several golf courses close at hand and of course the Incredible Spruce Meadows Pavilion that offers year-round entertainment of Horse Jumping, Soccer, Fireworks competitions and a Christmas market second to none. So come and view this 4-bedroom Home with 3.5 bathrooms and upgraded stainless steel appliances Today. Recent Home Improvements: Brand New Furnace 2026, New Roof 2023, All New Siding 2023, Luxury Vinyl Plank 2025, Airconditioning 2015, New Windows in 2022 and New Patio Door 2015. COME SEE THIS WELL PRICED HOME TODAY.
Property Details
Interior
Features
Main Floor
Living Room
14`0" x 13`6"Kitchen With Eating Area
13`2" x 11`5"Dining Room
11`4" x 10`2"Office
7`6" x 4`0"Exterior
Features
Parking
Garage spaces 2
Garage type -
Other parking spaces 3
Total parking spaces 5
Property History
 28
28

