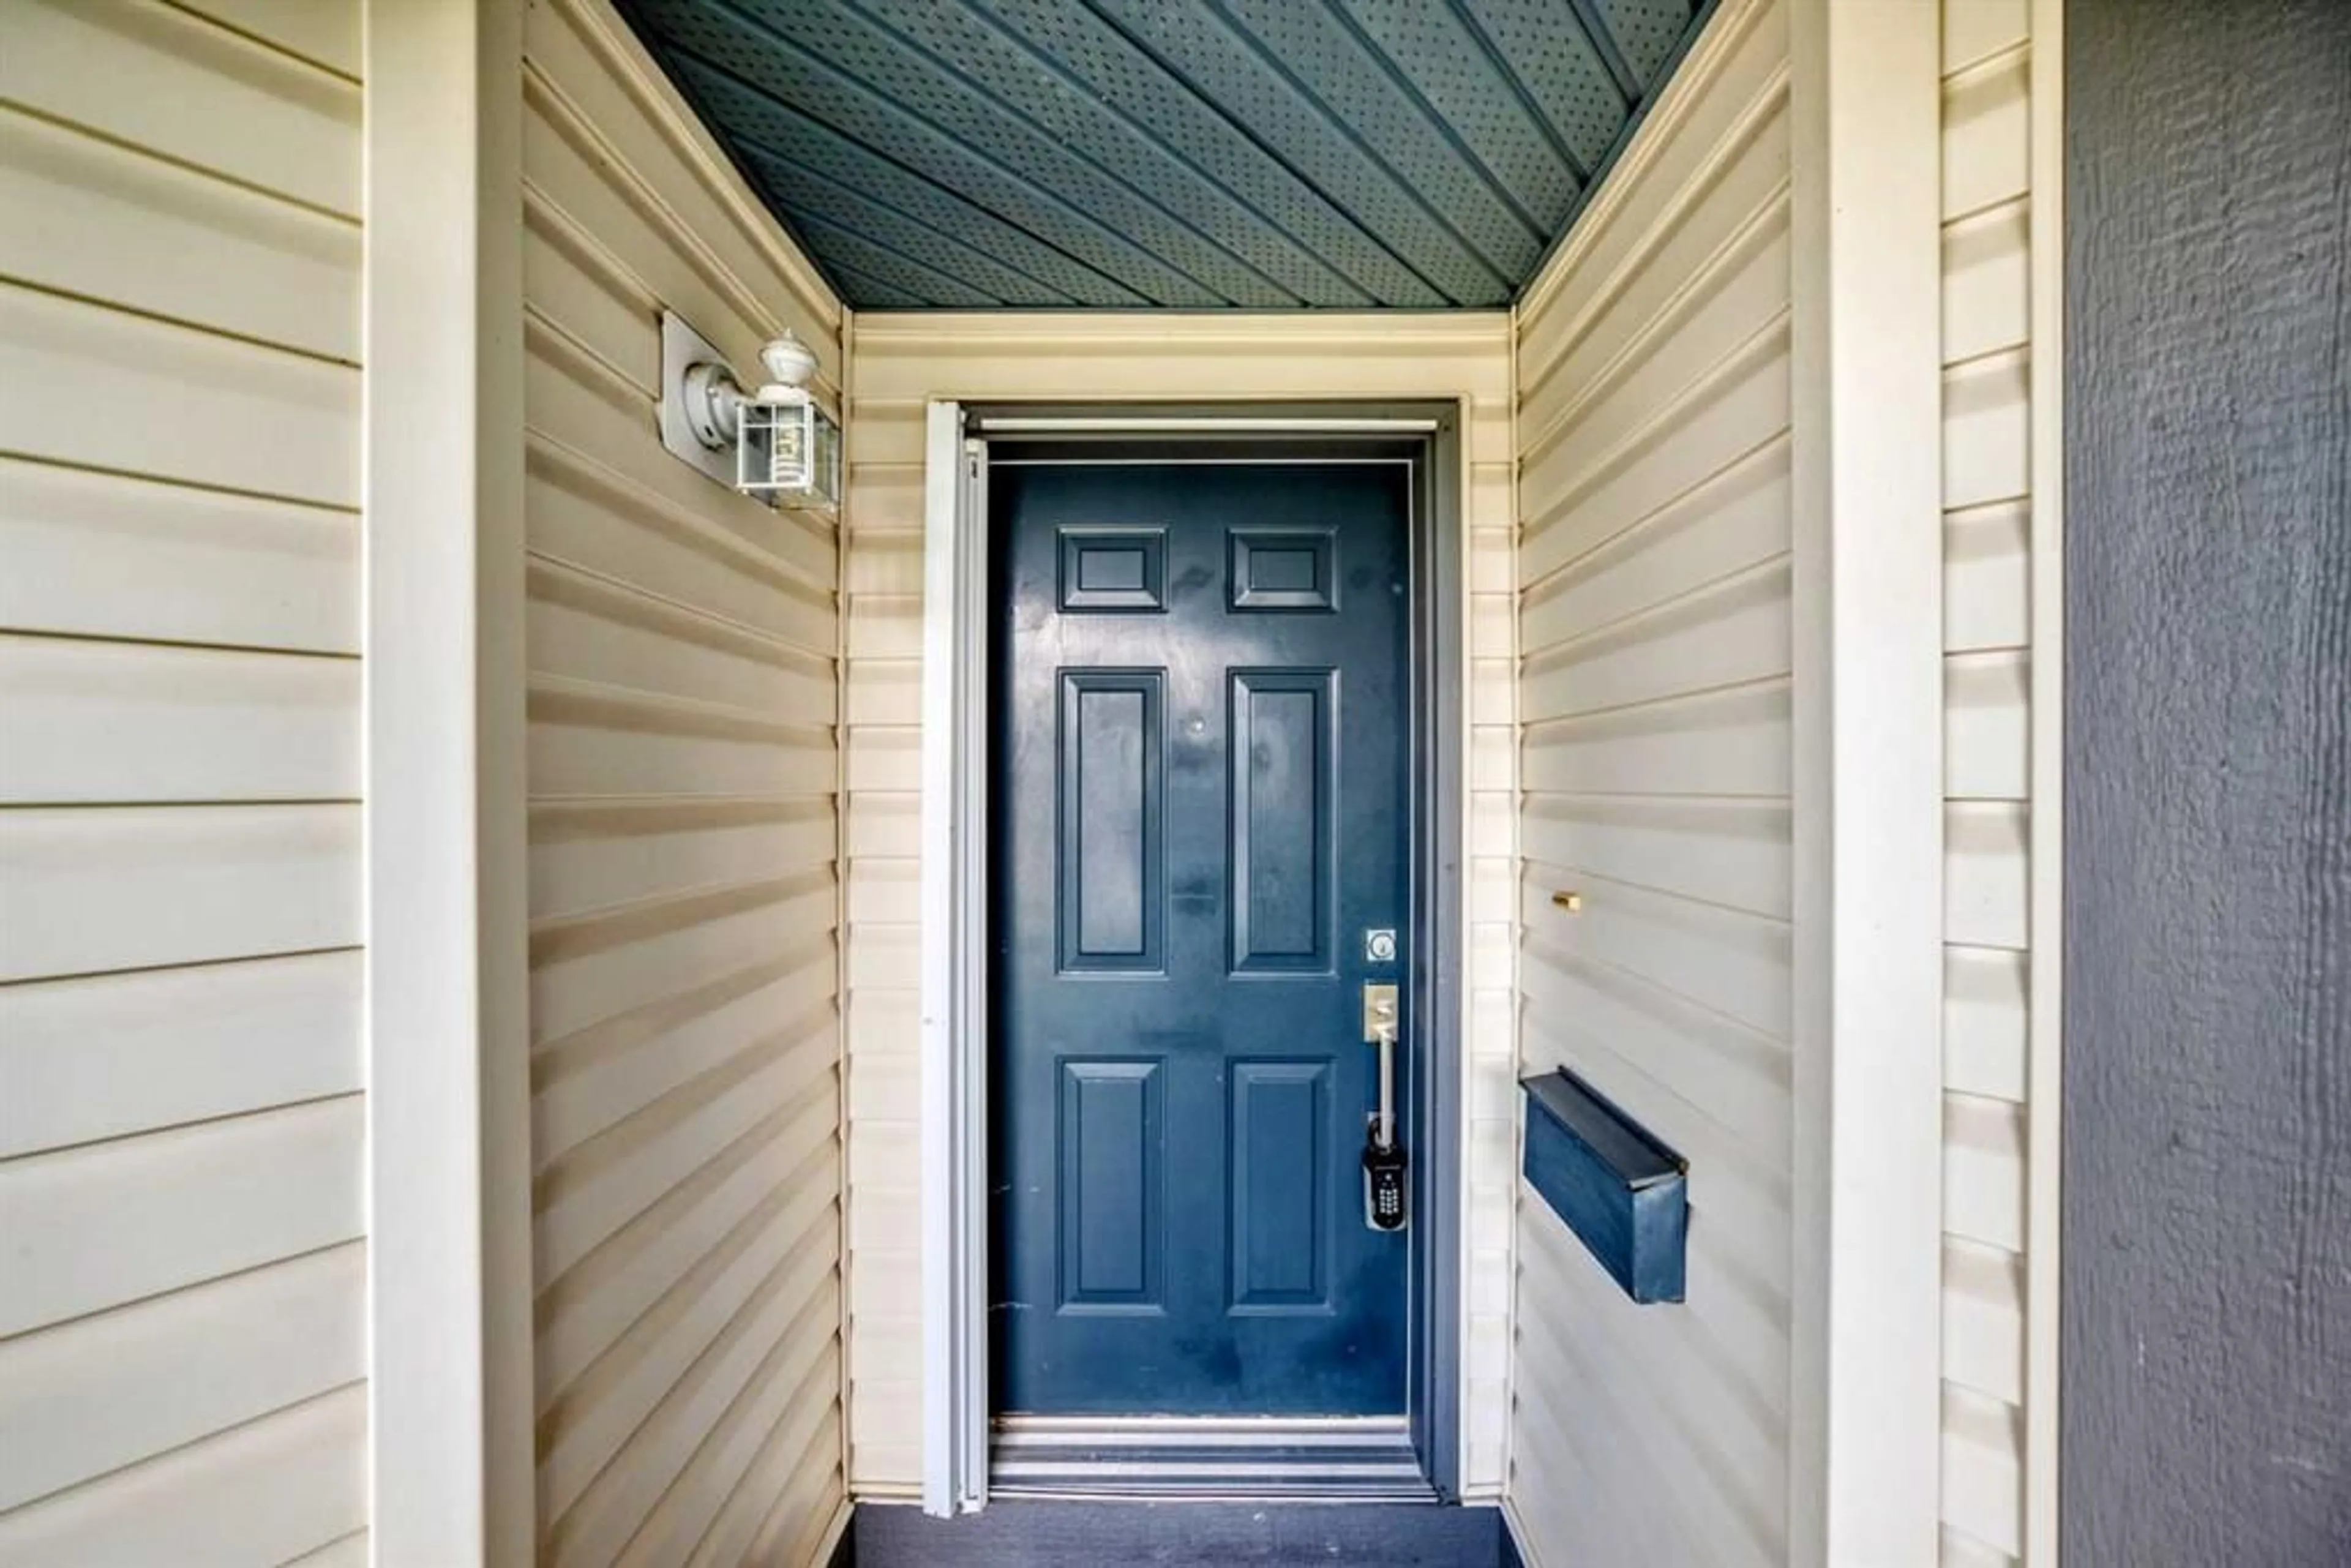
58 Chaparral Terr, Calgary, Alberta T2X3P5
Contact us about this property
Highlights
Estimated valueThis is the price Wahi expects this property to sell for.
The calculation is powered by our Instant Home Value Estimate, which uses current market and property price trends to estimate your home’s value with a 90% accuracy rate.Not available
Price/Sqft$380/sqft
Monthly cost
Open Calculator
Description
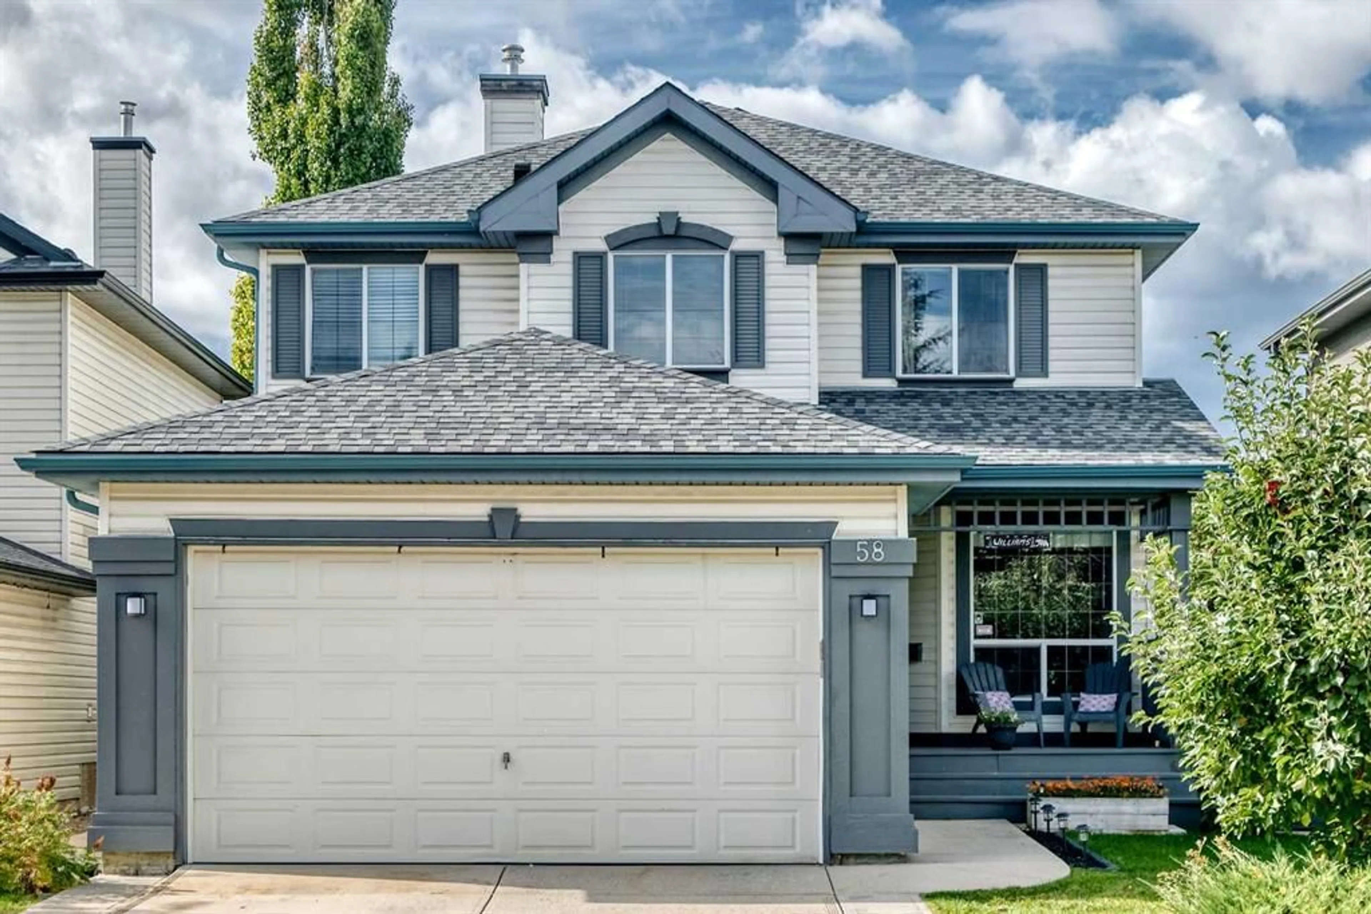
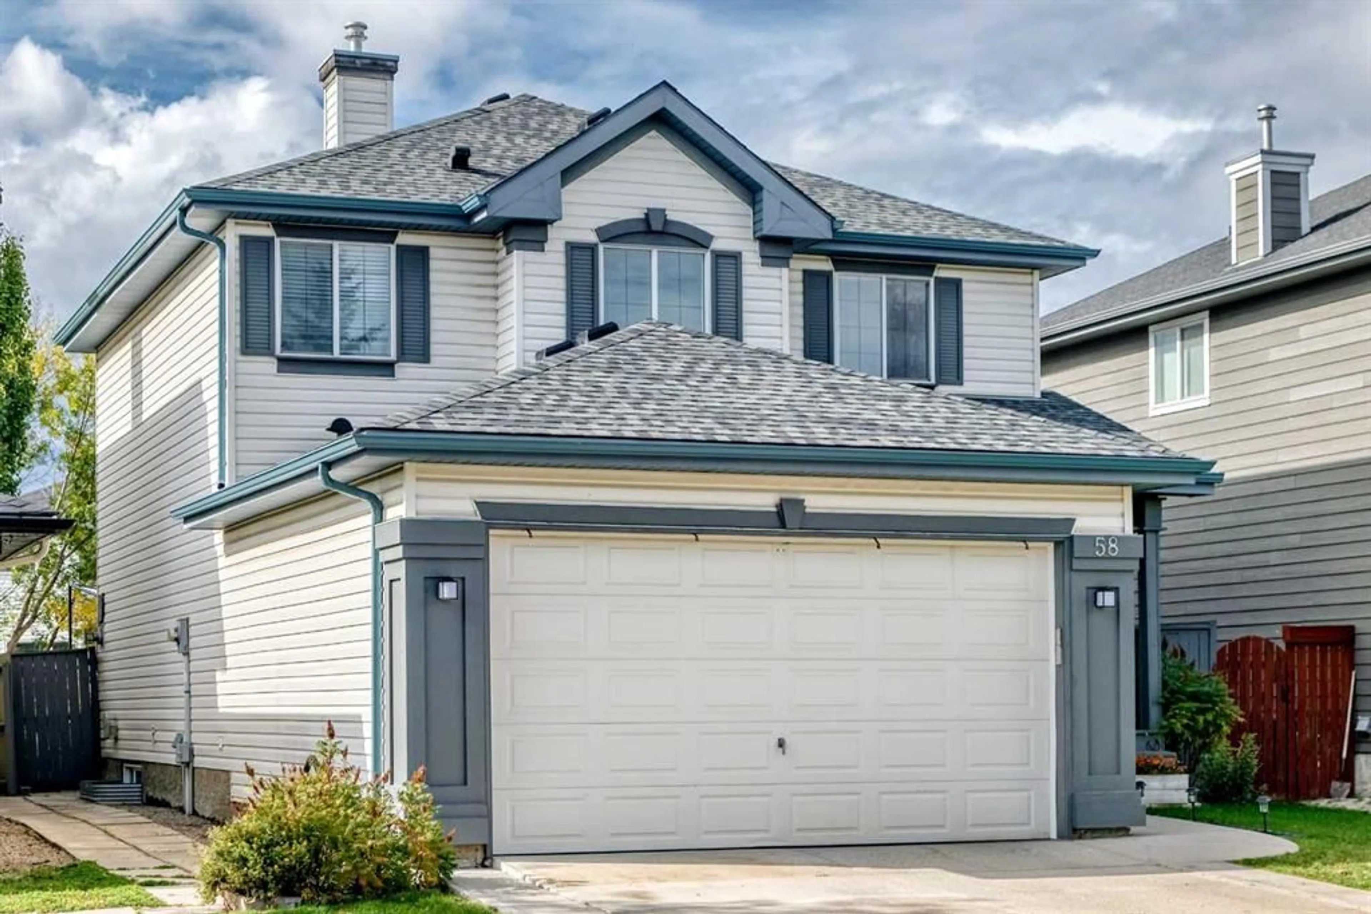
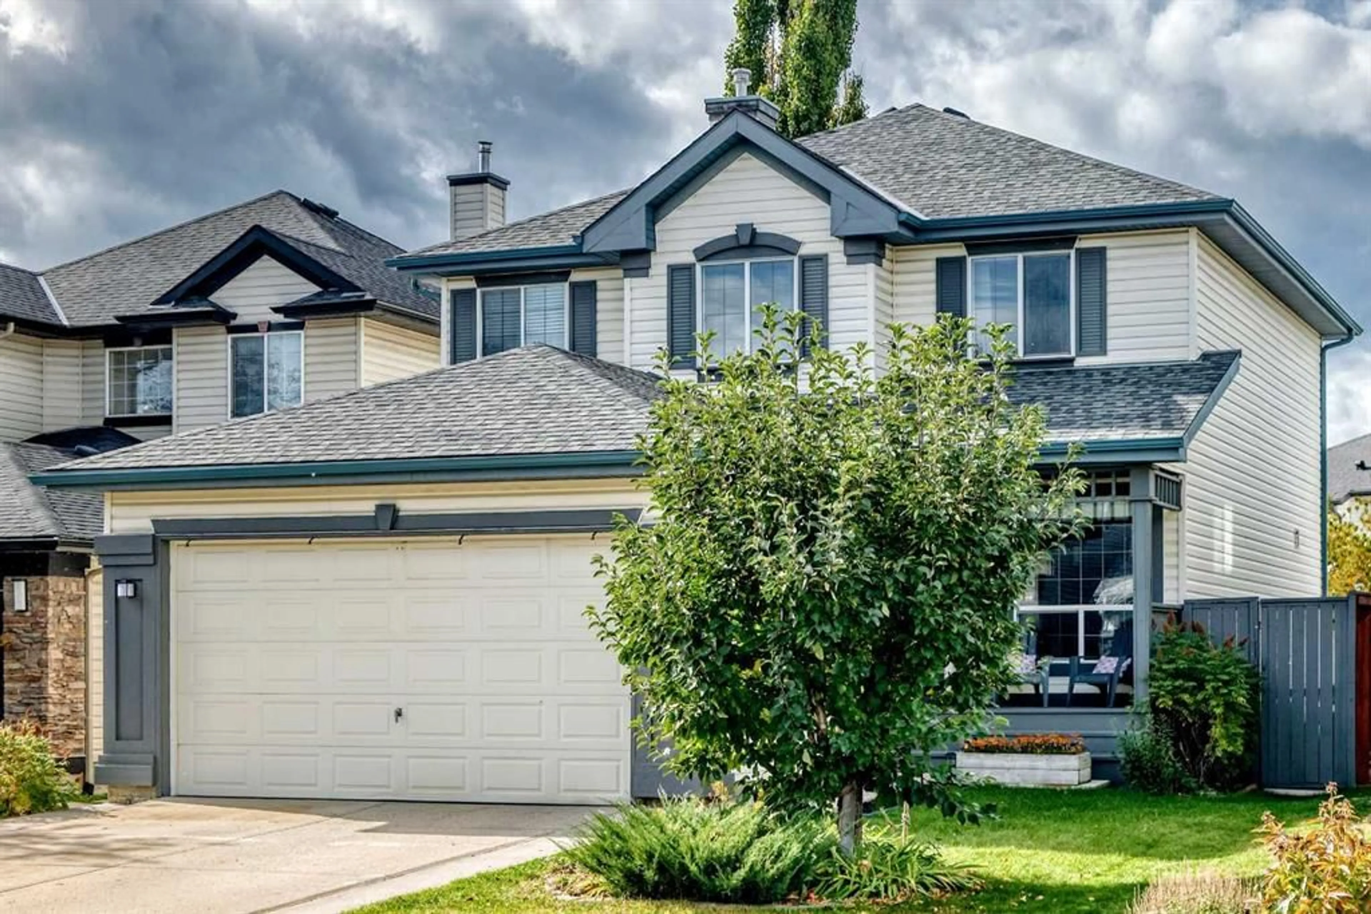
Welcome to 58 Chaparral Terrace SE, a beautifully maintained two-storey home offering extensive updates, functional family living, and a sought-after lake community lifestyle. The main level has been refreshed with luxury vinyl plank flooring, fresh paint, updated baseboards, and new window casings. The oak finishing throughout the home has also been professionally paint-sprayed for a clean, contemporary look. The updated kitchen features refaced cabinetry, new hardware, soft-close doors and drawers, new laminate countertops, an updated sink and faucet, and microwave range. The bright nook includes a bay window and convenient backyard access. A versatile den or dining room, welcoming great room with corner gas fireplace, and separate main-floor laundry complete the main level. Upstairs, you’ll find three generous bedrooms, including a spacious primary retreat with a 4-piece ensuite featuring a soaker tub. New carpet with premium 10-lb SpillGuard underlay extends throughout the stairs and upper level. The bathrooms and laundry room have also been upgraded with luxury vinyl tile, new countertops and updated lighting. Major maintenance items have been addressed, including a 2016 roof replacement with additional venting and increased attic insulation. The washing machine and refrigerator/freezer have also been recently replaced. Outside, enjoy a virtually maintenance-free backyard, west-facing exposure, mature landscaping, fencing, a back lane, and an attached double garage. Located just a short walk from Lake Chaparral amenities, residents enjoy access to the private lake, beaches, swimming, boating, fishing, playgrounds, courts, skating, and so much more. This extensively updated and meticulously maintained home is move-in ready and offers an exceptional year-round lifestyle.
Property Details
Interior
Features
Main Floor
Dining Room
8`8" x 8`11"Kitchen
15`5" x 9`5"Living Room
15`6" x 13`5"Family Room
15`0" x 10`11"Exterior
Features
Parking
Garage spaces 2
Garage type -
Other parking spaces 2
Total parking spaces 4
Property History
 39
39

