43 Chaparral Valley Gdns, Calgary, Alberta T2X 0P8
Contact us about this property
Highlights
Estimated valueThis is the price Wahi expects this property to sell for.
The calculation is powered by our Instant Home Value Estimate, which uses current market and property price trends to estimate your home’s value with a 90% accuracy rate.Not available
Price/Sqft$325/sqft
Monthly cost
Open Calculator
Description
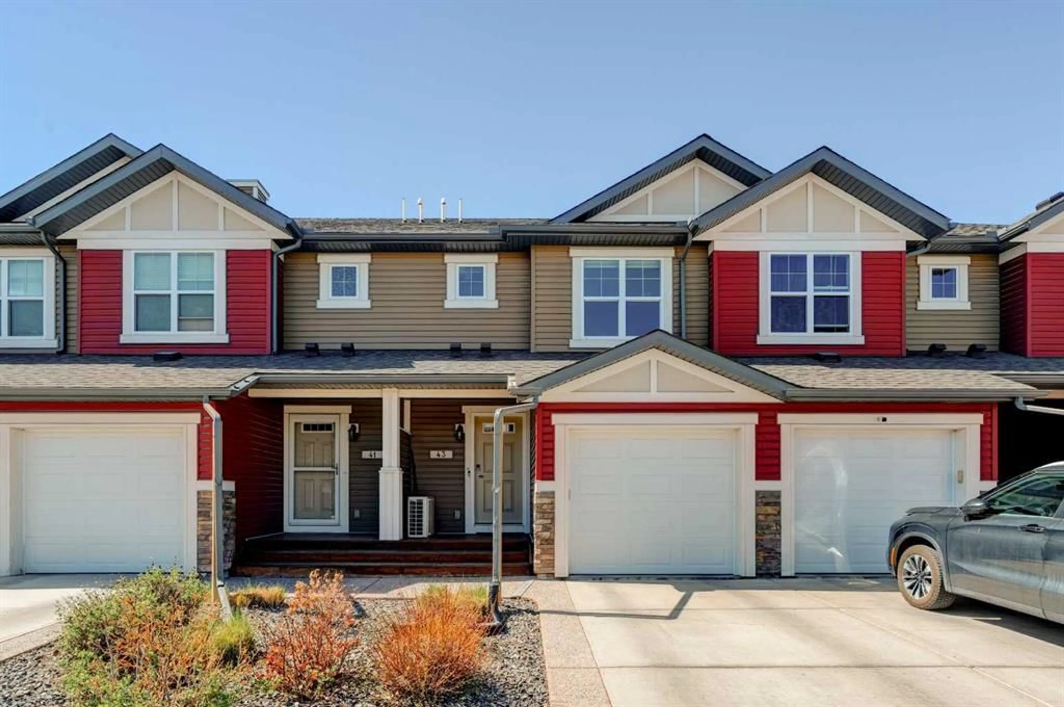
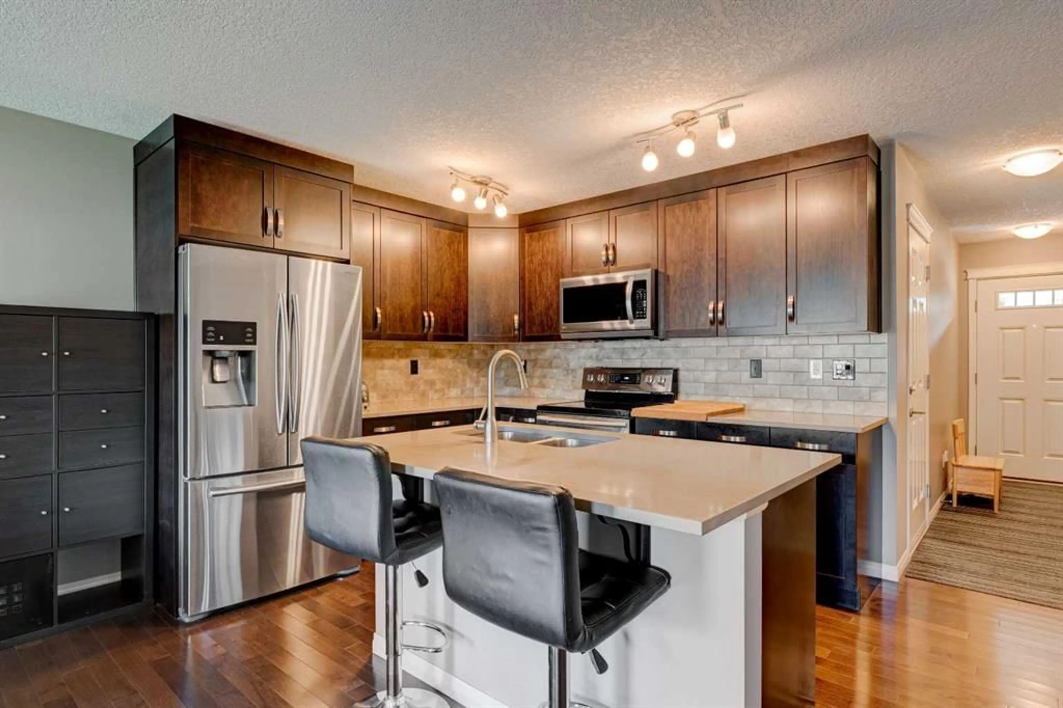
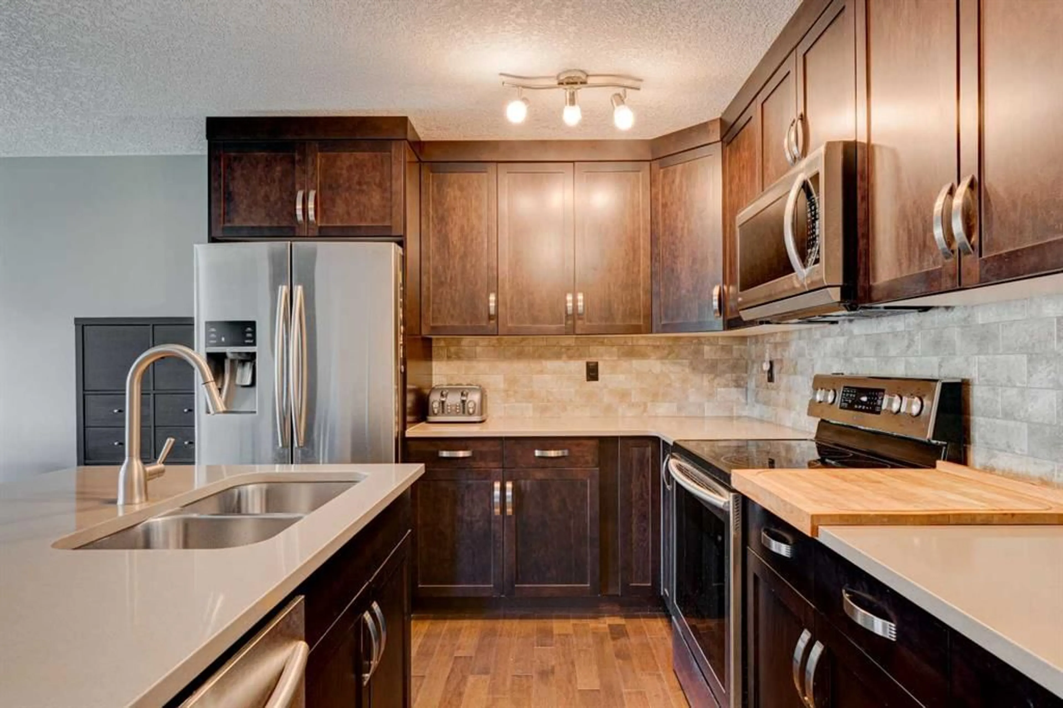
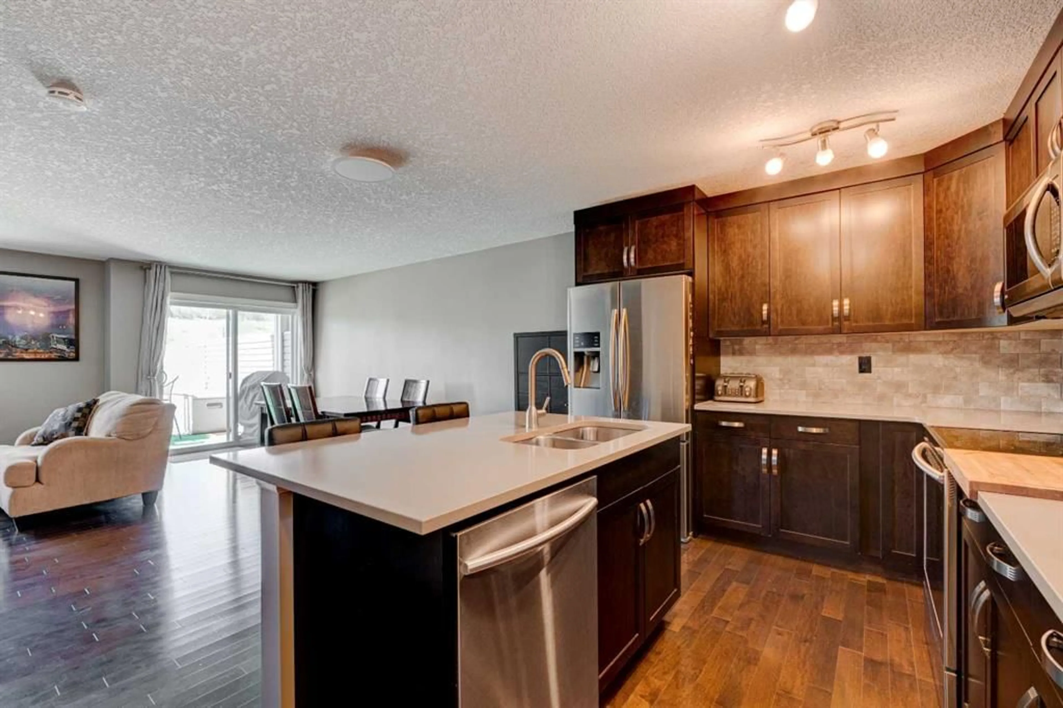
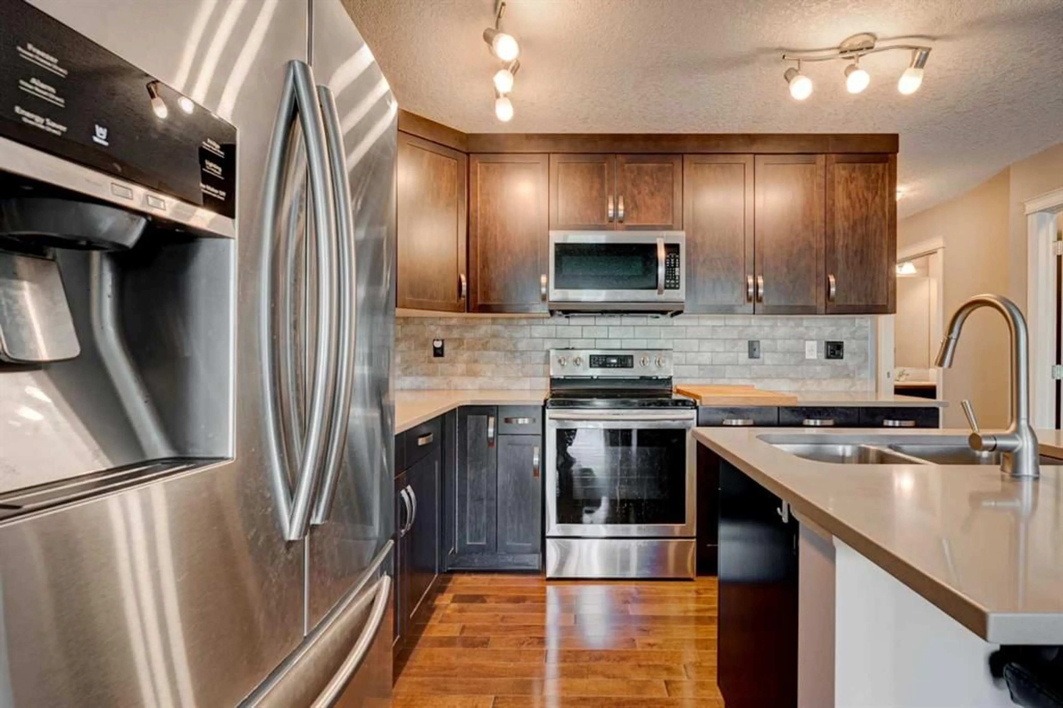
Exceptional fully developed townhouse backing directly onto the pond and pathways in the sought after Riverside complex in Chaparral Valley. This rare location offers privacy, nature and beautiful year round views of the greenspace and wildlife right from your backyard. Offering over 2,000 sq ft of developed living space with 3 bedrooms and 3.5 bathrooms, this home combines functionality with thoughtful upgrades throughout. The main floor features an open concept layout with hardwood flooring, ceramic tile and a beautifully upgraded kitchen complete with stainless steel appliances, granite countertops, tile backsplash and a spacious island perfect for entertaining. Upstairs you will find 3 spacious bedrooms including the primary retreat with large windows, double entry doors, upgraded closet organizers and a walk in closet with enhanced shelving and storage capacity. The additional bedrooms enjoy peaceful pond and greenspace views. The fully developed basement adds even more functional living space with a large family room, flex/storage area and a beautifully finished 3 piece bathroom complete with heated tile flooring. Additional upgrades include central air conditioning, upgraded storage racks in the basement storage room and roof shingles replaced within the last few years. Enjoy parking in the attached garage plus an additional parking pad for a second vehicle. Step outside to the sunny backyard patio and enjoy one of the best locations in the complex overlooking the pond, walking paths and natural reserve. This is a great home in a fantastic location!
Property Details
Interior
Features
Main Floor
Kitchen
13`10" x 12`0"Dining Room
14`8" x 7`10"Living Room
12`6" x 9`6"Foyer
11`10" x 4`0"Exterior
Features
Parking
Garage spaces 1
Garage type -
Other parking spaces 1
Total parking spaces 2
Property History
 37
37

