428 Chaparral Ravine View #142, Calgary, Alberta T2X 0A5
Contact us about this property
Highlights
Estimated valueThis is the price Wahi expects this property to sell for.
The calculation is powered by our Instant Home Value Estimate, which uses current market and property price trends to estimate your home’s value with a 90% accuracy rate.Not available
Price/Sqft$280/sqft
Monthly cost
Open Calculator
Description
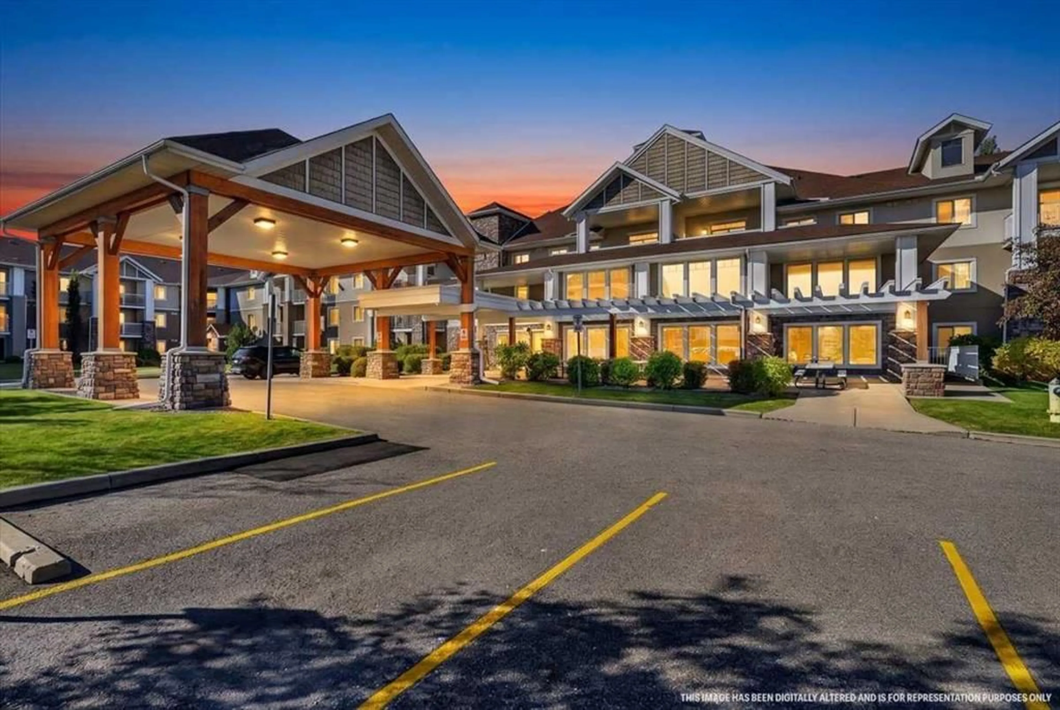
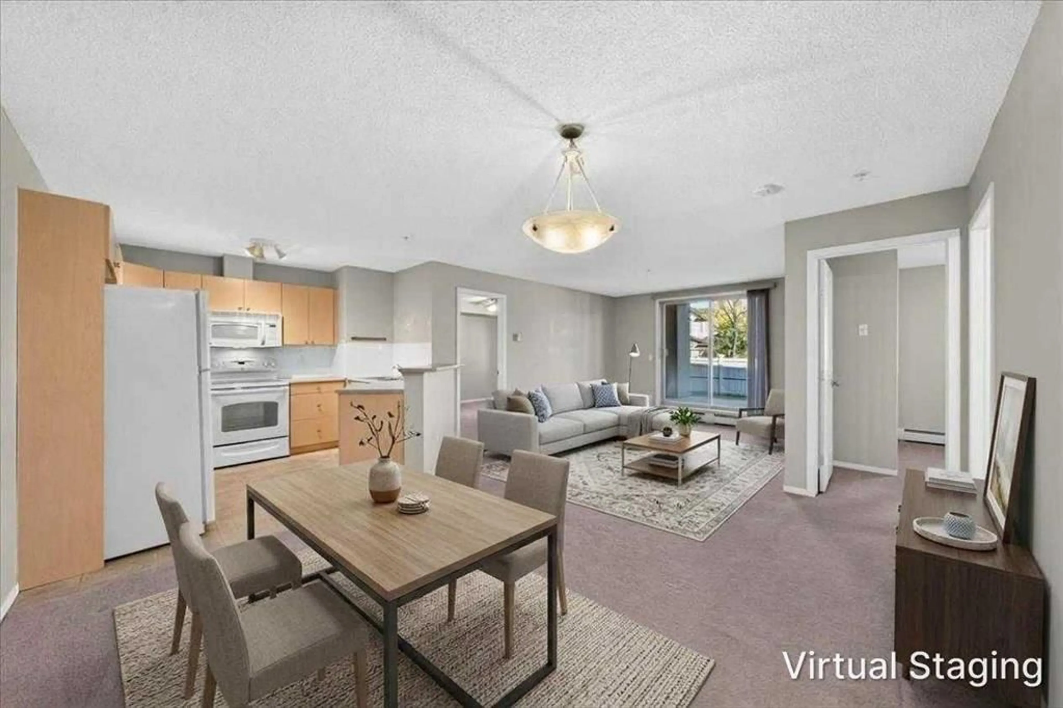
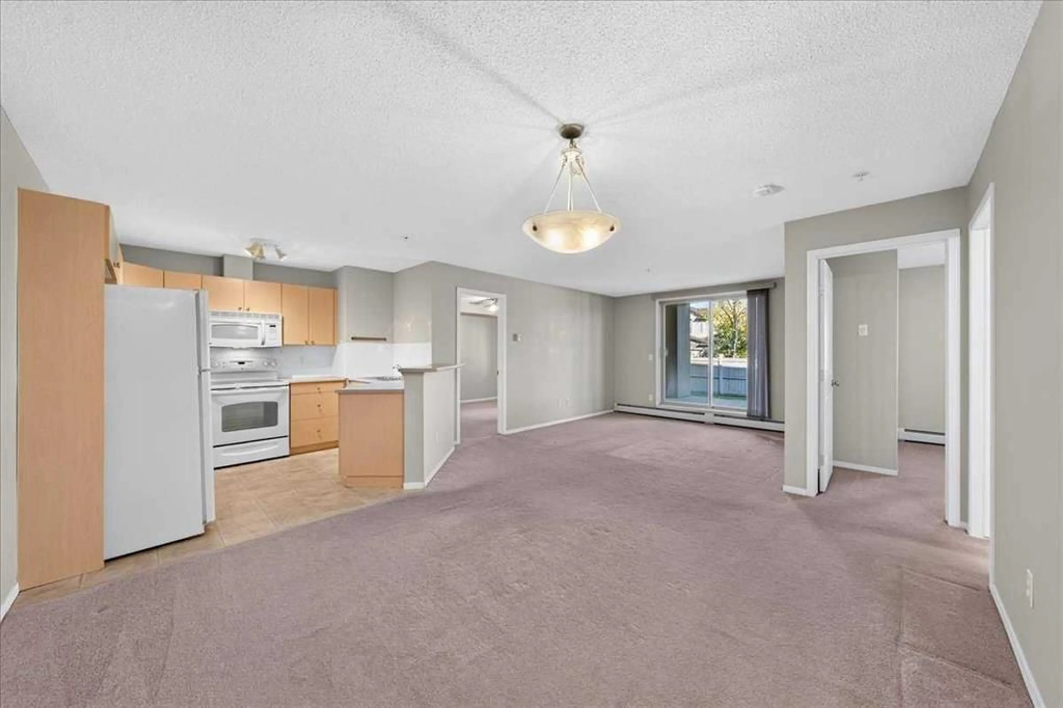
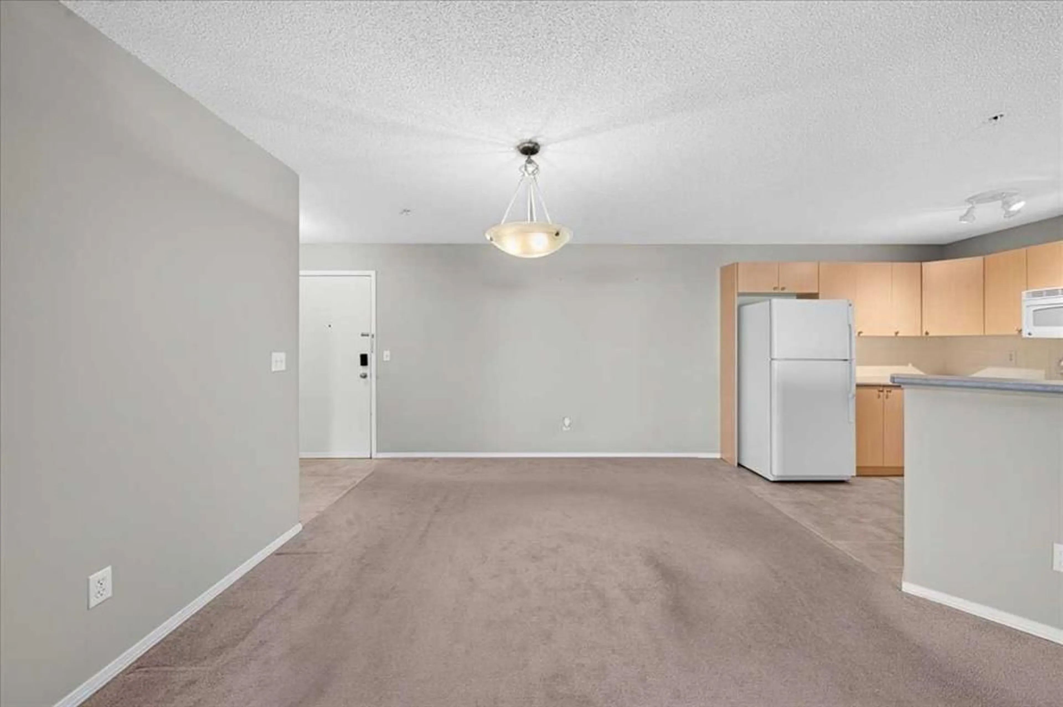
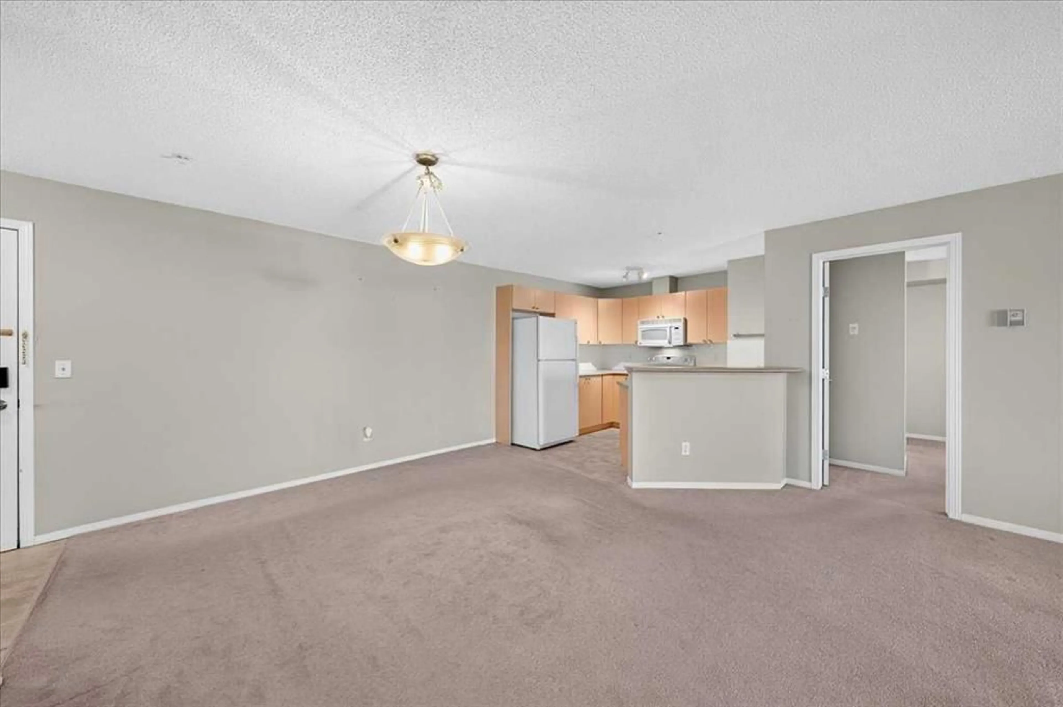
Your next chapter comes with a little more leisure. Mornings with coffee on the patio, a good book waiting beside your chair and time to decide how you would like to spend the day. A walk by the lake. Lunch with friends. A quiet afternoon at home. In this welcoming 45+ building in Chaparral, downsizing opens the door to a lifestyle with more room for the things you love. This main floor, two bedroom home offers a lovely connection to the outdoors, with a yard just beyond your patio doors. Step outside for fresh air, enjoy the greenery and settle into a favorite chair. Inside, the open concept living and dining spaces make it easy to host Sunday dinner, gather with friends or simply enjoy a comfortable evening in. The generous primary bedroom is your own peaceful retreat, complete with a walkthrough closet and full ensuite. A spacious second bedroom offers flexibility for overnight guests, a home office or the hobbies you finally have time to enjoy. In suite laundry and underground parking bring everyday convenience to a home designed for an easier pace. Beyond your front door, there are inviting places to connect. Meet neighbors for a game of shuffleboard, wood working, choose your next read from the library or enjoy time together in the social room with its kitchen. There is space for companionship, and just as much freedom to enjoy your own company. Although there are not pets allowed, this property comes with LAKE ACCESS, nearby amenities and convenient connections to major routes, you can stay close to everything that matters while embracing a little more leisure. Bring the pieces you love, make room for new memories and discover how wonderful your next chapter can feel.
Property Details
Interior
Features
Main Floor
Walk-In Closet
4`8" x 7`2"Living Room
16`8" x 11`7"Dining Room
14`8" x 11`4"Kitchen
9`10" x 9`3"Exterior
Features
Parking
Garage spaces -
Garage type -
Total parking spaces 1
Condo Details
Amenities
Beach Access, Elevator(s), Fitness Center, Parking, Party Room, Picnic Area
Inclusions
Property History
 39
39

