428 Chaparral Ravine View #109, Calgary, Alberta T2X 0N2
Contact us about this property
Highlights
Estimated valueThis is the price Wahi expects this property to sell for.
The calculation is powered by our Instant Home Value Estimate, which uses current market and property price trends to estimate your home’s value with a 90% accuracy rate.Not available
Price/Sqft$383/sqft
Monthly cost
Open Calculator
Description
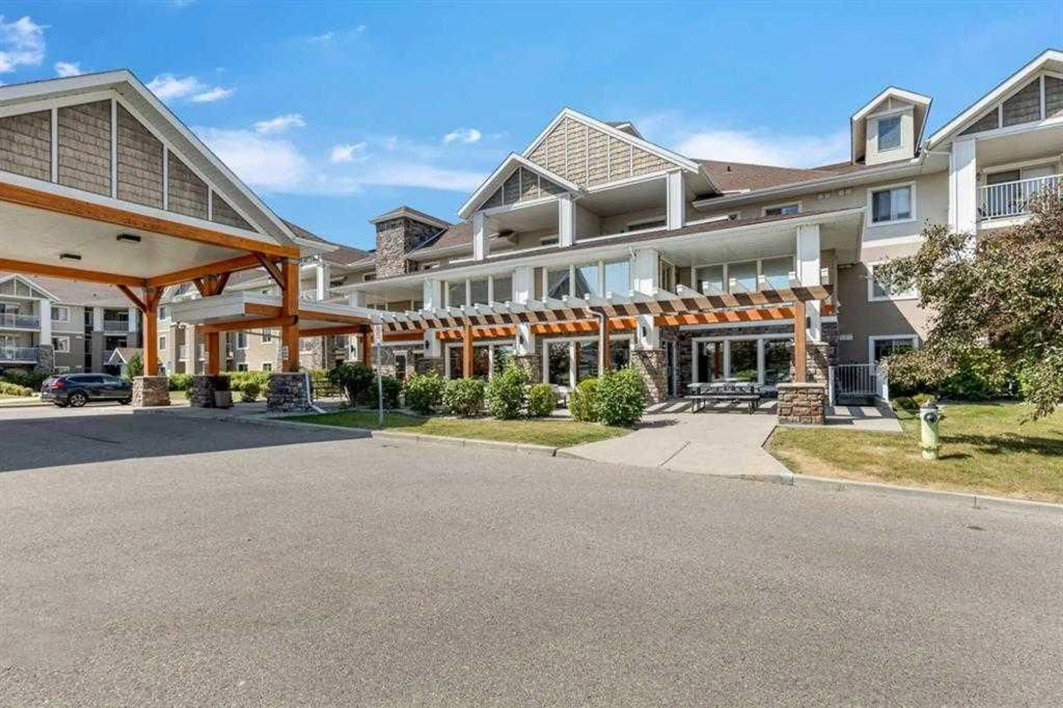
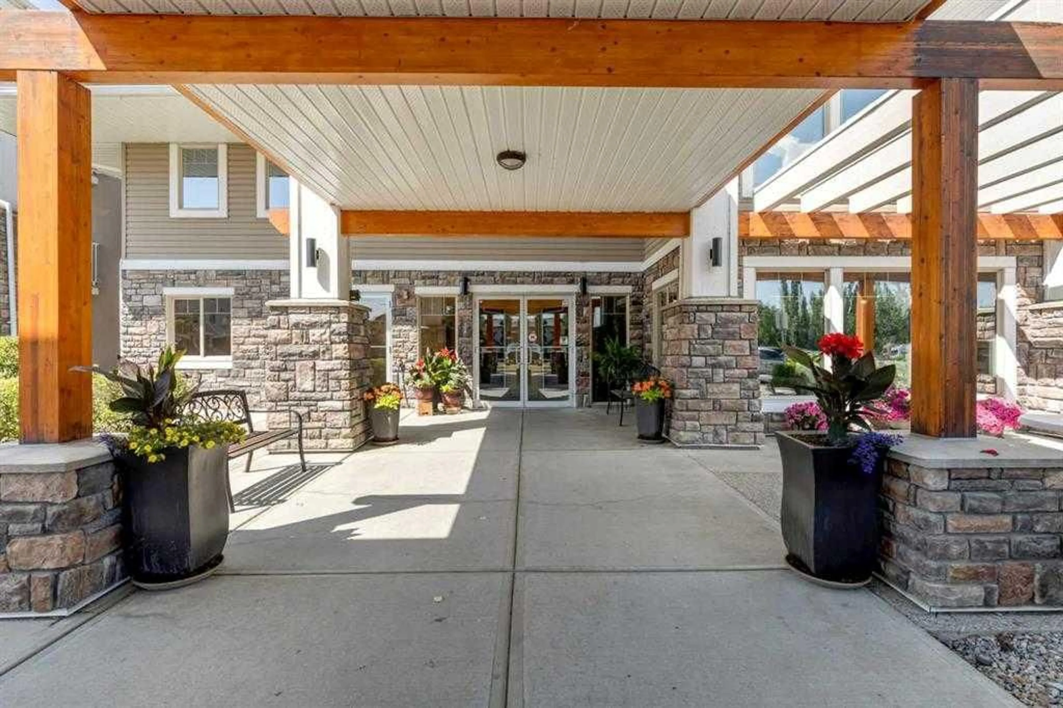
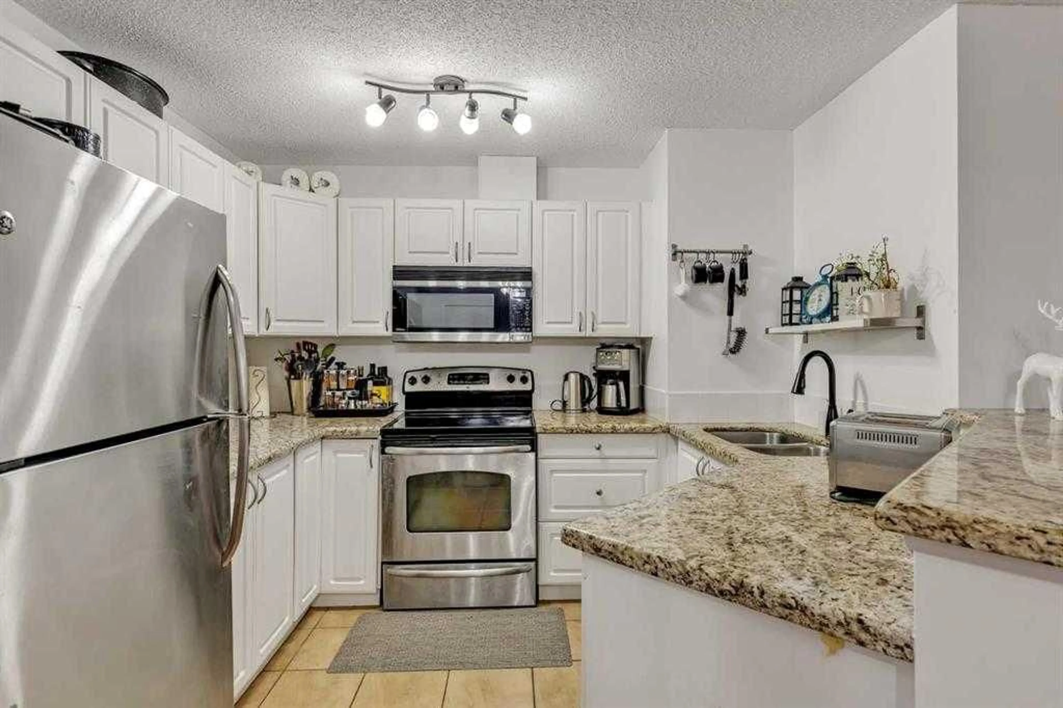
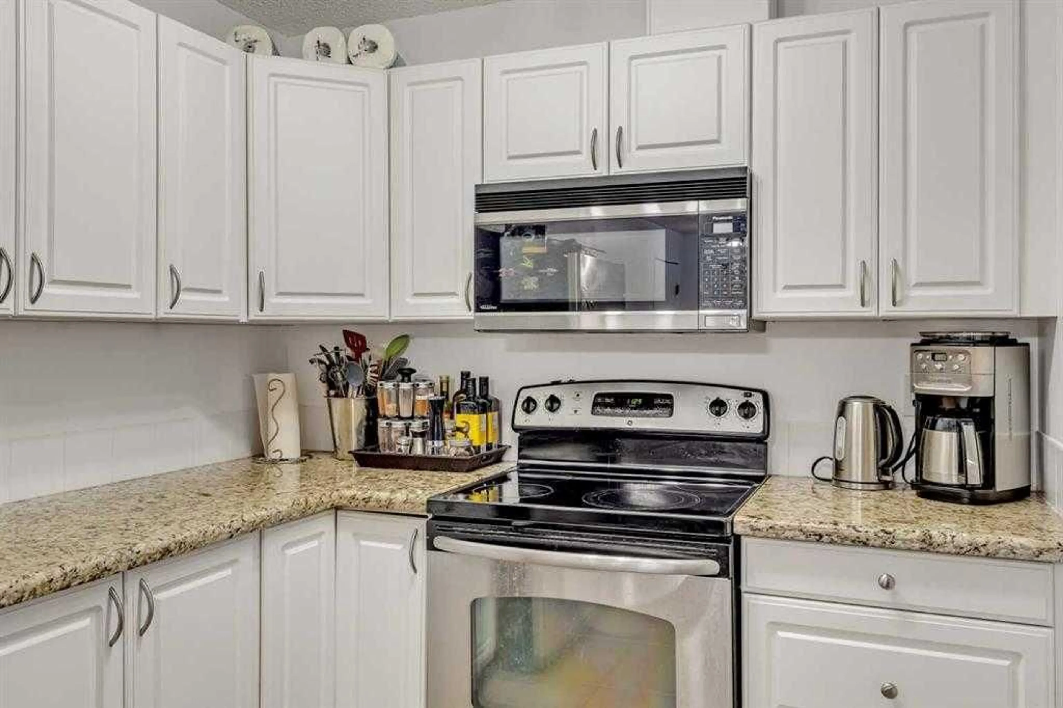
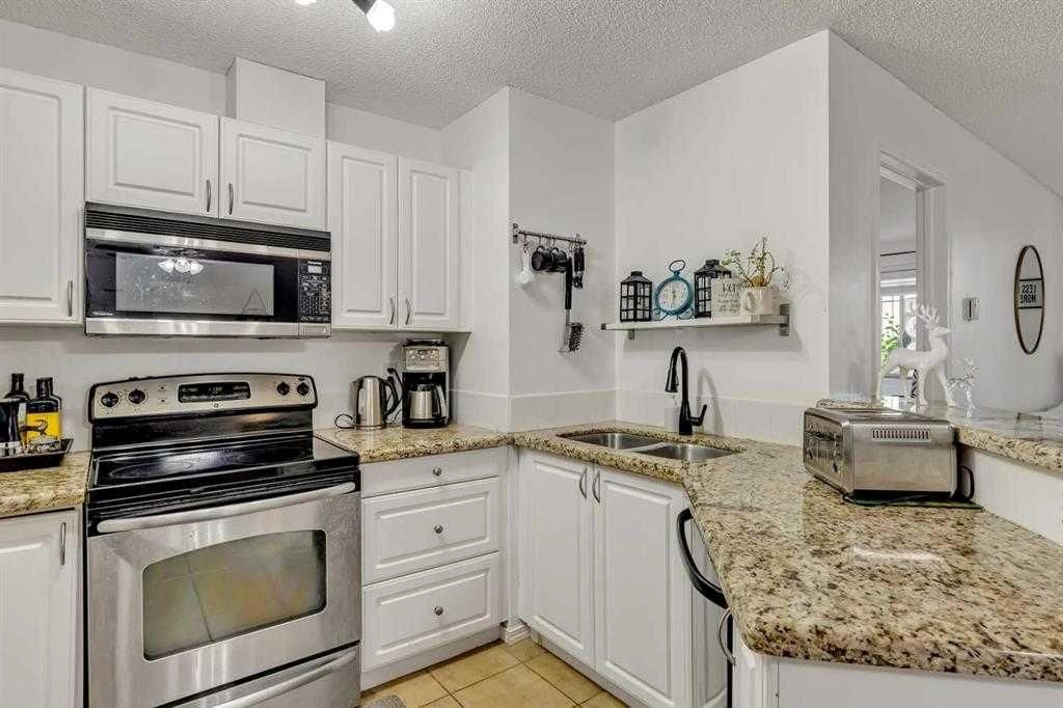
Step into carefree 45+ living in the heart of Chaparral with this beautifully maintained MAIN FLOOR condo offering comfort, convenience, and an unbeatable lifestyle. Boasting nearly 900 SQ.FT., this spacious 2-bedroom, 2-bathroom home stands out from many others in the complex thanks to its generous size, functional layout, and rare TWO TITLED UNDERGROUND HEATED PARKING STALLS. Inside, you’ll find a warm and inviting open-concept design featuring granite countertops, ample cabinetry, spacious living and dining areas, in-suite laundry, and large windows that fill the home with natural light. The ground-level patio offers easy access and the perfect place to enjoy your morning coffee or unwind in the evening. Condo fees include ALL utilities, providing exceptional monthly value and peace of mind. This well-managed adult living complex offers outstanding amenities including a fitness room, library, hobby room, social/friendship room, elevator access, and beautifully maintained common areas designed to encourage connection and community. Located in one of Calgary’s most sought-after lake communities, residents enjoy year-round access to Lake Chaparral with kayaking, fishing, tennis, skating, hockey, and beautiful walking paths just minutes away. You’re also conveniently close to Fish Creek Park, golf courses, shopping, restaurants, medical services, and everyday amenities. Rarely do larger units with TWO underground titled parking stalls become available in this complex. If you’ve been searching for low-maintenance living without sacrificing space, lifestyle, or location, this is the one.
Property Details
Interior
Features
Main Floor
Foyer
3`10" x 5`3"Laundry
4`7" x 8`7"4pc Bathroom
8`5" x 6`5"Bedroom - Primary
11`6" x 11`2"Exterior
Features
Parking
Garage spaces 2
Garage type -
Other parking spaces 0
Total parking spaces 2
Condo Details
Amenities
Elevator(s), Fitness Center, Parking
Inclusions
Property History
 29
29

