41 Chaparral Valley Green, Calgary, Alberta T2X0M3
Contact us about this property
Highlights
Estimated valueThis is the price Wahi expects this property to sell for.
The calculation is powered by our Instant Home Value Estimate, which uses current market and property price trends to estimate your home’s value with a 90% accuracy rate.Not available
Price/Sqft$348/sqft
Monthly cost
Open Calculator
Description
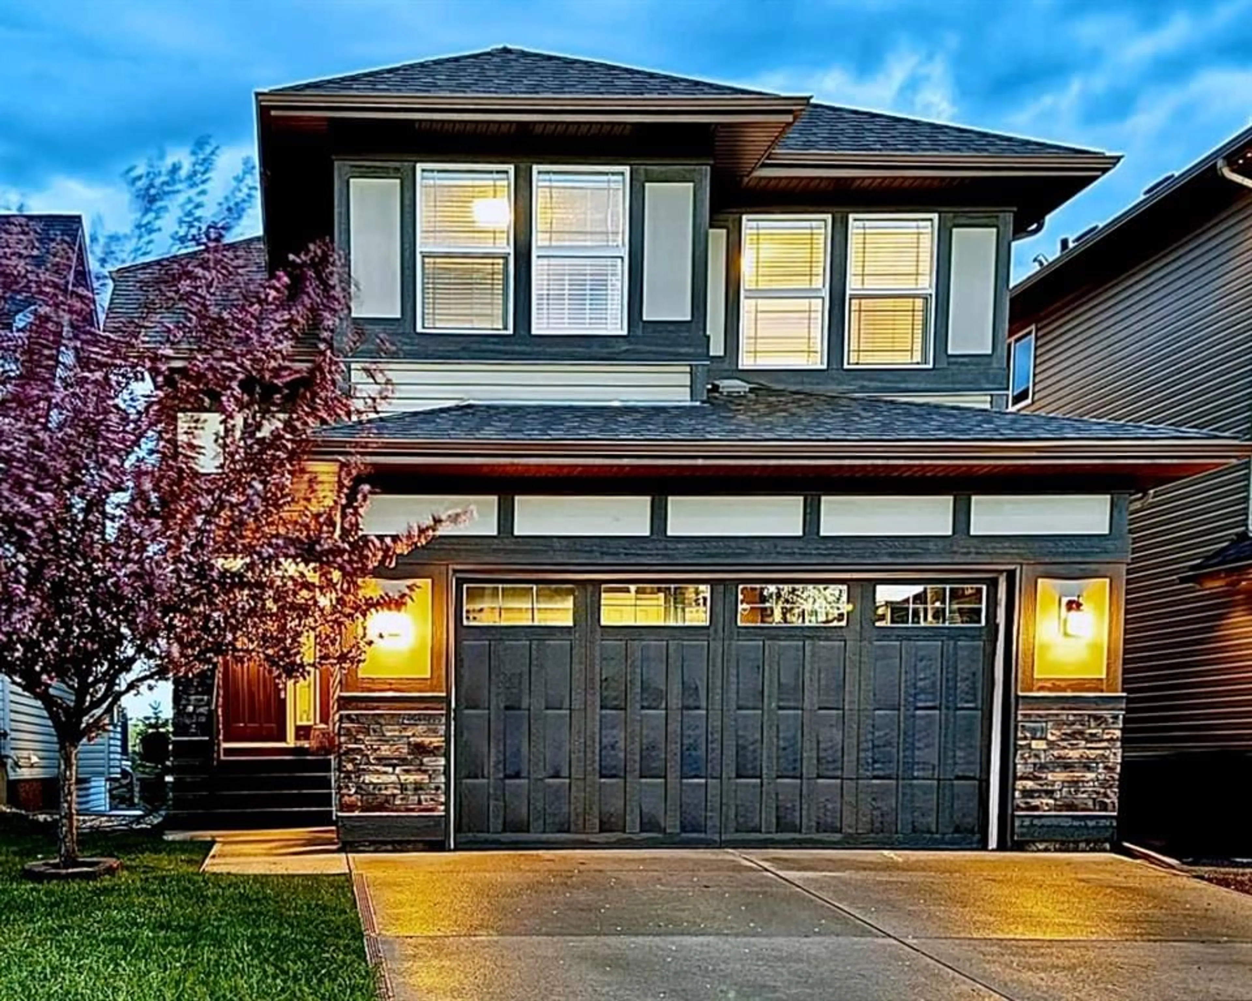
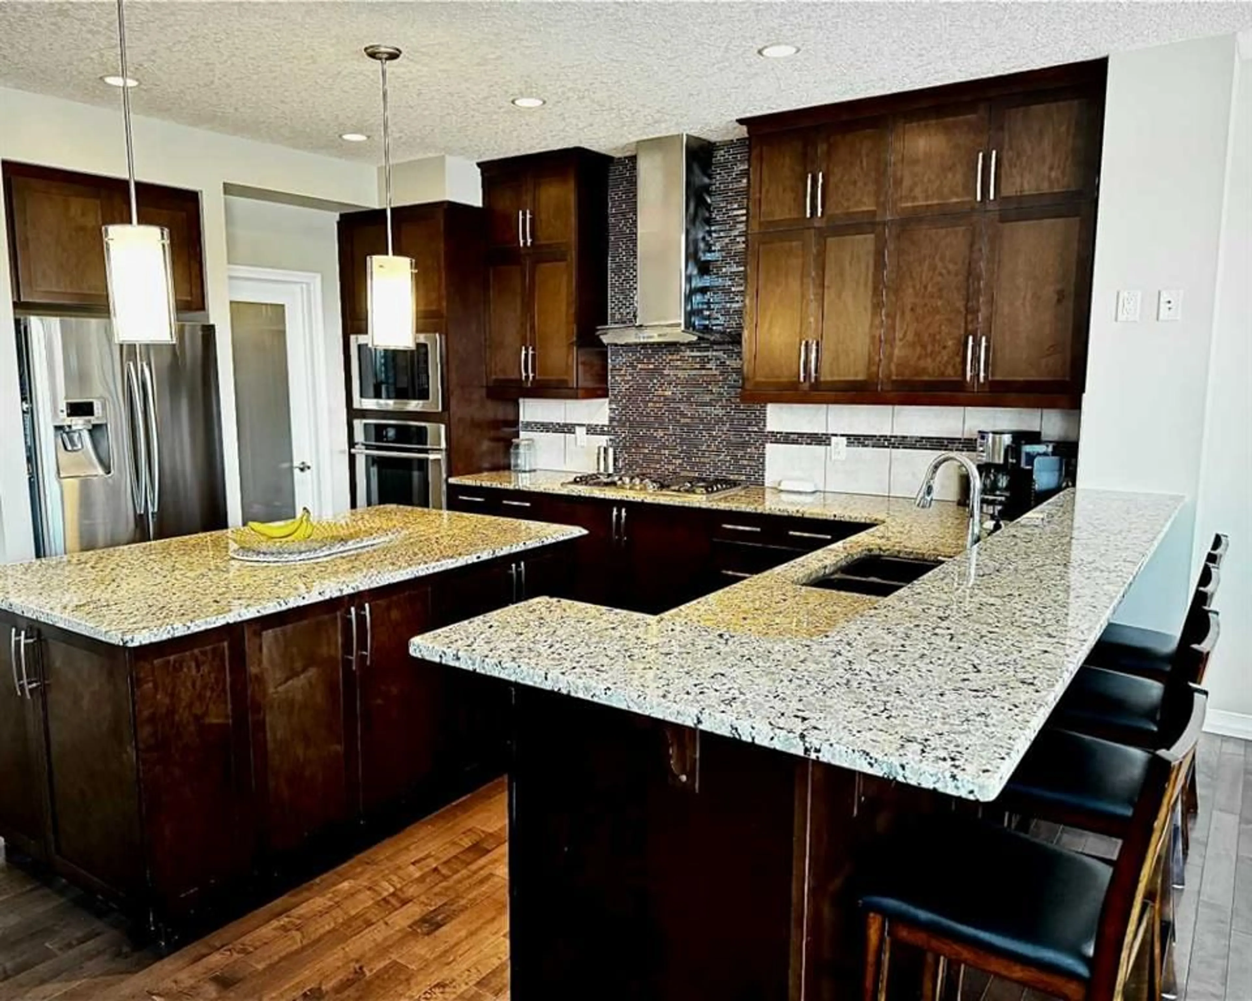
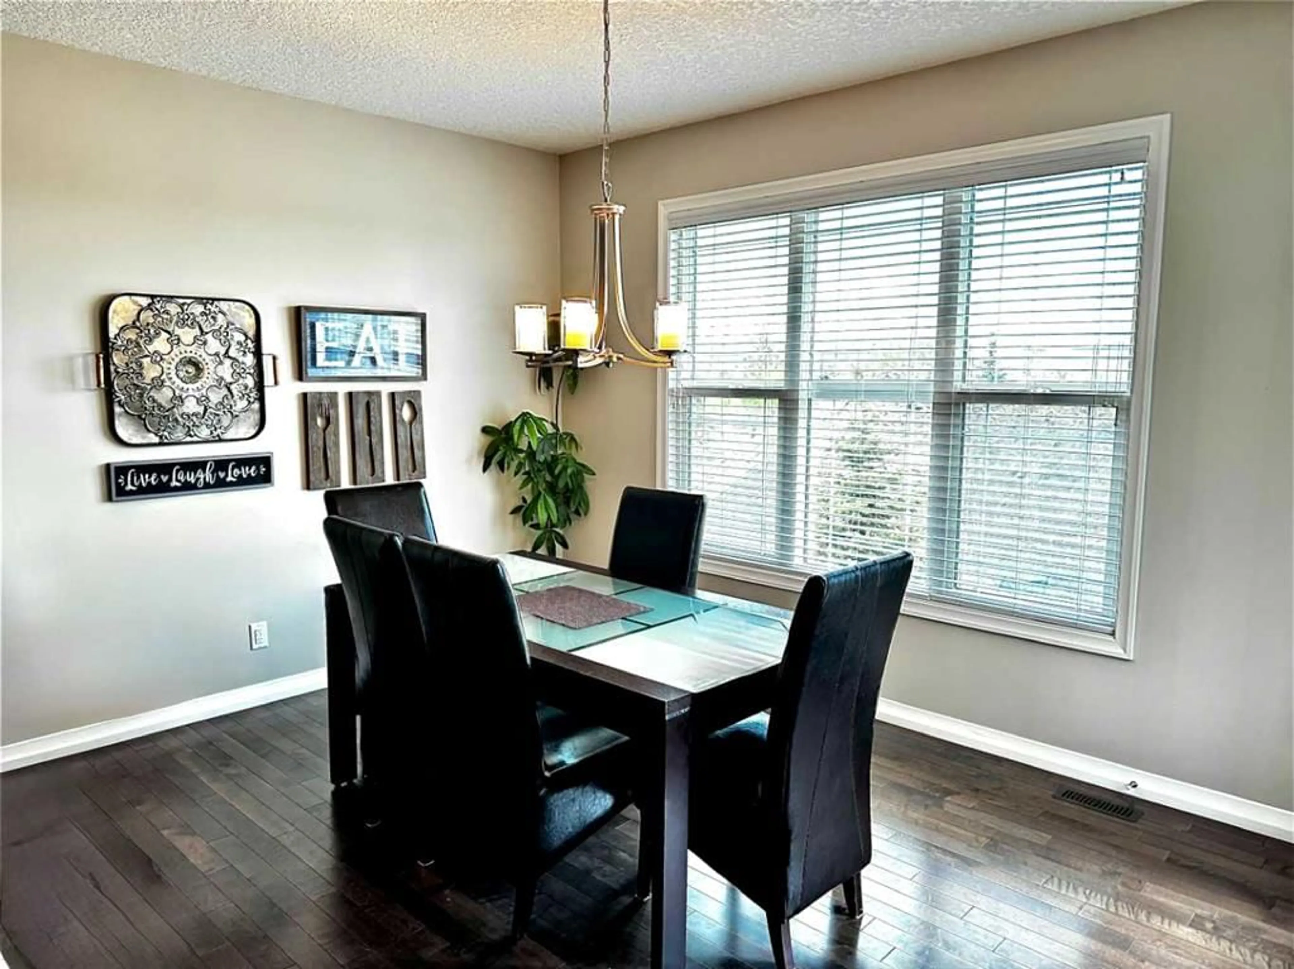
Welcome to luxury living on nature’s doorstep in the picturesque community of Chaparral Valley. This exquisite, air-conditioned, 4-bedroom, 4-bathroom walkout estate offers over 3,000 sq. ft. of masterfully developed living space. Backing directly onto the 9th hole of a premier golf course—with the Bow River and expansive river valley just beyond—finding a home with these unobstructed views, in this location, at this price point represents exceptional value in the Calgary market. The Heart of the Home & Outdoor Oasis: Designed for the culinary enthusiast, the exceptional chef’s kitchen features counter space for days and an abundance of full-height cabinetry. Entertaining is effortless around the oversized granite serving island, complete with a separate eating bar that comfortably seats up to six. Premium upgrades include a gas cooktop, double-door stainless steel fridge, and a built-in convection oven, warming oven and microwave. The generously sized dining area seamlessly extends outside to a large, elevated balcony with plenty of room for your BBQ, patio table, and chairs. This is your front-row seat to nature: start your day taking in spectacular morning sunrises, and in the evening, experience profound peace and tranquility as you see and hear local wildlife. It is the perfect vantage point overlooking open grasslands, the manicured golf course, and a large pond currently under development. A Second-Floor Family Retreat: Head upstairs to discover a level built for comfort and family convenience, including a dedicated laundry room. A standout feature of the upper floor is the large, enclosed family/games/ movie room; accessed through elegant double doors, it is the perfect private space for family movie nights. The crown jewel of this level is the expansive Primary Suite. This private retreat features split, double walk-in closets and a spa-inspired ensuite that leaves nothing to be desired. Enjoy the luxury of private, individual dual vanities, dedicated makeup counter, a large deep soaker tub, and a standalone walk-in shower. Fully Developed Walkout & Premium Storage: The fully finished walkout basement maximizes your living space and offers exceptional privacy, featuring a separate entrance straight from the floor-level patio. The lower level is an ideal setup for older children or guests, boasting a spacious second family room, a large fourth bedroom with its own walk-in closet, and a full bathroom. Both the basement and the garage are a homeowner's dream for organization, offering extensive storage space, built-in shelving, and a dedicated workbench. Unmatched Location & Lifestyle: Step outside and embrace an active, outdoor lifestyle. You are mere minutes from an extensive network of hiking and biking trails, Fish Creek Provincial Park, local dog parks, the Bow River, and several neighborhood playgrounds.
Property Details
Interior
Features
Main Floor
Living Room
18`1" x 14`0"Kitchen
15`6" x 11`8"Dining Room
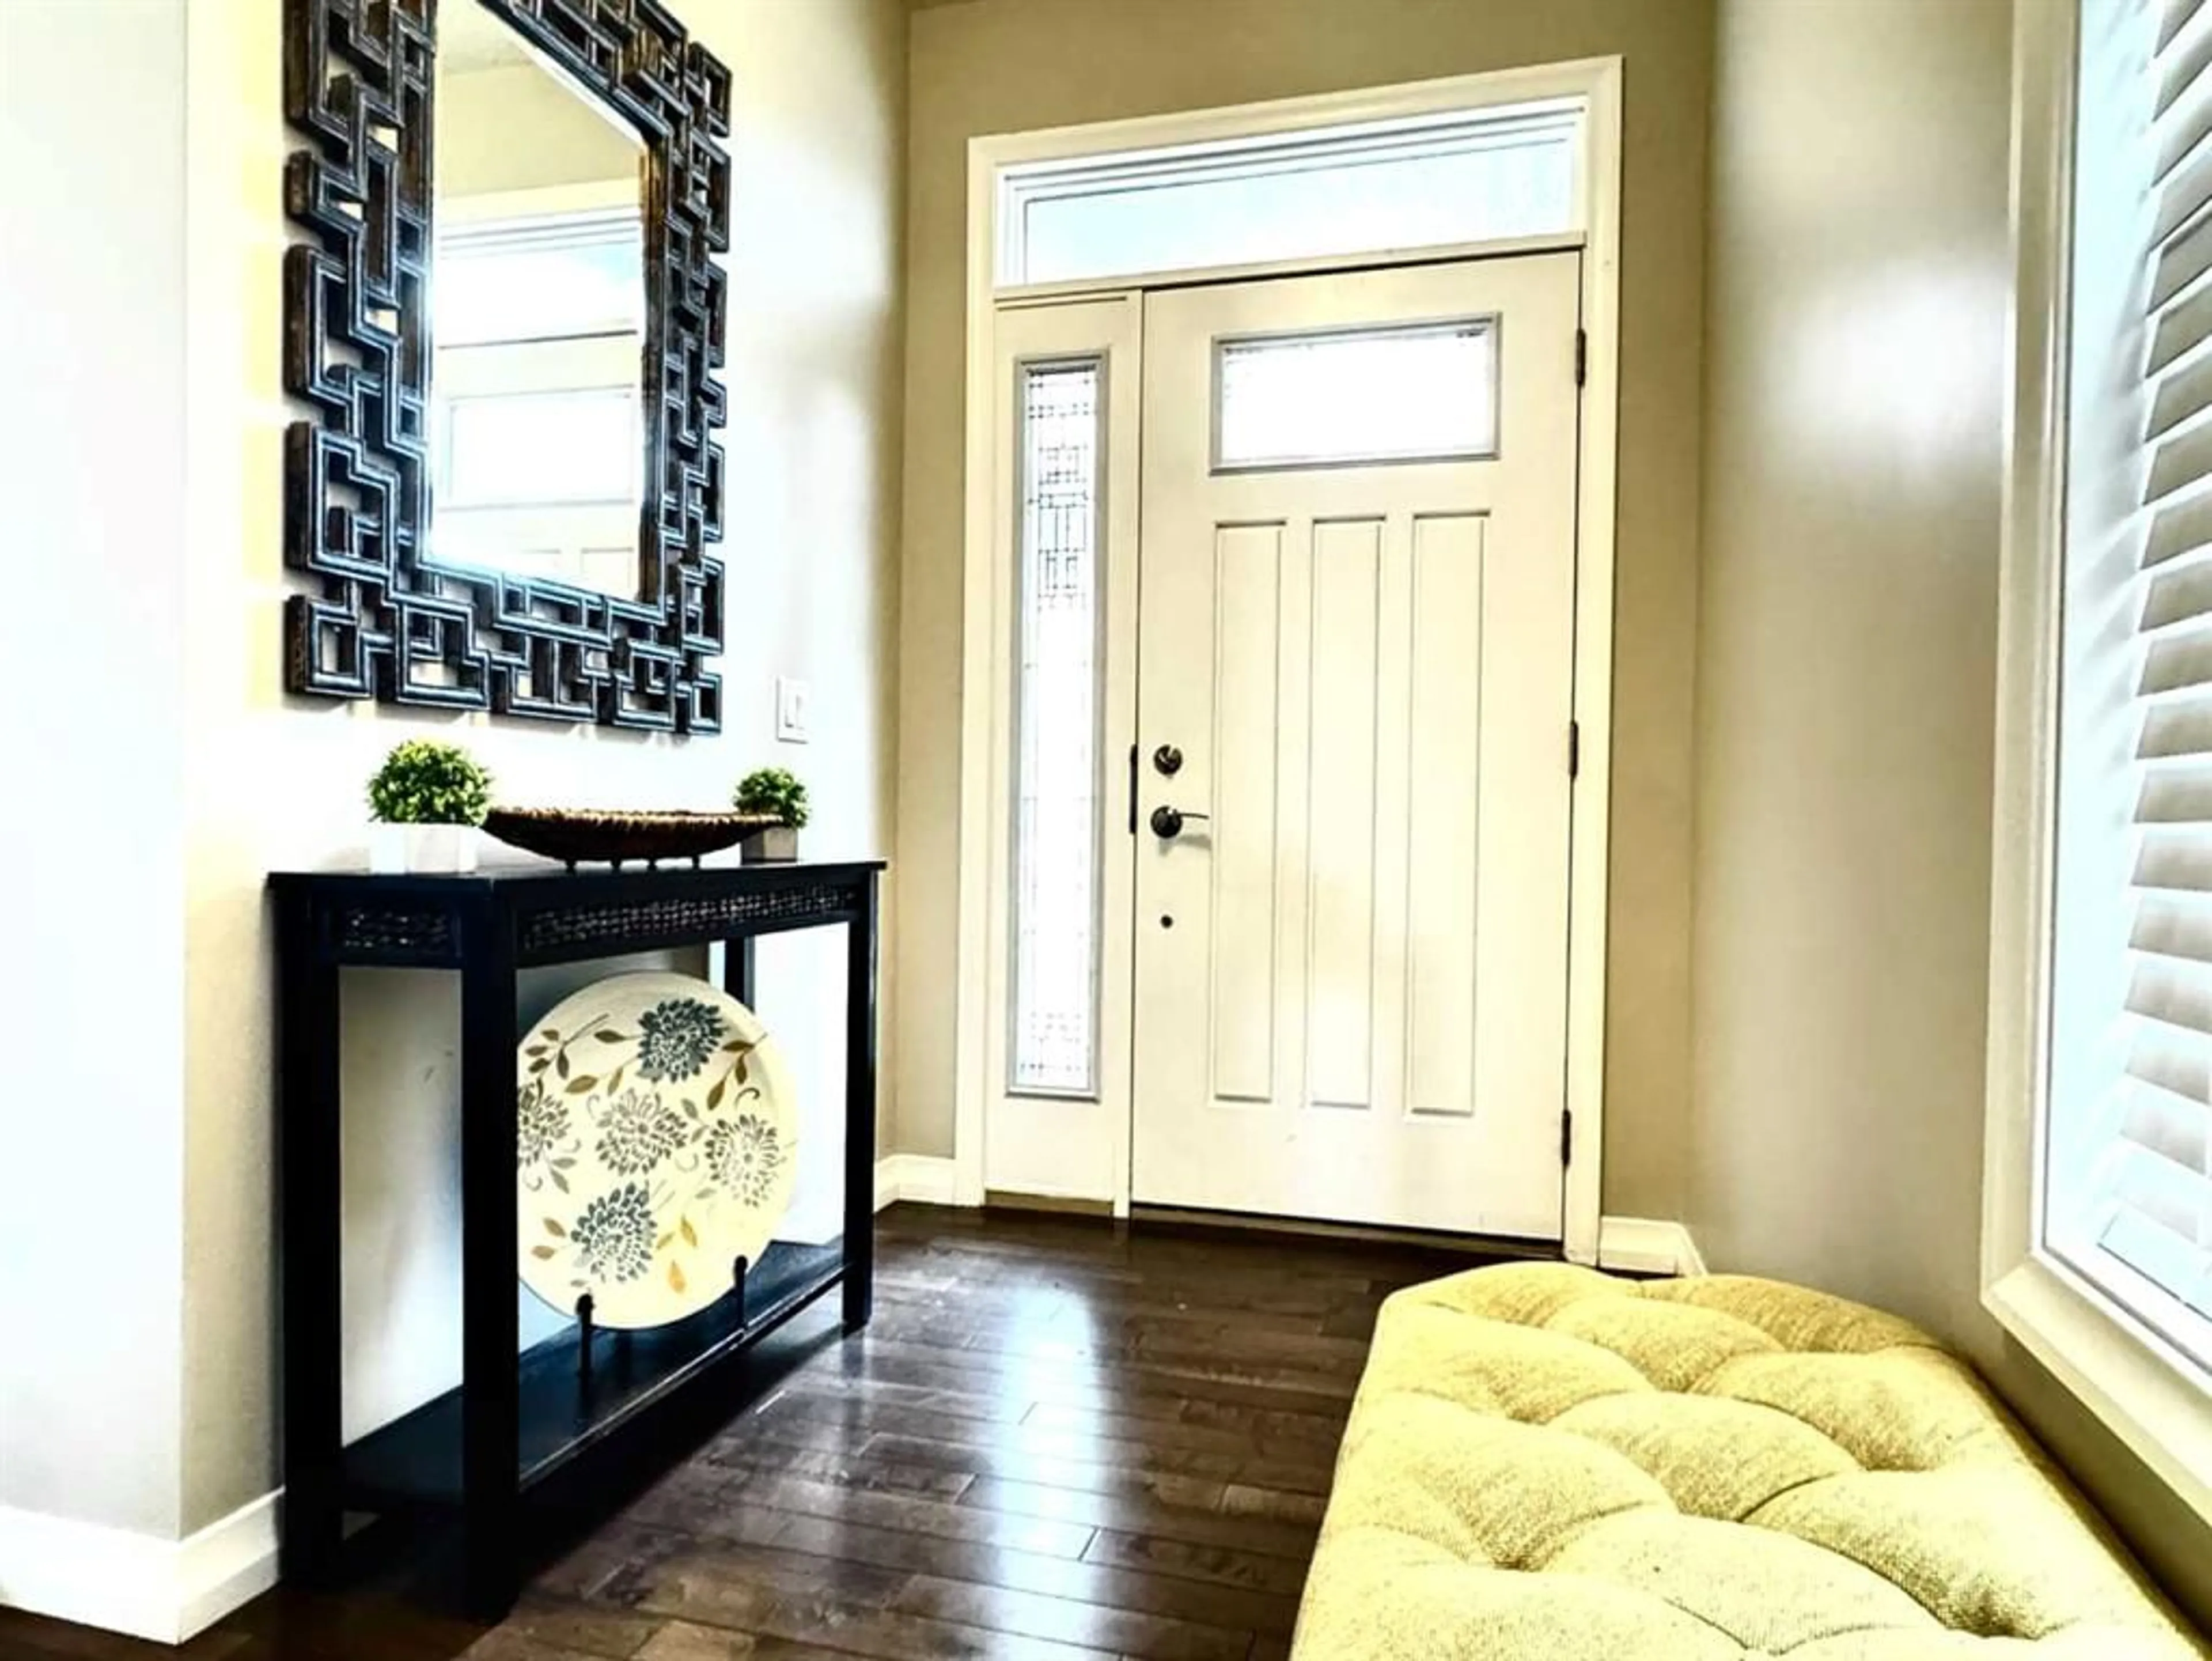
12`11" x 11`1"Mud Room
9`7" x 6`9"Exterior
Features
Parking
Garage spaces 2
Garage type -
Other parking spaces 2
Total parking spaces 4
Property History
 29
29