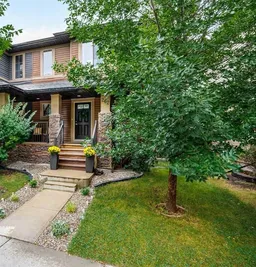
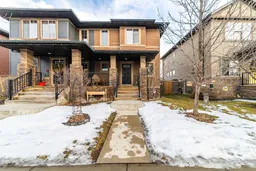
262 Chaparral Valley Dr, Calgary, Alberta T2X 0M3
Contact us about this property
Highlights
Estimated valueThis is the price Wahi expects this property to sell for.
The calculation is powered by our Instant Home Value Estimate, which uses current market and property price trends to estimate your home’s value with a 90% accuracy rate.Not available
Price/Sqft$354/sqft
Monthly cost
Open Calculator
Description
**OPEN HOUSE Saturday, August 22nd and Sunday, August 23rd 1-4pm** Welcome home to 262 Chaparral Valley Drive SE, a beautifully maintained and thoughtfully updated home offering plenty of space to live, work and entertain! From the moment you step inside, you’ll appreciate the bright, open-concept main floor and inviting layout. The kitchen is designed for both everyday living and entertaining, featuring granite countertops, a convenient breakfast bar and plenty of workspace. The adjoining dining area flows seamlessly into the comfortable living room, where a gas fireplace creates a warm and welcoming focal point. A main-floor office provides flexible space for working from home, homework or a quiet retreat. Upstairs, you’ll find brand new carpet throughout, a spacious primary bedroom complete with a 3-piece ensuite and generous closet space, plus two additional bedrooms, 4-piece main bath and laundry. The newly developed basement adds even more versatility with a large open bedroom/rec room area and a new 4-piece bathroom — an ideal setup for guests, teenagers, a home gym, games room or just some additional living space! Outside, enjoy the fully fenced backyard and large deck, perfect for morning coffee, summer BBQs and relaxing with family and friends. A double detached garage provides excellent parking and storage, while previous updates including the hot water tank (2019) and newer roof on both the home and garage, add extra peace of mind. Located in the welcoming community of Chaparral, this home puts pathways, green spaces, schools and everyday amenities within easy reach. With its functional floor plan, fresh updates and newly finished lower level, this is a home that offers the space and flexibility today’s buyers are looking for. Move in and enjoy!
Upcoming Open Houses
Property Details
Interior
Features
Main Floor
2pc Bathroom
4`11" x 4`8"Den
7`3" x 7`0"Dining Room
9`8" x 11`11"Foyer
8`2" x 11`11"Exterior
Features
Parking
Garage spaces 2
Garage type -
Other parking spaces 0
Total parking spaces 2
Property History
40