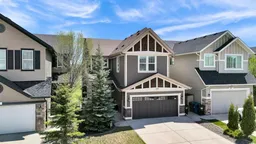
195 Chaparral Valley Way, Calgary, Alberta T2X 0W1
Contact us about this property
Highlights
Estimated valueThis is the price Wahi expects this property to sell for.
The calculation is powered by our Instant Home Value Estimate, which uses current market and property price trends to estimate your home’s value with a 90% accuracy rate.Not available
Price/Sqft$347/sqft
Monthly cost
Open Calculator
Description
Some homes have a view. This one has a lifestyle. Step out your back door and you're looking straight down the Blue Devil Golf Course, one of Calgary's most celebrated layouts, with the kind of privacy, green space, and open sky that most people only dream about. No rear neighbors. No fences blocking the horizon. Just fairways, mature trees, and the quiet that comes with a property like this. The home itself tells a different story than most in this price range. Lovingly maintained by a couple who took exceptional care of every detail, it shows with the pride of ownership you can feel the moment you walk in. At 2,529 sq ft with a walkout basement, there's room here for whatever your next chapter looks like, whether that's a growing family spreading out across every level, or two people who simply refuse to compromise on space and quality. Chaparral Valley is nestled beside Fish Creek Provincial Park, one of the largest urban parks in North America. The Bow Bottom Pathway is right at your doorstep, connecting you to kilometers of trails along the Bow River for cycling, running, and long walks that never feel like the city is close by. Schools, parks, playgrounds, shopping, and everyday amenities are all within easy reach, and with quick access to both Macleod Trail and Stoney Trail, the rest of the city is there when you need it. Everything you need is close. Everything you want to escape to is right outside your back door. Homes on this street, backing directly onto Blue Devil, rarely come available. This one is in exceptional condition. That combination doesn't repeat itself often.
Property Details
Interior
Features
Main Floor
Living Room
17`10" x 14`0"Kitchen
15`8" x 10`7"Dining Room
12`11" x 11`4"2pc Bathroom
5`4" x 4`11"Exterior
Features
Parking
Garage spaces 2
Garage type -
Other parking spaces 2
Total parking spaces 4
Property History
44