pillar/IMG-A2332122_1.jpg
8 days on Market

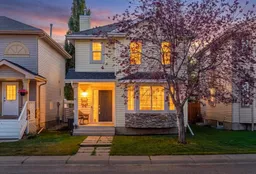
176 Chaparral Ridge Cir, Calgary, Alberta T2X3M6

Detached
3
3 + 1
~1358.00 sqft
$577,777
Get pre-qualifiedPowered by nesto
Detached
3
3 + 1
~1358.00 sqft

Contact us about this property

Call

Highlights

Property Estimate

Days on market8 days

Estimated valueNot available

Price/Sqft$425/sqft

Monthly cost

Open Calculator

Description

*Open House Saturday August 1st, 2 pm to 4 pm!* Your chance to own a detached move-in ready home in the quaint community of Chaparral has come! This one is steps to walking paths on the scenic Chaparral Valley, comes with a detached double garage and a finished basement, offering a total of 2,000 square feet of developed living space! Updates in the last few years include flooring, paint, quartz countertops in kitchen and bathrooms, light fixtures, sinks, faucets and toilets. Furnace and A/C installed in 2022, washer and dryer from 2025, dishwasher and hoodfan almost brand new. The living room has plenty of comfortable space, while the kitchen has a full pantry, an oversized island with double sink, and the dining area has an elevated ceiling with South-facing windows letting in an abundance natural light. The spacious sun-filled yard is also South-facing, and there is a back lane creating privacy and space from the back neighbours. Upstairs are three bedrooms and a full bathroom, with the primary suite having its own ensuite and walk-in closet. The finished basement has an open recreation room and storage room with laundry. Live in convenience with close proximity to major roadways such as MacLeod, Stoney and Deerfoot Trails, as well as Fish Creek Provincial Park and Chaparral Lake. Don’t miss this exceptional opportunity!


Property Details

Style2 Storey
View-
Age of property1998
SqFt~1358.00 SqFt
Lot Size-
Parking Spaces2
MLS ®NumberA2332122
Community NameChaparral
Data SourcePILLAR 9
Listing byThe Real Estate District

Features

Heating: Forced Air
Cooling: Central Air
Basement: Full,Finished,None

Main Floor

Foyer

7`11" x 7`6"

Kitchen

12`11" x 14`11"

Pantry

3`7" x 3`5"

Dining Room

6`0" x 10`11"


Features

Patio: Deck

Parking

Garage spaces 2

Garage type -

Other parking spaces 0

Total parking spaces 2


Property History

Jul 29, 2026
ListedActive
$577,777
8 days on market
history photo preview37
Listing by pillar 9®
Property listed by The Real Estate District, Brokerage
Agent Banner Image
Interested in this property?Get in touch to get the inside scoop.

Market Data - Chaparral

Geo Zone Map ThumbnailChaparral

Balanced Market

View Market Data

Detached house - for the past 30 days

Buyer's market Seller's market

Avg. Days on Market

Past 30 days

30 days

Compared to

2025

24 days

2024

23 days

2023

14 days

New Listings

Past 30 days

14 listings

Compared to

2025

19 listings

2024

12 listings

2023

9 listings

Units sold

Past 30 days

4 units

Compared to

2025

13 units

2024

15 units

2023

9 units

Median Sold Price

Past 30 days

$826,000

Compared to

2025

$725,000

2024

$705,000

2023

$645,000


Population and Demographics

Overview

Total population 11801
Average household income $165,010

Age (%)

0 to 19
30%
20 to 34
15%
35 to 49
24%
50 to 64
21%
65 and plus
10%

Household composition (%)

Single family
82%
Single person
16%
Multi person
2%
Multi family
1%

Mother tongue (%)

English
86%
Others
3%
Spanish
2%
Tagalog (Pilipino, Filipino)
2%
Mandarin
2%
Russian
1%
French
1%

House tenancy (%)

Owners
91%
Renters
9%

What’s nearby?Essentials within 5 km

Local Logic

Transportation Scores

Estimated Budget