23 hours on Market

126 Chapman Close, Calgary, Alberta T2X 3V7

Detached
3 + 1
4 + 1
~1940.42 sqft
$750,000
Get pre-qualifiedPowered by nesto
Detached
3 + 1
4 + 1
~1940.42 sqft

Contact us about this property

Call

Highlights

Property Estimate

Days on market23 hours

Estimated valueNot available

Price/Sqft$386/sqft

Monthly cost

Open Calculator

Description

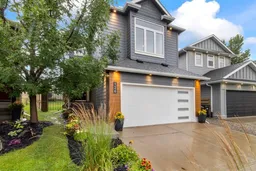
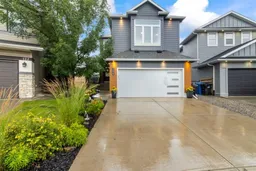
Welcome to your move-in ready sanctuary in the desirable community of Chaparral! This beautifully maintained home features 4 bedrooms, 3.5 bathrooms, and a fully finished basement, offering the ideal blend of modern updates and effortless lifestyle convenience. Enjoy peace of mind with extensive exterior and mechanical improvements completed over the last 5 years, including new high-efficiency triple-pane windows, new hardy board siding , updated roofing, and fresh, durable flooring throughout. The main level welcomes you with soaring 9-foot ceilings and an open, light-filled flow perfect for both daily living and entertaining. Upstairs, brand-new plush carpet spans three comfortably sized bedrooms and a versatile bonus room—an ideal space for a cozy family lounge, playroom, or media center. The fully finished basement further expands your living space with a large rec/living area, a private fourth bedroom, and a full bathroom, making it perfect for guests, teens, or a quiet work-from-home setup. Offering 1940 sq. ft. of functional above-grade living space, this home seamlessly pairs extensive upgrades with an incredible community lifestyle. Enjoy year-round Lake Chaparral privileges along with unbeatable convenience to local top schools, transit, and quick access to major routes including Macleod Trail and Stoney Trail. (Virtually Staged)


Property Details

Style2 Storey
View-
Age of property2004
SqFt~1940.42 SqFt
Lot Size-
Parking Spaces4
MLS ®NumberA2336195
Community NameChaparral
Data SourcePILLAR 9
Listing byRoyal LePage Benchmark

Features

Heating: Forced Air
Cooling: Central Air
Basement: Full,Finished,None

Main Floor

2pc Bathroom

5`4" x 8`3"

Kitchen

8`10" x 14`5"

Dining Room

10`4" x 10`7"

Living Room

16`6" x 16`2"


Features

Patio: Deck

Parking

Garage spaces 2

Garage type -

Other parking spaces 2

Total parking spaces 4


Property History

Aug 14, 2026
ListedActive
$750,000
23 hours on market
history photo preview34
Listing by pillar 9®
Property listed by Royal LePage Benchmark, Brokerage
Agent Banner Image
Interested in this property?Get in touch to get the inside scoop.

Market Data - Chaparral

Geo Zone Map ThumbnailChaparral

Balanced Market

View Market Data

Detached house - for the past 30 days

Buyer's market Seller's market

Avg. Days on Market

Past 30 days

30 days

Compared to

2025

24 days

2024

23 days

2023

14 days

New Listings

Past 30 days

14 listings

Compared to

2025

19 listings

2024

12 listings

2023

9 listings

Units sold

Past 30 days

4 units

Compared to

2025

13 units

2024

15 units

2023

9 units

Median Sold Price

Past 30 days

$826,000

Compared to

2025

$725,000

2024

$705,000

2023

$645,000


Population and Demographics

Overview

Total population 11801
Average household income $165,010

Age (%)

0 to 19
30%
20 to 34
15%
35 to 49
24%
50 to 64
21%
65 and plus
10%

Household composition (%)

Single family
82%
Single person
16%
Multi person
2%
Multi family
1%

Mother tongue (%)

English
86%
Others
3%
Spanish
2%
Tagalog (Pilipino, Filipino)
2%
Mandarin
2%
Russian
1%
French
1%

House tenancy (%)

Owners
91%
Renters
9%

What’s nearby?Essentials within 5 km

Local Logic

Transportation Scores

Estimated Budget