76 Cedardale Cres #28, Calgary, Alberta T2W 3Z5
Contact us about this property
Highlights
Estimated valueThis is the price Wahi expects this property to sell for.
The calculation is powered by our Instant Home Value Estimate, which uses current market and property price trends to estimate your home’s value with a 90% accuracy rate.Not available
Price/Sqft$336/sqft
Monthly cost
Open Calculator
Description
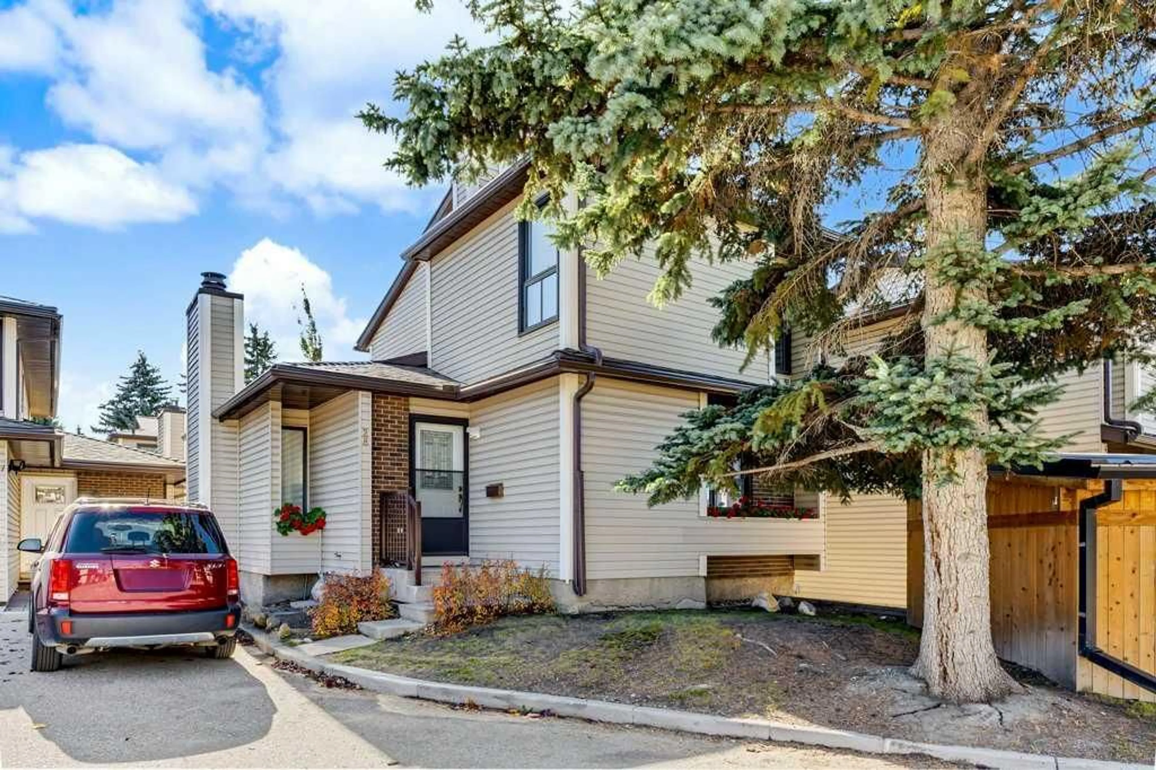
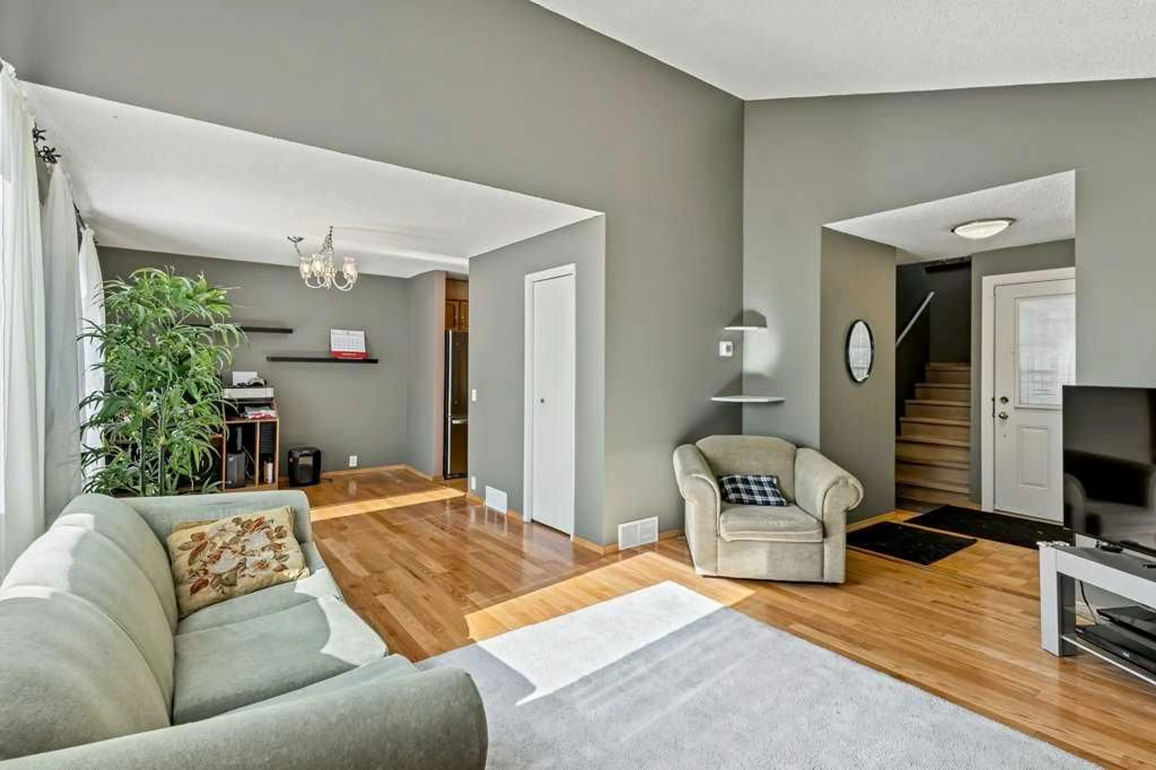
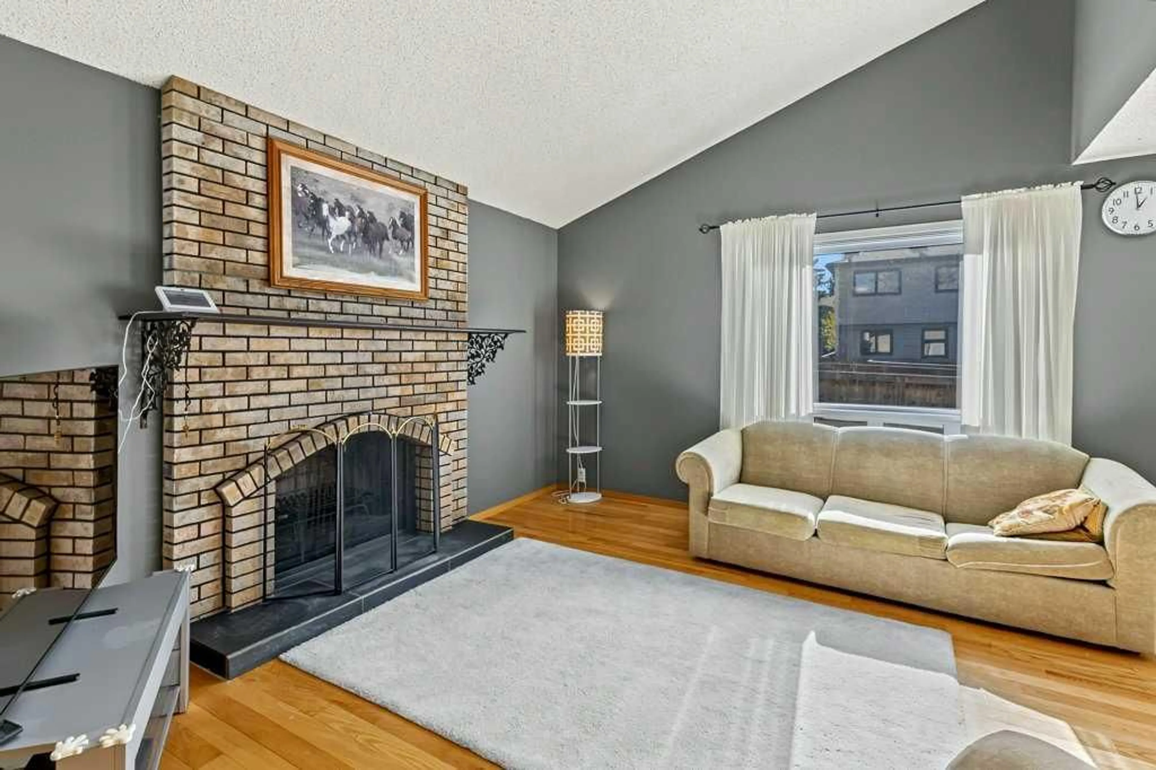
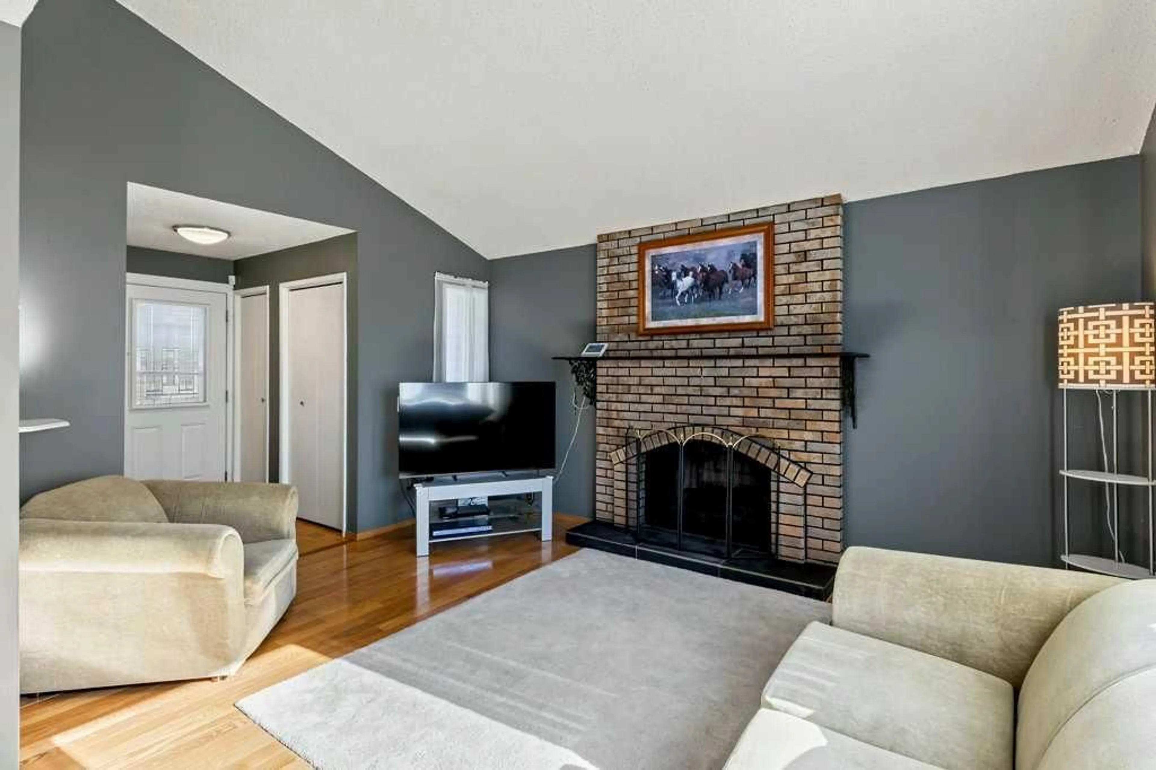
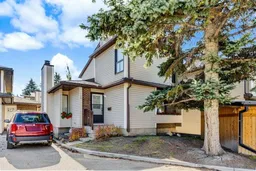
OPEN HOUSE SAT OCT 17 1-4PM. Rarely do these units become available. Upstairs, you’ll find two bedrooms and a four-piece bathroom, including a spacious primary bedroom with double closets. The staircase and entire upper level feature beautiful new vinyl plank flooring. The main floor offers a bright, south-facing living room complete with a wood-burning fireplace and gas lighter. The adjoining dining area features double doors that open onto a lovely, fully fenced, south backyard—perfect for enjoying the sunshine in your own private outdoor space. The kitchen offers plenty of cupboard space and connects to a versatile flex area, ideal for a breakfast nook or home office. A convenient two-piece bathroom completes the main level. The fully finished basement provides a generous recreation room, along with a spacious utility room with a washer and dryer. The parking stall is right outside the front door and will allow 2 cars in tandem. Additional updates include replaced windows and a furnace that is only two years old. A wonderful opportunity to own a detached townhome with functional living space, a private yard, and valuable updates!
Upcoming Open House
Property Details
Interior
Features
Main Floor
Living Room
24`3" x 14`10"Kitchen
8`10" x 8`7"Dining Room
9`8" x 8`7"2pc Bathroom
6`1" x 5`5"Exterior
Parking
Garage spaces -
Garage type -
Total parking spaces 2
Property History
 34
34

