52 Cedargrove Way, Calgary, Alberta T2W 4V2
Contact us about this property
Highlights
Estimated valueThis is the price Wahi expects this property to sell for.
The calculation is powered by our Instant Home Value Estimate, which uses current market and property price trends to estimate your home’s value with a 90% accuracy rate.Not available
Price/Sqft$352/sqft
Monthly cost
Open Calculator
Description
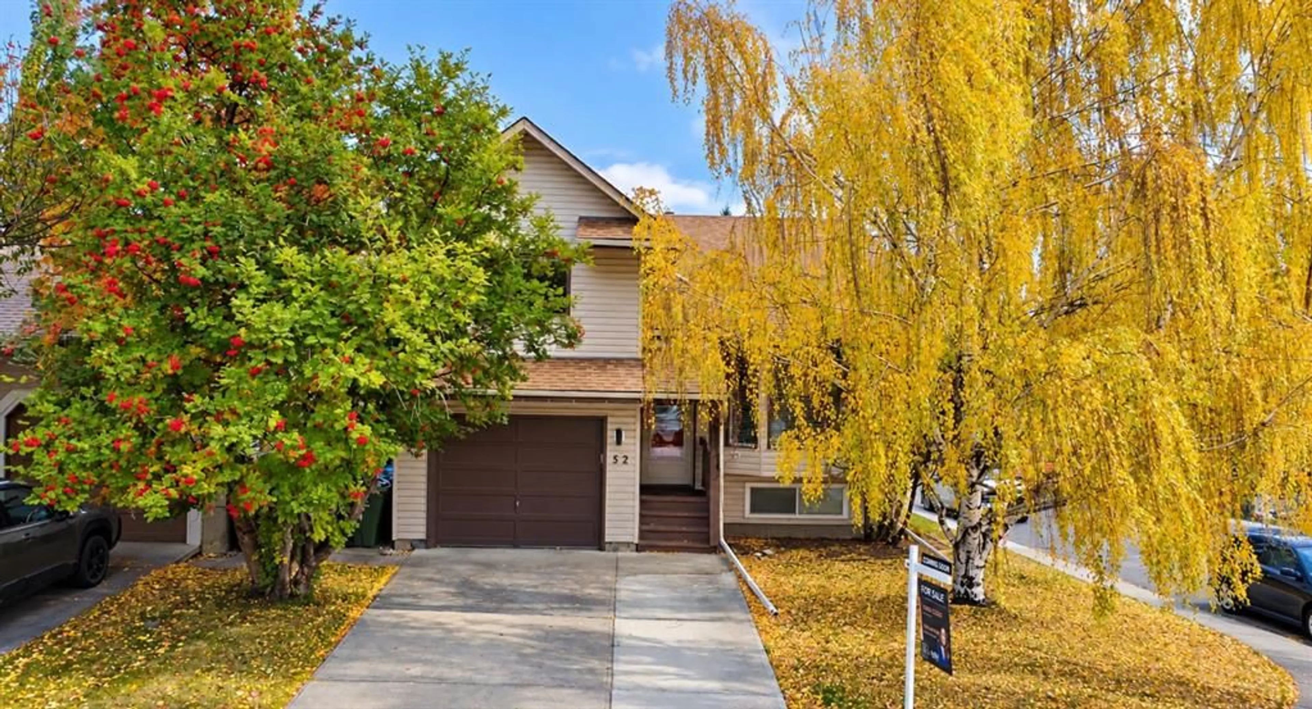
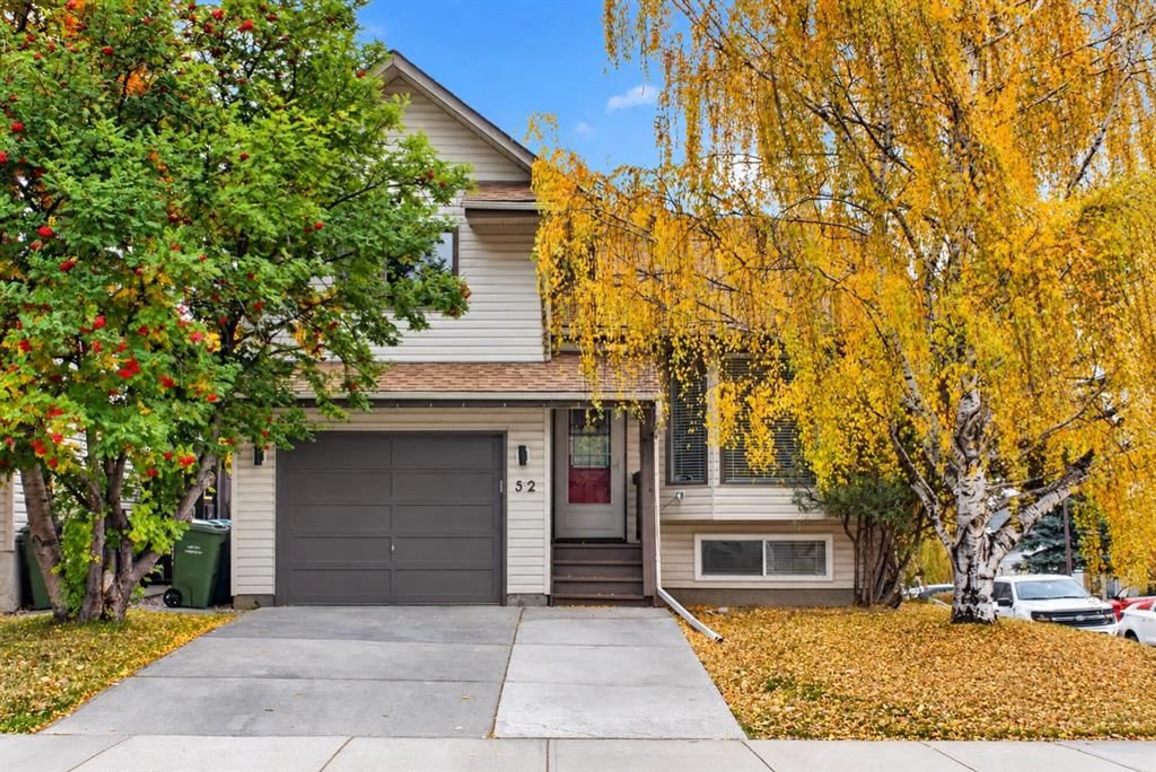
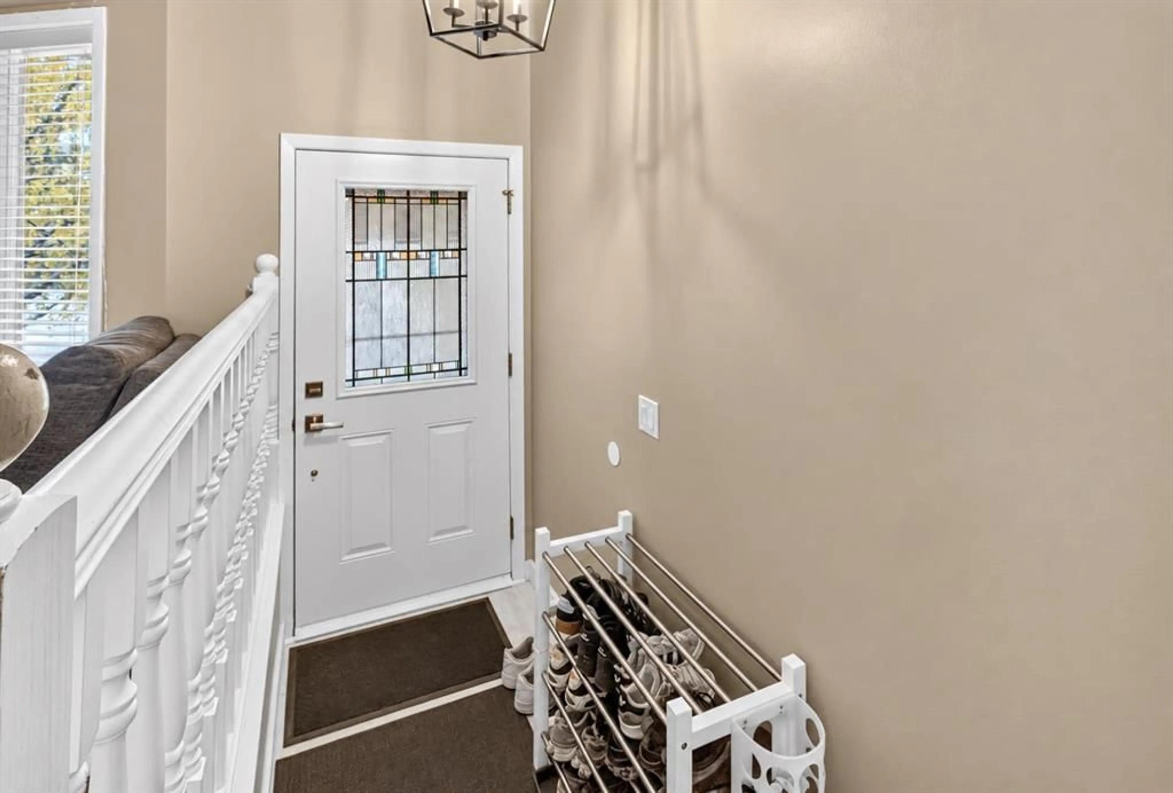
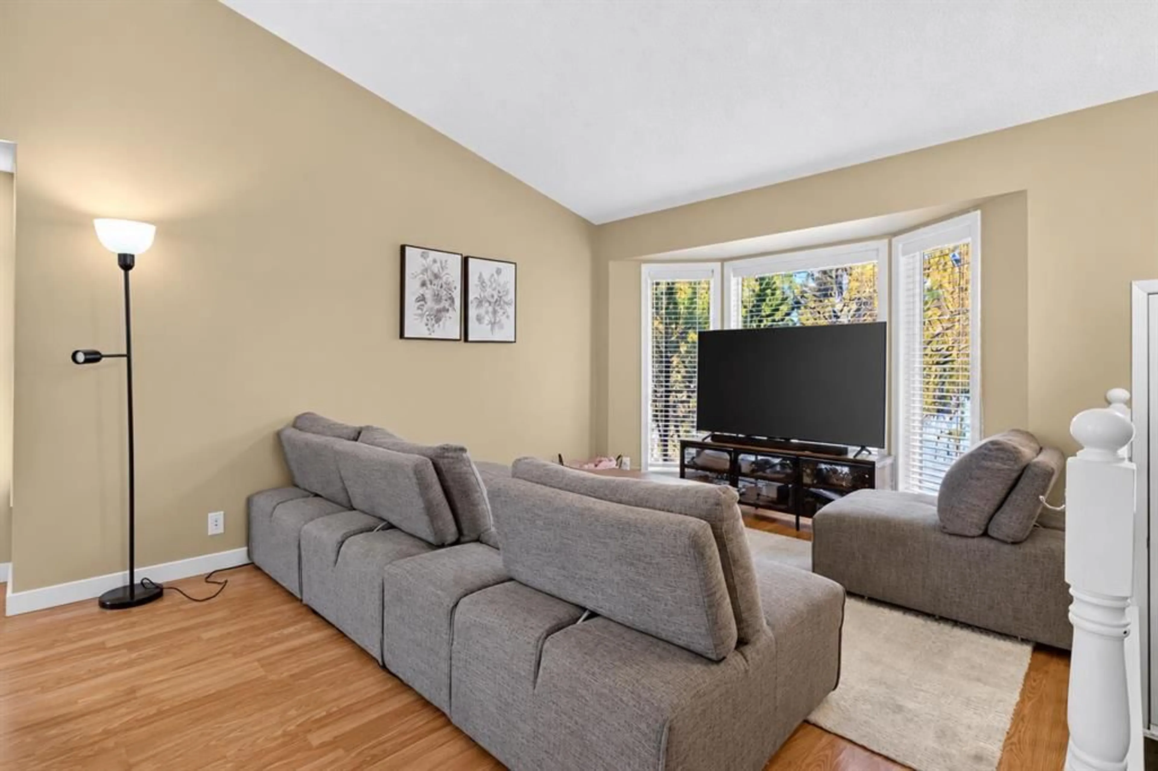
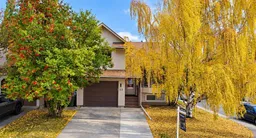
Welcome to 52 Cedar Grove Way SW, ideally situated on a desirable corner lot in the established and family-friendly community of Cedarbrae. Offering an exceptional combination of space, functionality, and versatility, this well-designed 4-level split provides plenty of room for growing families, extended family, or those looking for the added benefit of potential rental income. The main floor welcomes you with a bright and inviting living room, a dedicated dining area, and a functional kitchen with convenient access to the rear deck and backyard. The thoughtful layout offers comfortable everyday living with plenty of natural light throughout. Upstairs, you’ll find three bedrooms, including the primary bedroom, along with a full bathroom. The lower levels provide additional living space, including a WALKOUT BASEMENT LEGAL SUITE with its own separate entrance, offering excellent flexibility for extended family or potential rental income. The walkout design provides convenient access to the outdoors while enhancing the functionality of the lower living areas. Situated on a desirable corner lot, the property offers additional outdoor space, a fully fenced yard, and a single attached garage, providing both convenience and practicality. Located in the mature community of Cedarbrae, residents enjoy easy access to schools, parks, playgrounds, walking pathways, shopping, and everyday amenities. Fish Creek Park, Southland Leisure Centre, Glenmore Reservoir, and major roadways are all within easy reach. Whether you’re looking for a spacious family home, flexible living arrangements, or a property with income-generating potential, 52 Cedar Grove Way SW offers an excellent opportunity in an established Calgary neighbourhood.
Property Details
Interior
Features
Main Floor
Living Room
16`4" x 15`1"Dining Room
8`6" x 12`5"Kitchen
10`9" x 12`11"Breakfast Nook
7`7" x 12`11"Exterior
Features
Parking
Garage spaces 1
Garage type -
Other parking spaces 1
Total parking spaces 2
Property History
 47
47

