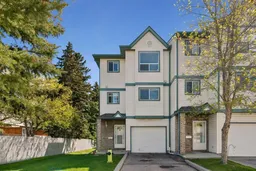
222 Anderson Grove, Calgary, Alberta T2W 6H7
Contact us about this property
Highlights
Estimated valueThis is the price Wahi expects this property to sell for.
The calculation is powered by our Instant Home Value Estimate, which uses current market and property price trends to estimate your home’s value with a 90% accuracy rate.Not available
Price/Sqft$261/sqft
Monthly cost
Open Calculator
Description
Welcome to this beautifully appointed 3-bedroom END UNIT townhome offering over 1,800 sq. ft. of developed living space, an attached single garage, and an abundance of natural light throughout. Perfectly positioned in the established community of Cedarbrae, this home combines generous proportions, functional design, and exceptional everyday comfort. Step inside to an impressive oversized entryway that opens into a stunning sun-filled living room featuring soaring 14-foot ceilings, a cozy gas fireplace, and five expansive windows that flood the space with light. The thoughtfully designed kitchen is ideal for both entertaining and daily living, offering extensive cabinetry, abundant counter space, a window over the sink, and plenty of room for multiple cooks to gather with ease. Adjacent to the kitchen, the spacious dining area comfortably accommodates full-sized formal furnishings and a large dining table, creating the perfect setting for hosting family and friends. Upstairs, the spacious primary retreat features a private 3-piece ensuite, while two additional bedrooms provide flexibility for family, guests, or a home office. Convenient upper-level laundry completes the floor. The fully finished walk-out basement offers incredible versatility with a large family room, media space, teen retreat, or home gym, along with additional storage space for seamless organization. Ideally located close to schools, parks, public transit, and major commuter routes including Anderson Road and the future Ring Road, this home offers the perfect balance of lifestyle, space, and connectivity. A rare opportunity to own a bright and beautifully designed end-unit in a highly convenient location.
Property Details
Interior
Features
Second Floor
Kitchen
12`1" x 10`6"Dining Room
11`1" x 9`8"2pc Bathroom
5`11" x 5`4"Exterior
Features
Parking
Garage spaces 1
Garage type -
Other parking spaces 1
Total parking spaces 2
Property History
16