143 Castlebrook Rise, Calgary, Alberta T3J 1Y3
Contact us about this property
Highlights
Estimated valueThis is the price Wahi expects this property to sell for.
The calculation is powered by our Instant Home Value Estimate, which uses current market and property price trends to estimate your home’s value with a 90% accuracy rate.Not available
Price/Sqft$486/sqft
Monthly cost
Open Calculator
Description
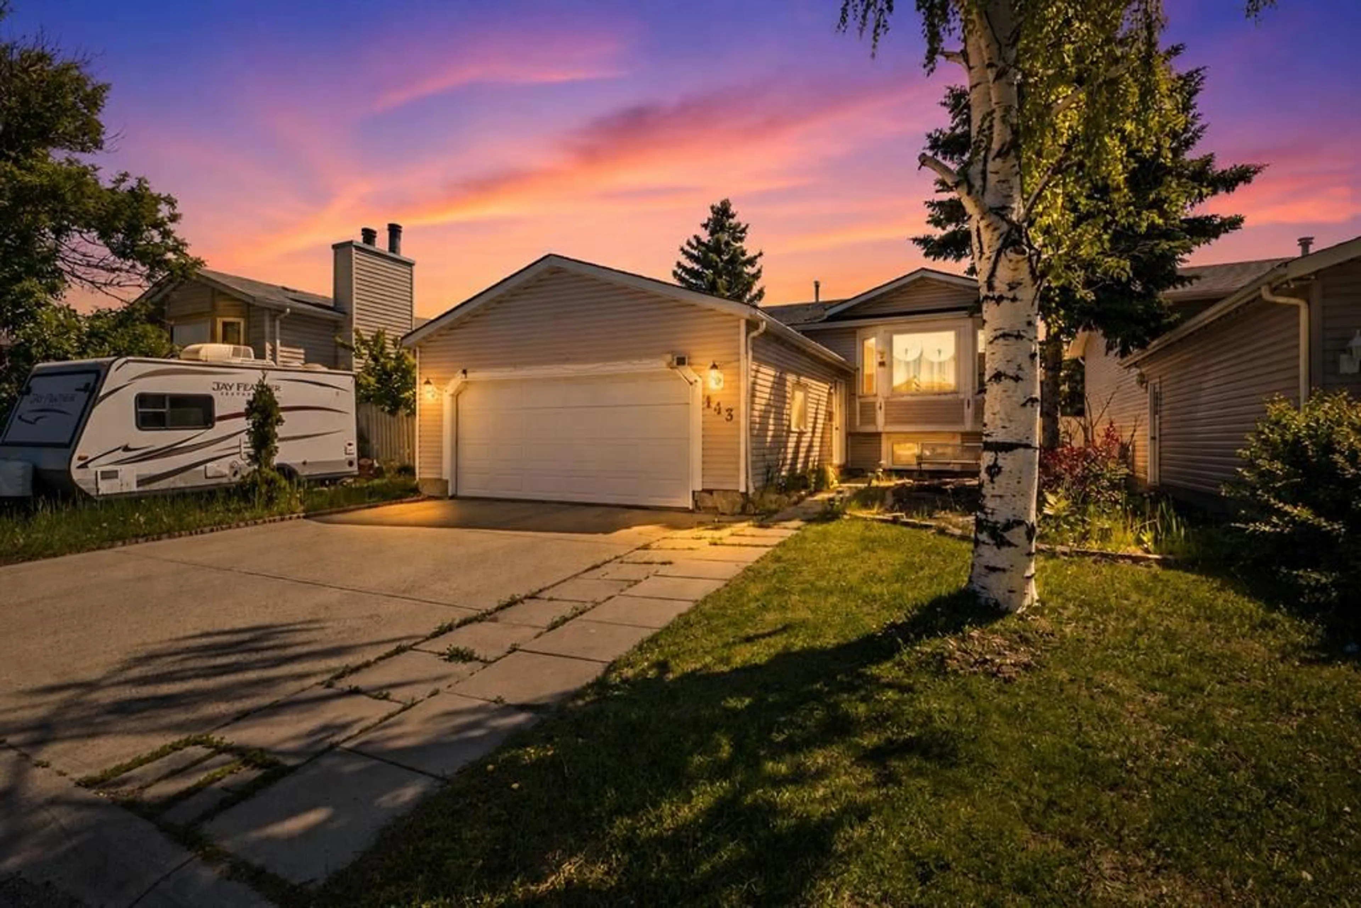
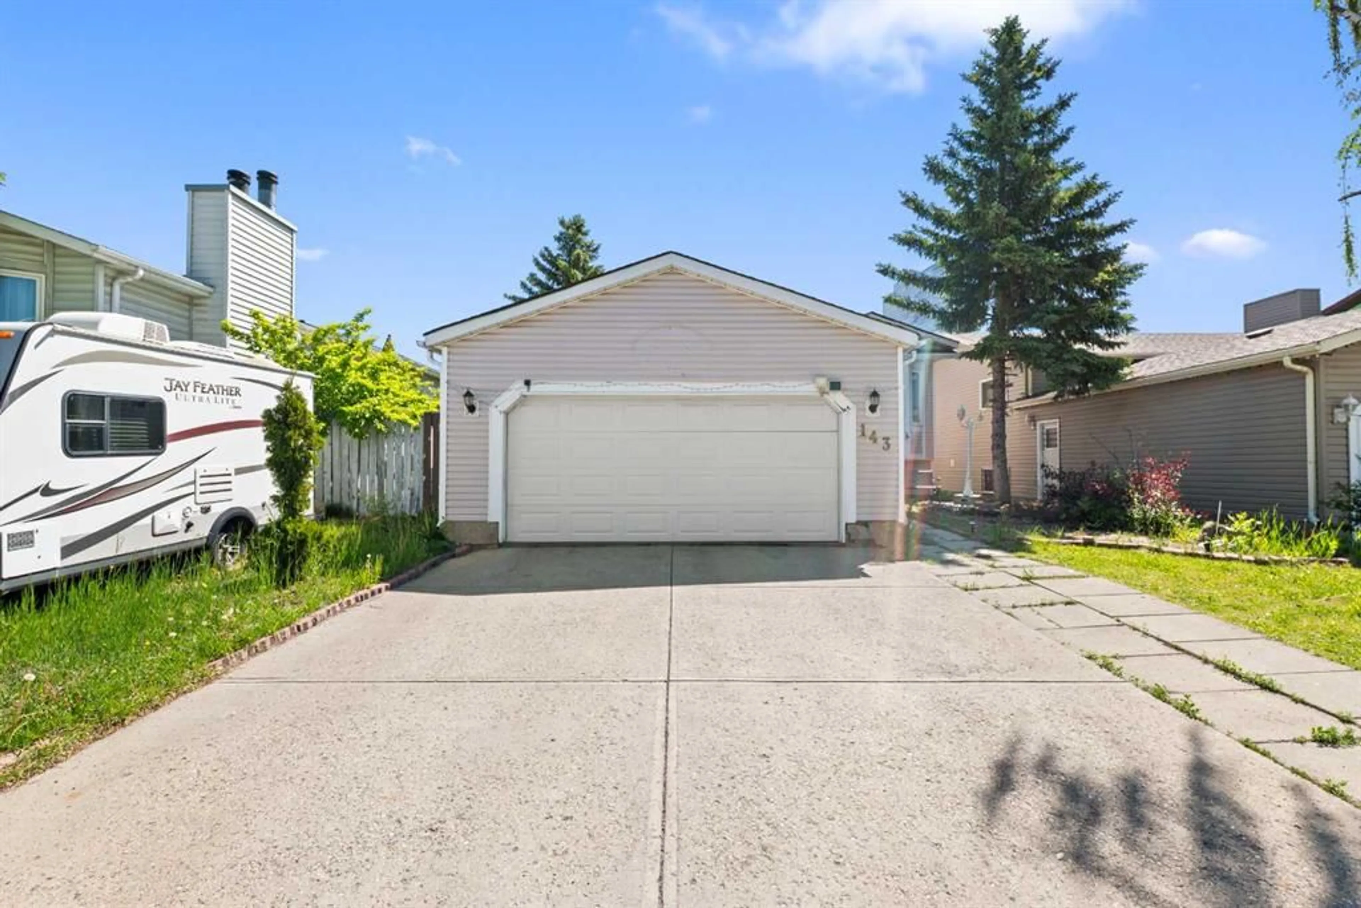
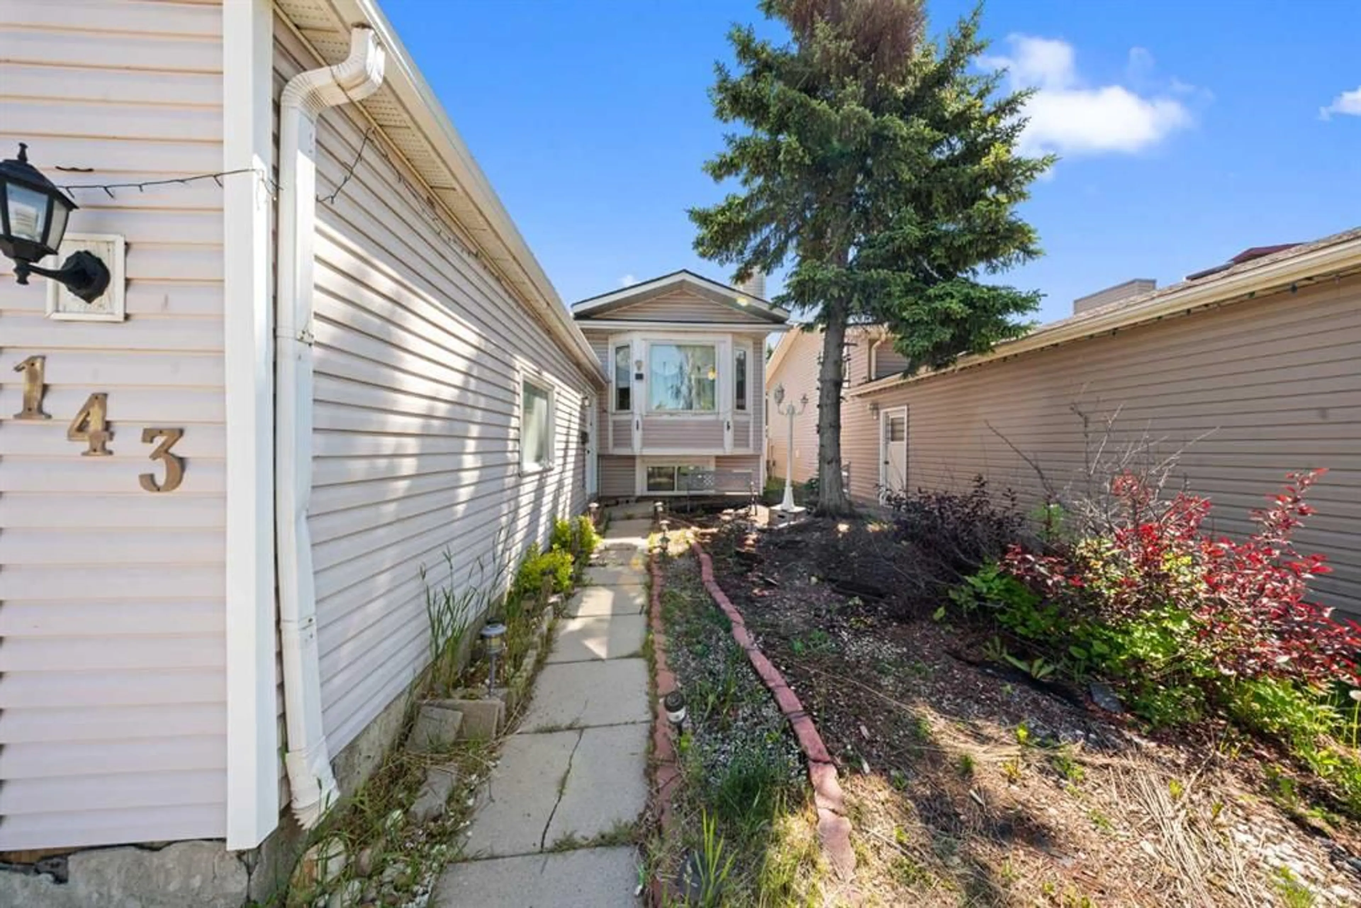
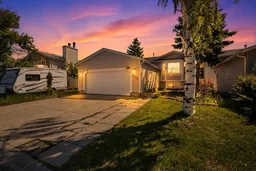
Exceptional value in Castleridge! This detached home with a sought-after front double attached garage offers an incredible opportunity for families, first-time buyers, and investors. Major updates have already been taken care of, including a furnace, hot water tank, and central A/C (2024), windows (2025), bay window and sliding patio door (2020), and NEW appliances (2025) (except dishwasher). The basement features a kitchen setup, offering excellent flexibility for extended family living or future development potential. Enjoy an unbeatable location just minutes from Westwinds Station, shopping, restaurants, schools, and Prairie Winds Park. Golf enthusiasts will appreciate the quick access to Wingfield Golf Club, while commuters will love the convenient access to major routes and transit. A rare combination of value, location, and major upgrades in one of northeast Calgary's most established communities. Don't miss your opportunity to view this move-in-ready home!
Property Details
Interior
Features
Main Floor
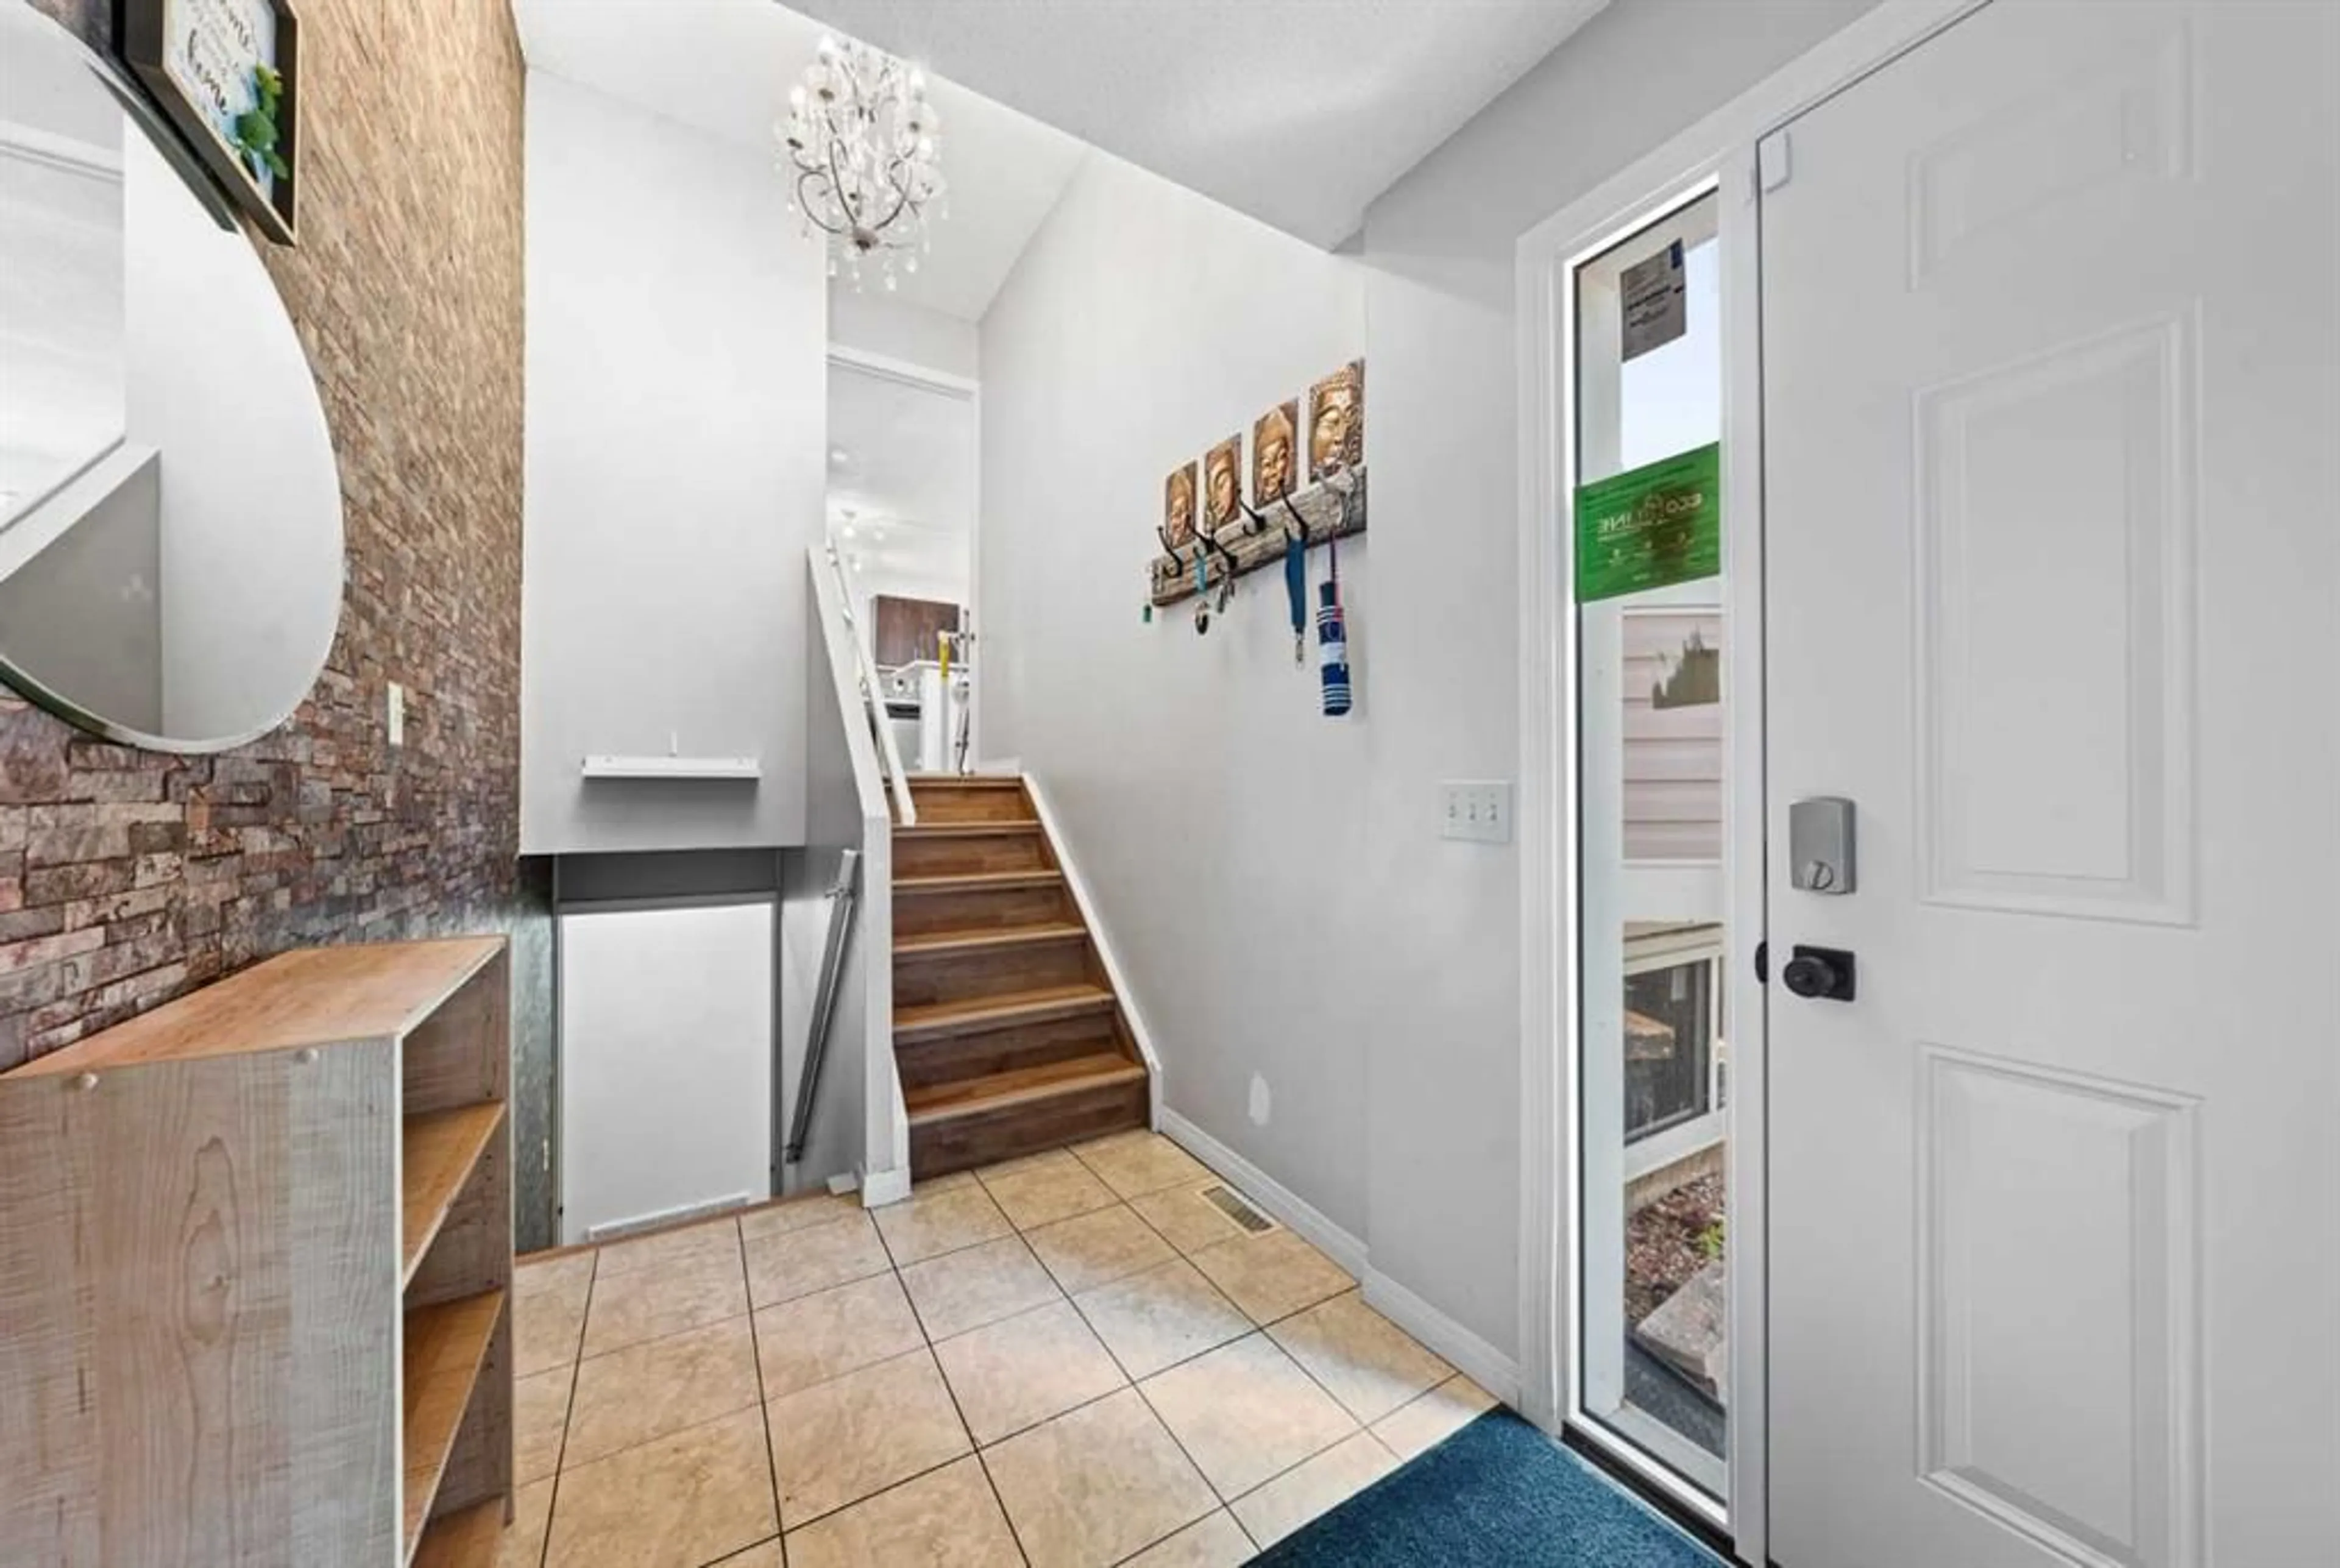
Foyer
6`0" x 9`3"3pc Bathroom
4`11" x 9`0"Bedroom
8`1" x 12`4"Dining Room
7`4" x 10`6"Exterior
Features
Parking
Garage spaces 4
Garage type -
Total parking spaces 2
Property History
 27
27

