136 Castleridge Dr, Calgary, Alberta T3J 1Y8
Contact us about this property
Highlights
Estimated valueThis is the price Wahi expects this property to sell for.
The calculation is powered by our Instant Home Value Estimate, which uses current market and property price trends to estimate your home’s value with a 90% accuracy rate.Not available
Price/Sqft$358/sqft
Monthly cost
Open Calculator
Description
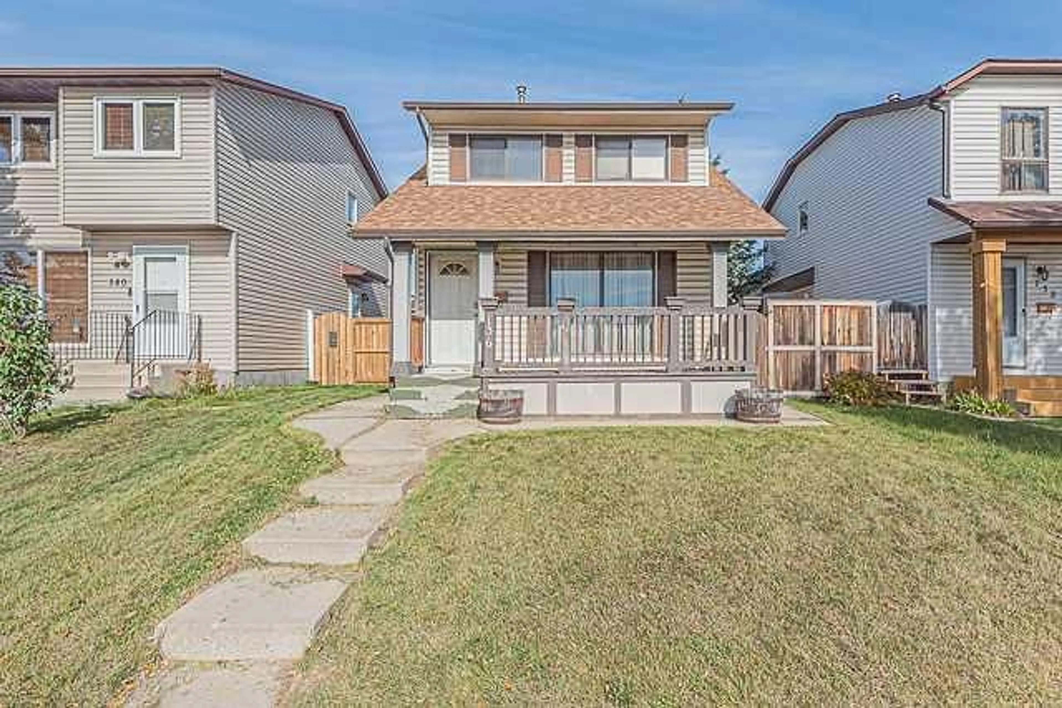
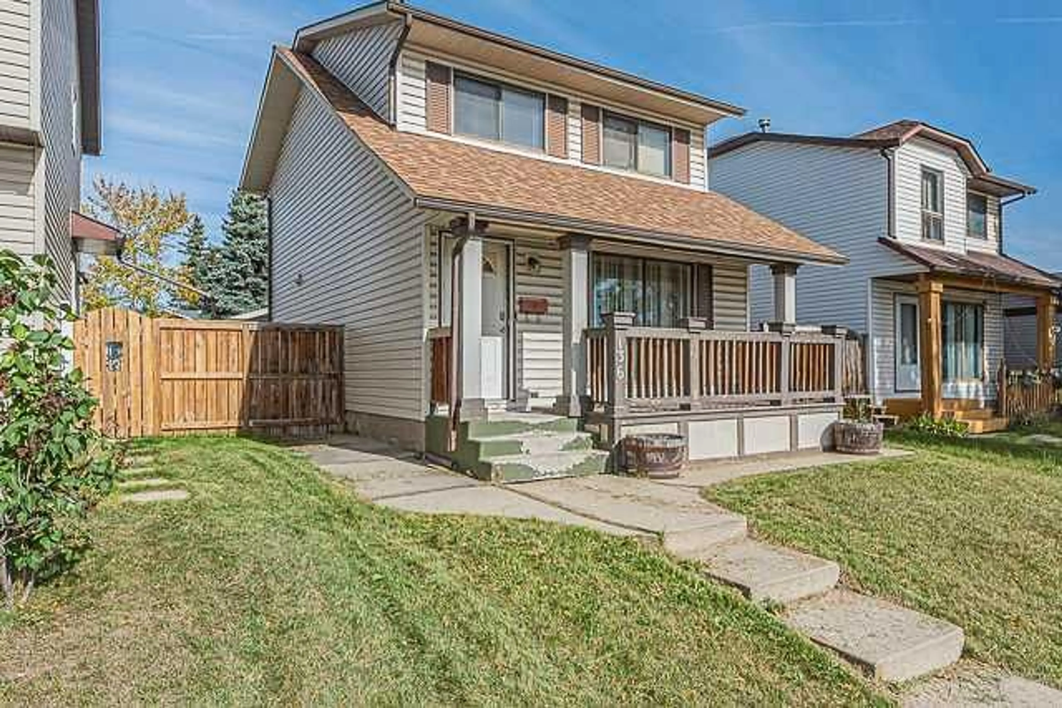
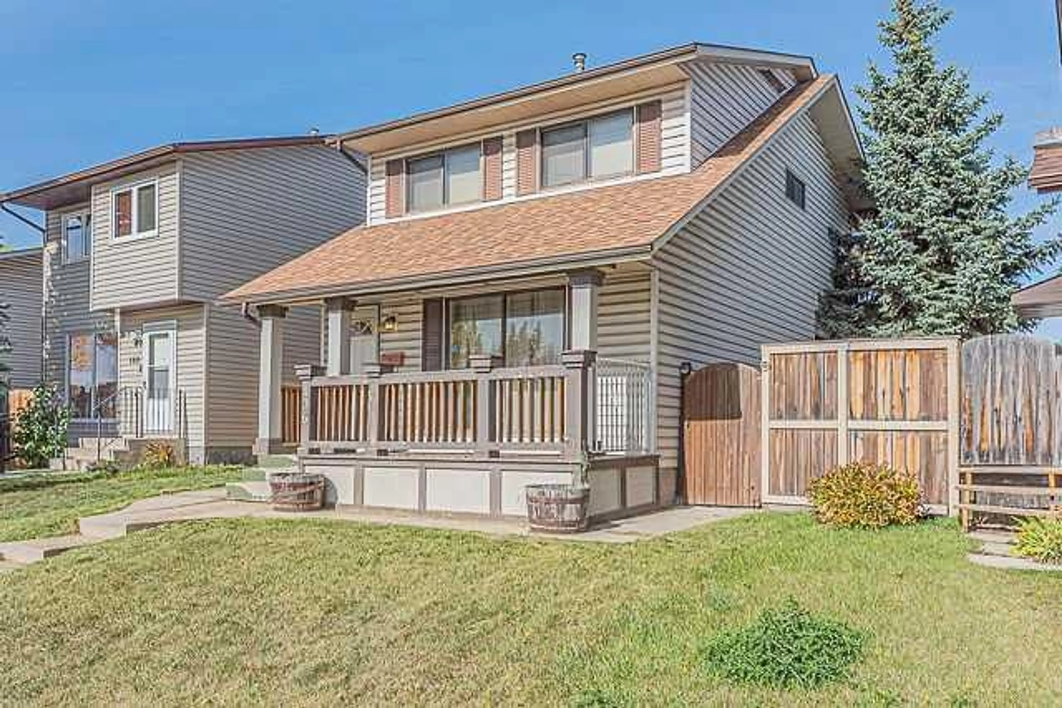
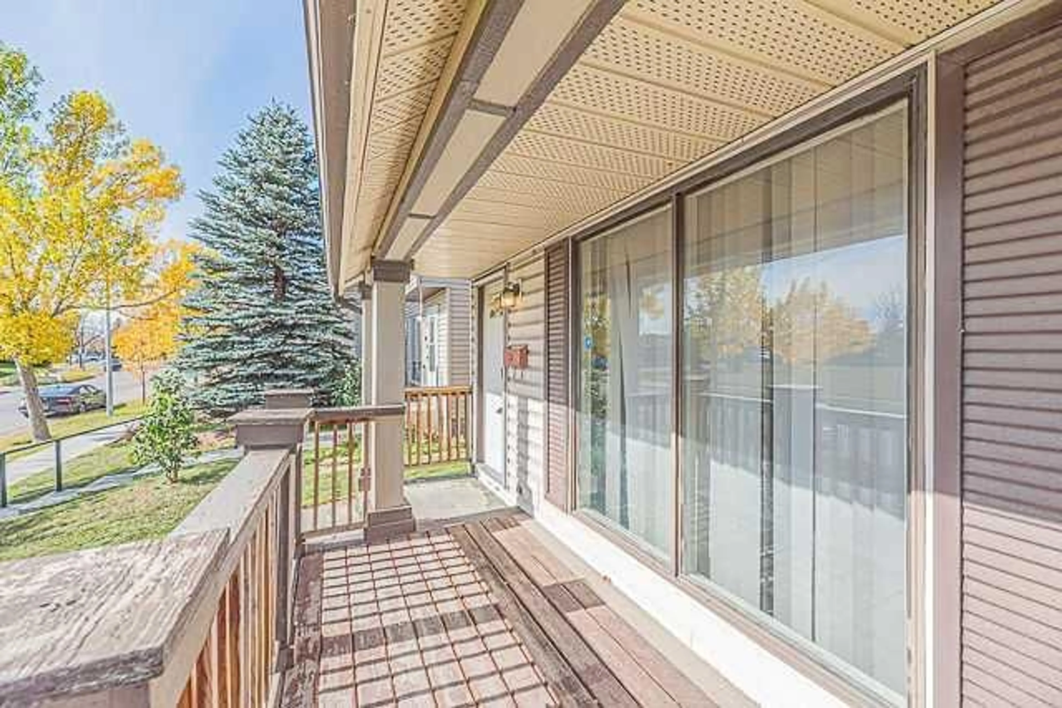
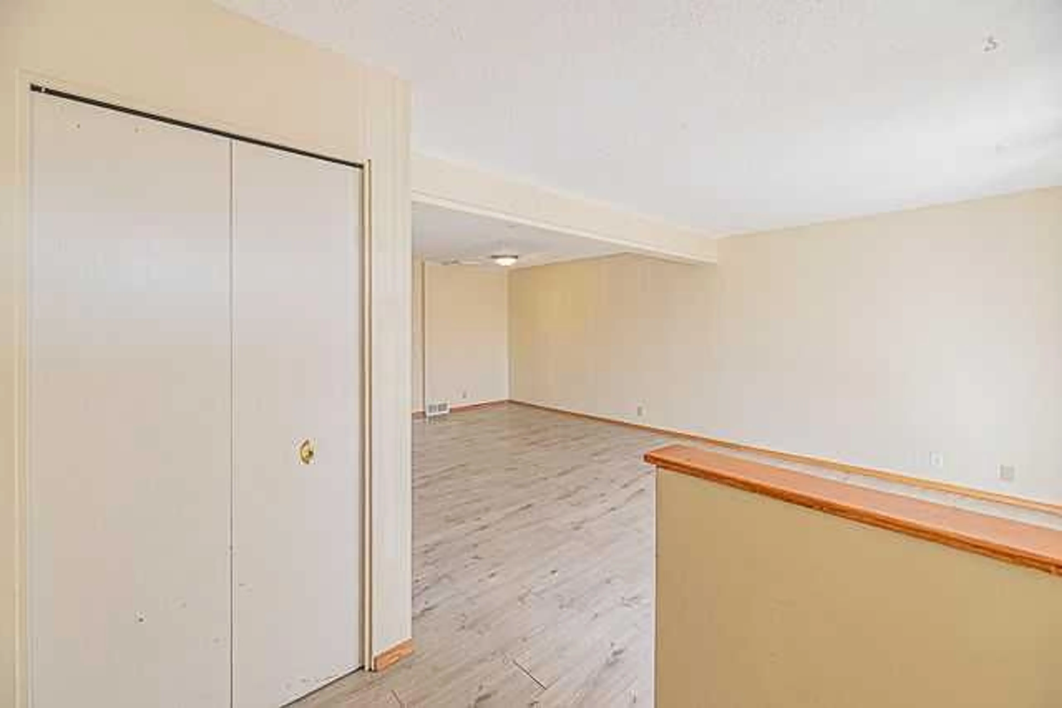
Fantastic Location! This south-facing two-storey home is ideally located directly across from a school and playground, with transit service right at the front door. Offering a total of 4 bedrooms, 1.5 bathrooms, and a double detached garage, this home is an excellent opportunity for a young family. The main floor features a welcoming front porch and a spacious living room combined with the dining area. The kitchen includes an eating area, pantry, and convenient access to the backyard deck through the rear door. A 2-piece bathroom completes the main level. Upstairs, you will find the primary bedroom, two additional good-sized bedrooms, and a 4-piece common bathroom. The partially developed basement offers a large bedroom, a small computer/office area, and a laundry room conveniently combined with the utility room. Enjoy the convenience of having a school and playground within walking distance, transit right outside your door, and all the essentials close by. An ideal home for a growing family! Be the first to view this property—call today or contact your favourite REALTOR® to schedule a private viewing.
Property Details
Interior
Features
Main Floor
Living/Dining Room Combination
21`3" x 13`1"Kitchen With Eating Area
11`11" x 10`10"2pc Bathroom
4`11" x 4`9"Pantry
5`8" x 5`0"Exterior
Features
Parking
Garage spaces 2
Garage type -
Other parking spaces 2
Total parking spaces 4
Property History
 44
44

