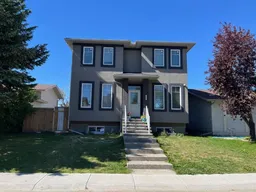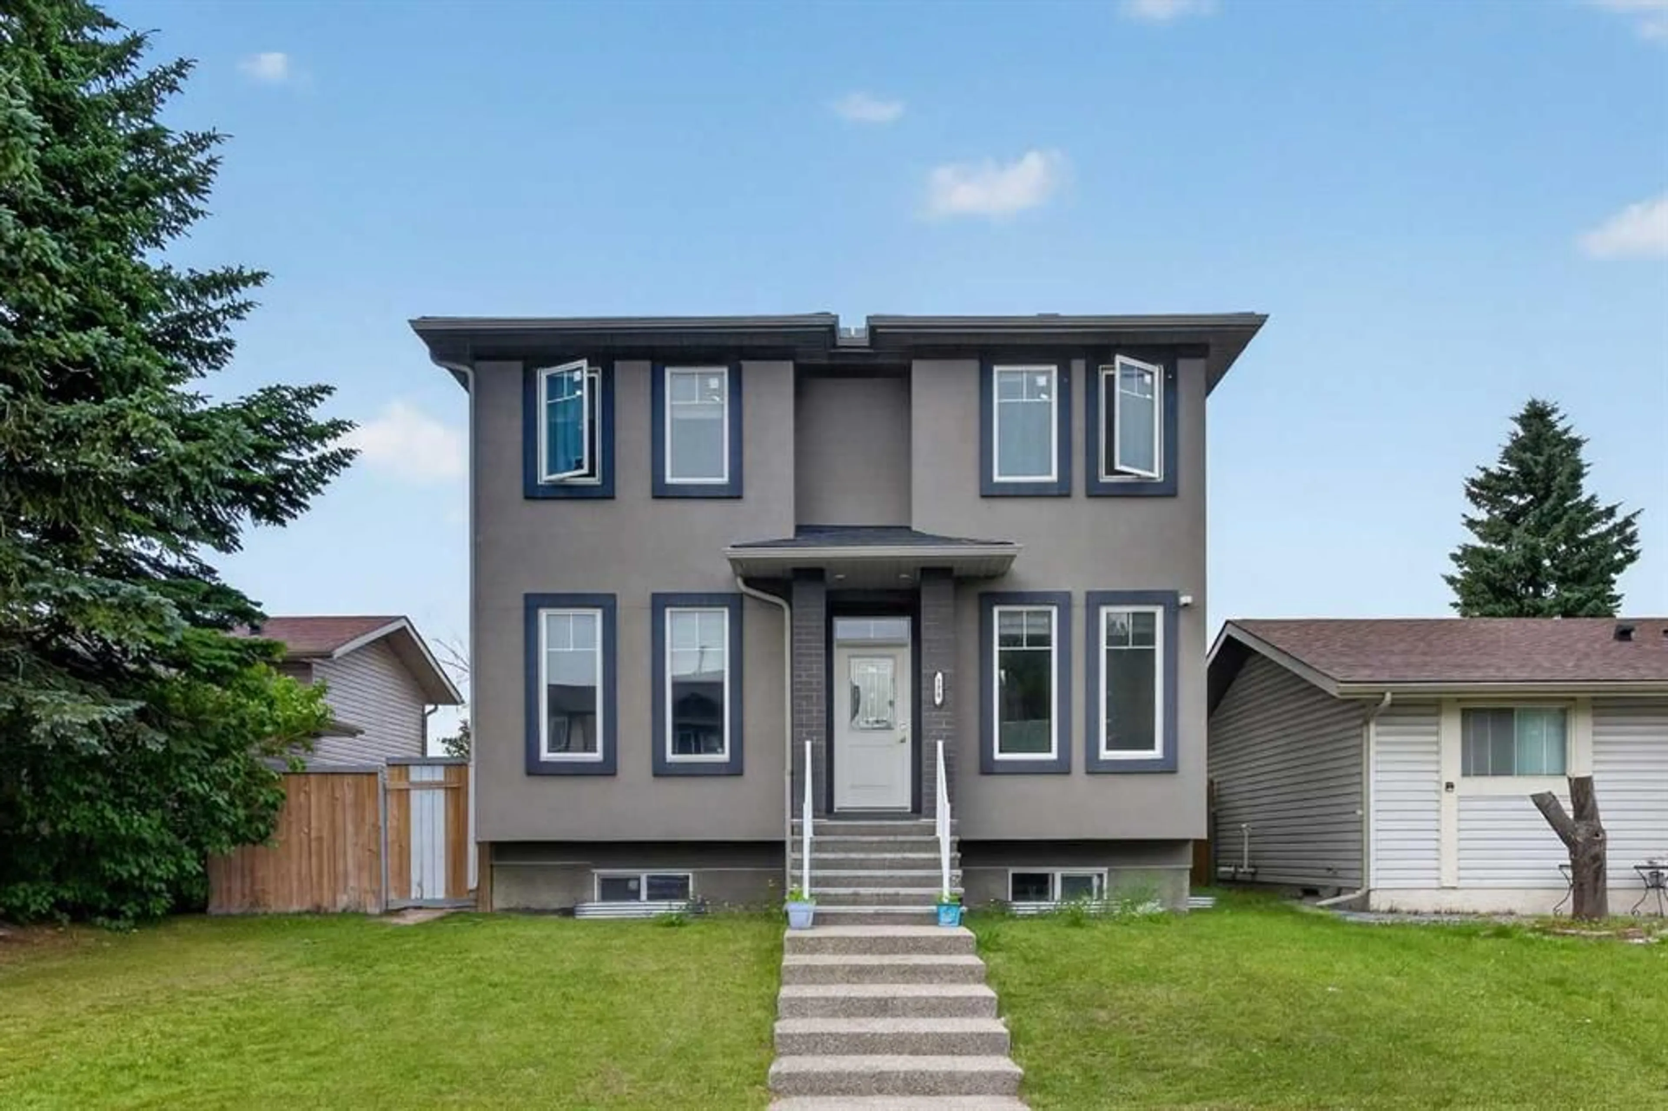
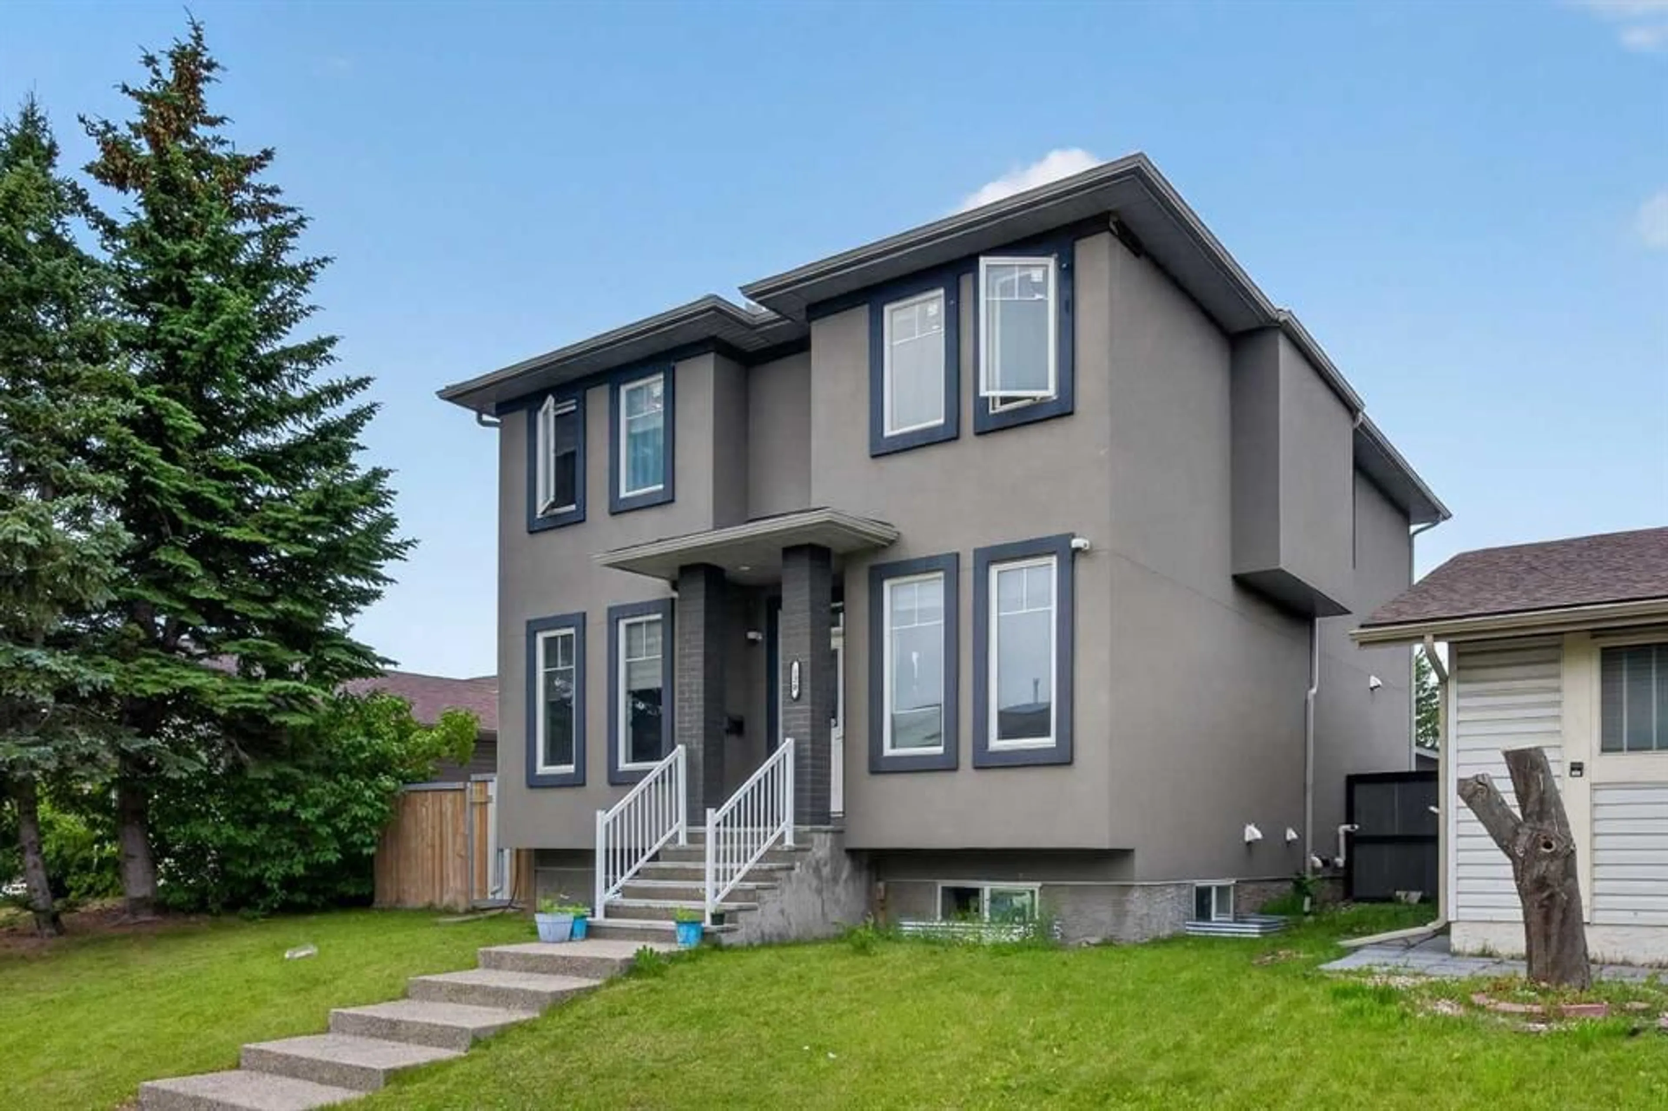
120 Castlegrove Rd, Calgary, Alberta T3J 1T5
Contact us about this property
Highlights
Estimated valueThis is the price Wahi expects this property to sell for.
The calculation is powered by our Instant Home Value Estimate, which uses current market and property price trends to estimate your home’s value with a 90% accuracy rate.Not available
Price/Sqft$358/sqft
Monthly cost
Open Calculator
Description
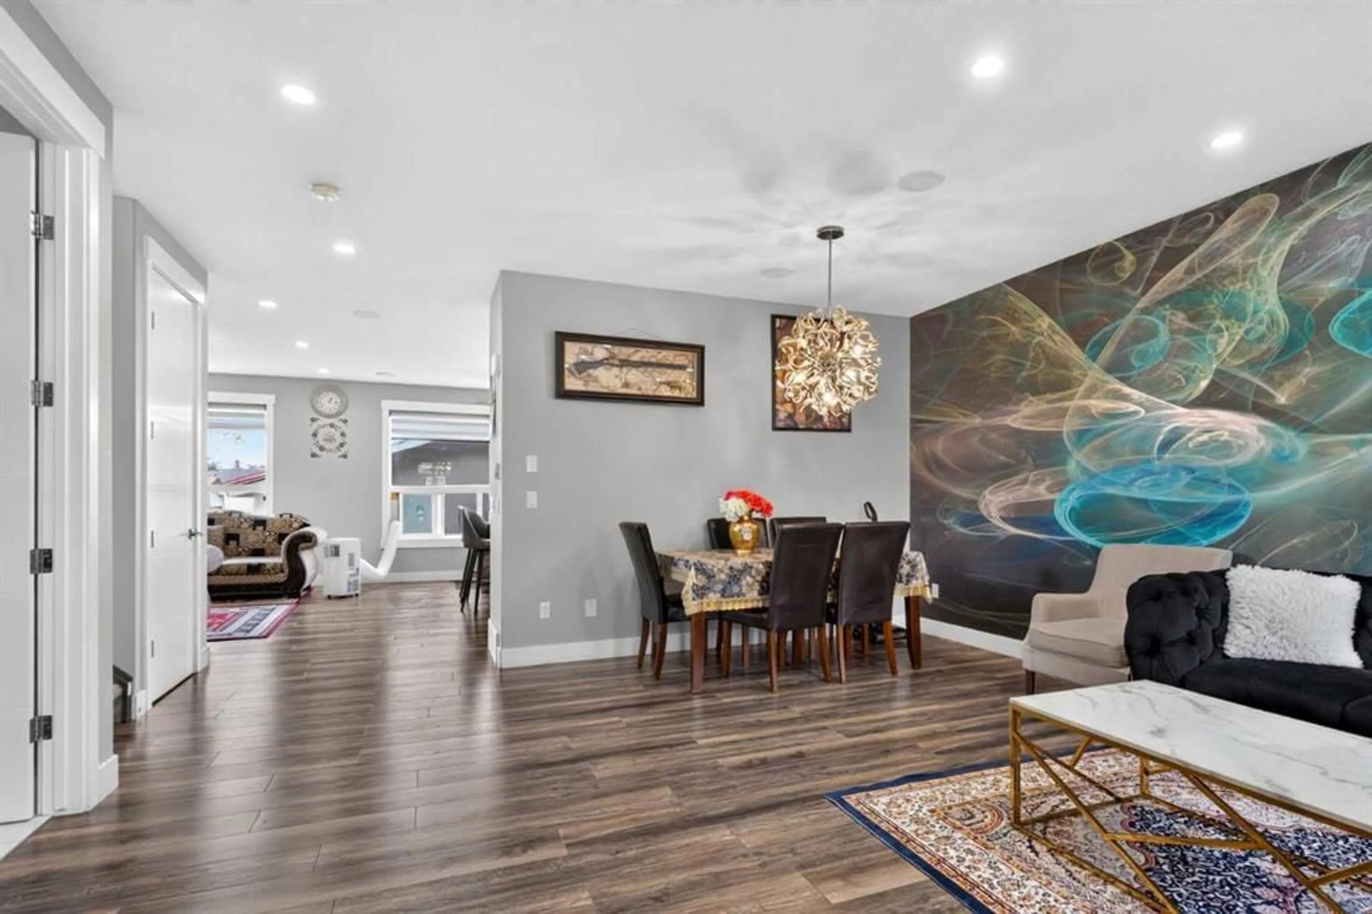
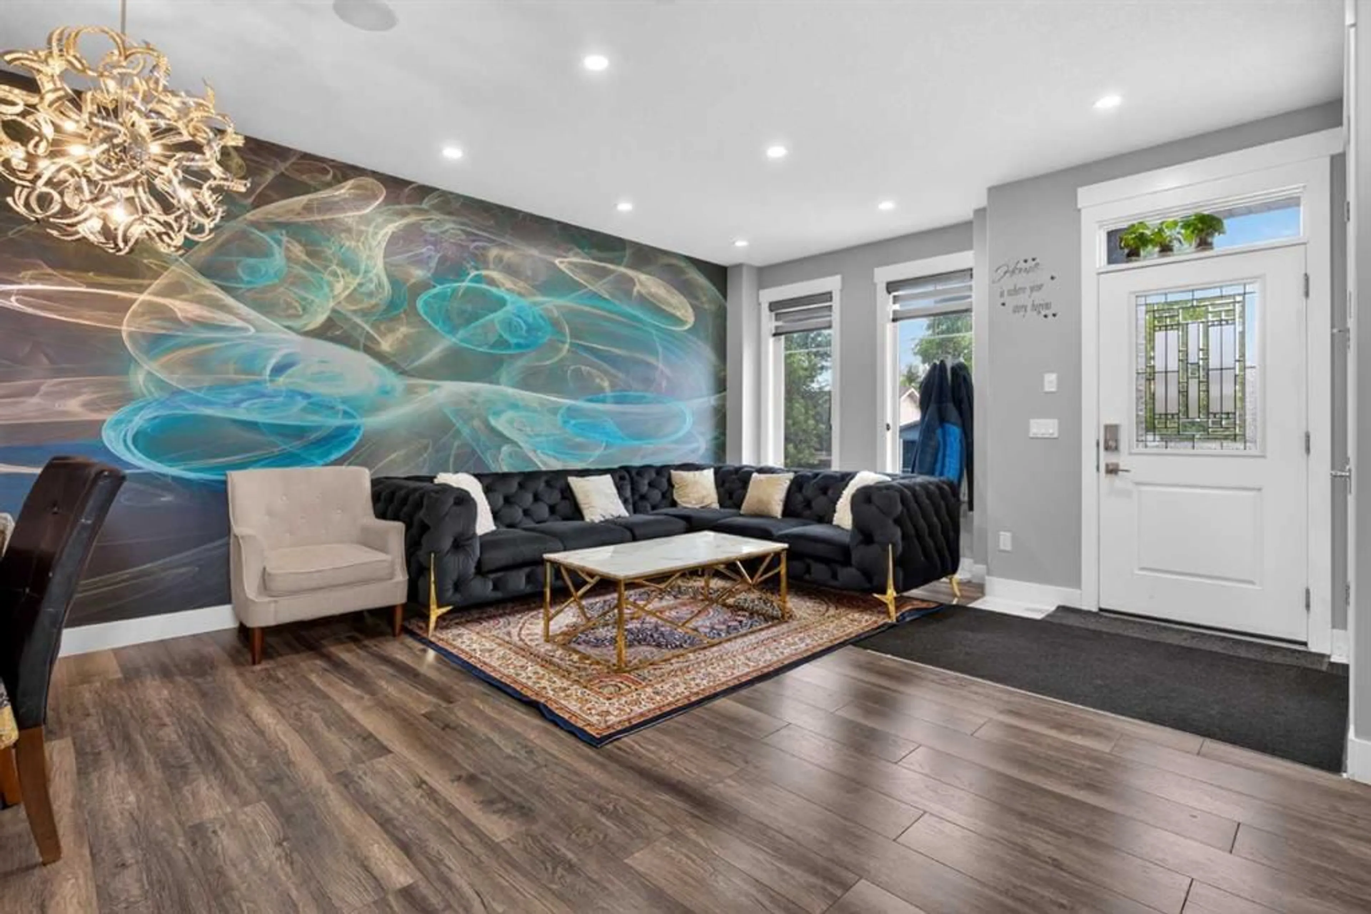
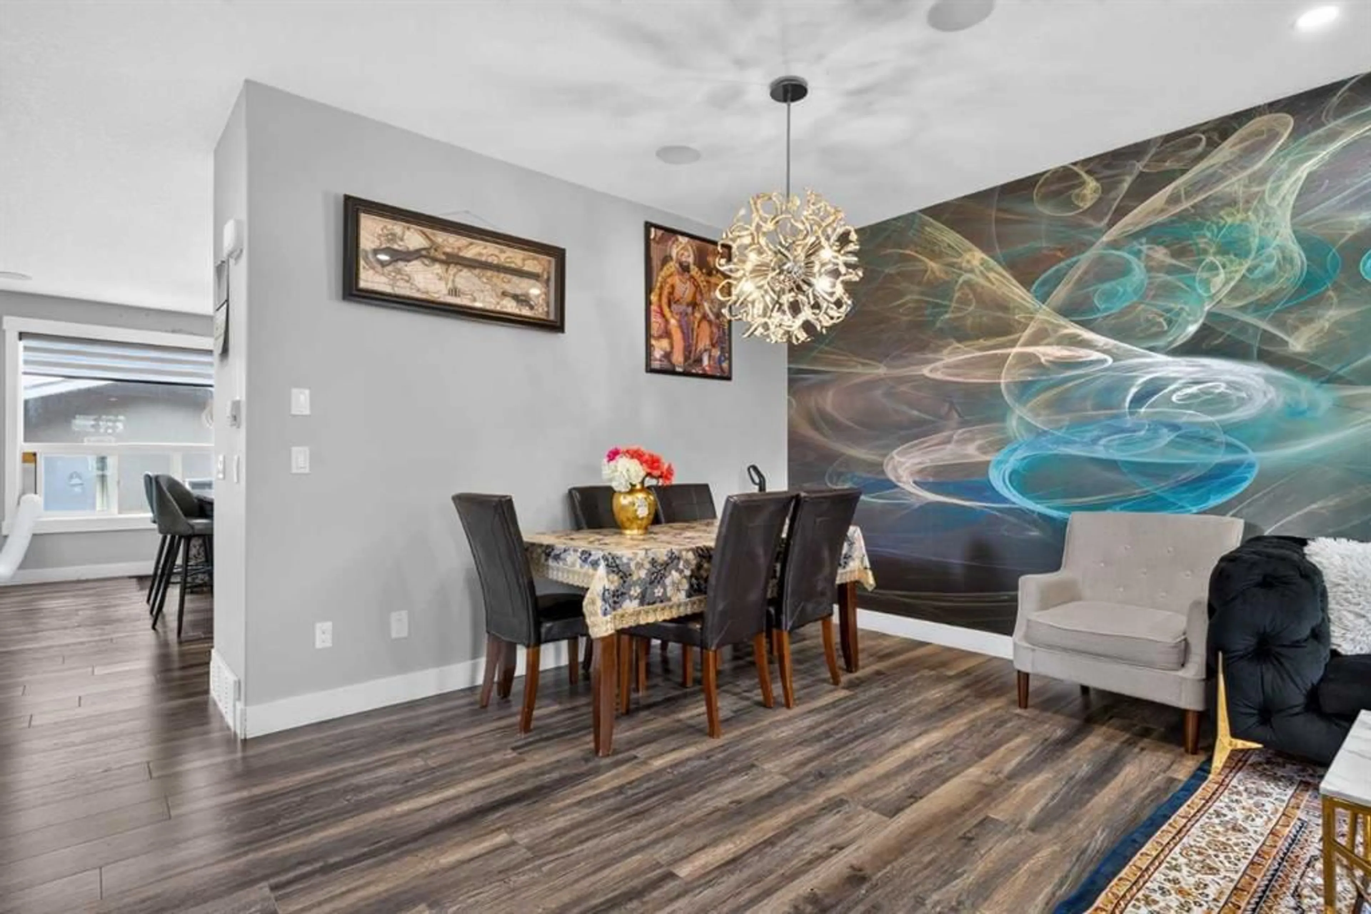
Fully upgraded 2018 Built in 2-storey House comes with Total 6 BEDROOM + 4 FULL BATHS, BASEMENT SUITE (Illegal) With SEPERATE ENTRANCE. MAIN FLOOR offers 9’ ceiling, Luxury LVP Flooring, bright spacious living room with gas fireplace, Kitchen with Granite countertops, Stainless steel Appliances, Full height cabinets, Chimney Hood fan, Gas-Stove, Built in microwave & Dedicated Pantry, Main floor Bedroom + Full Bathroom, Spacious dining area. UPPER FLOOR has Primary Bedroom with huge walk-in-closet and 5 piece ensuite, Additional 3 good size bedrooms and 4 piece bathroom. Fully developed Basement (illegal suite) has side entrance & 9’ ceiling finishes with 2 bedrooms, kitchen with stainless steel appliances and Large living room, Separate Laundry. Throughout the home, you'll find thoughtful upgrades including Oversized Garage and High efficiency furnace. This home is conveniently located close to shopping, parks, with easy access to Stoney Trail and Airport so Call now to schedule a private viewing!
Property Details
Interior
Features
Main Floor
Living Room
11`10" x 15`8"Family Room
16`8" x 16`3"Kitchen
15`1" x 18`1"Dining Room
11`3" x 4`11"Exterior
Features
Parking
Garage spaces 2
Garage type -
Other parking spaces 2
Total parking spaces 4
Property History
 50
50