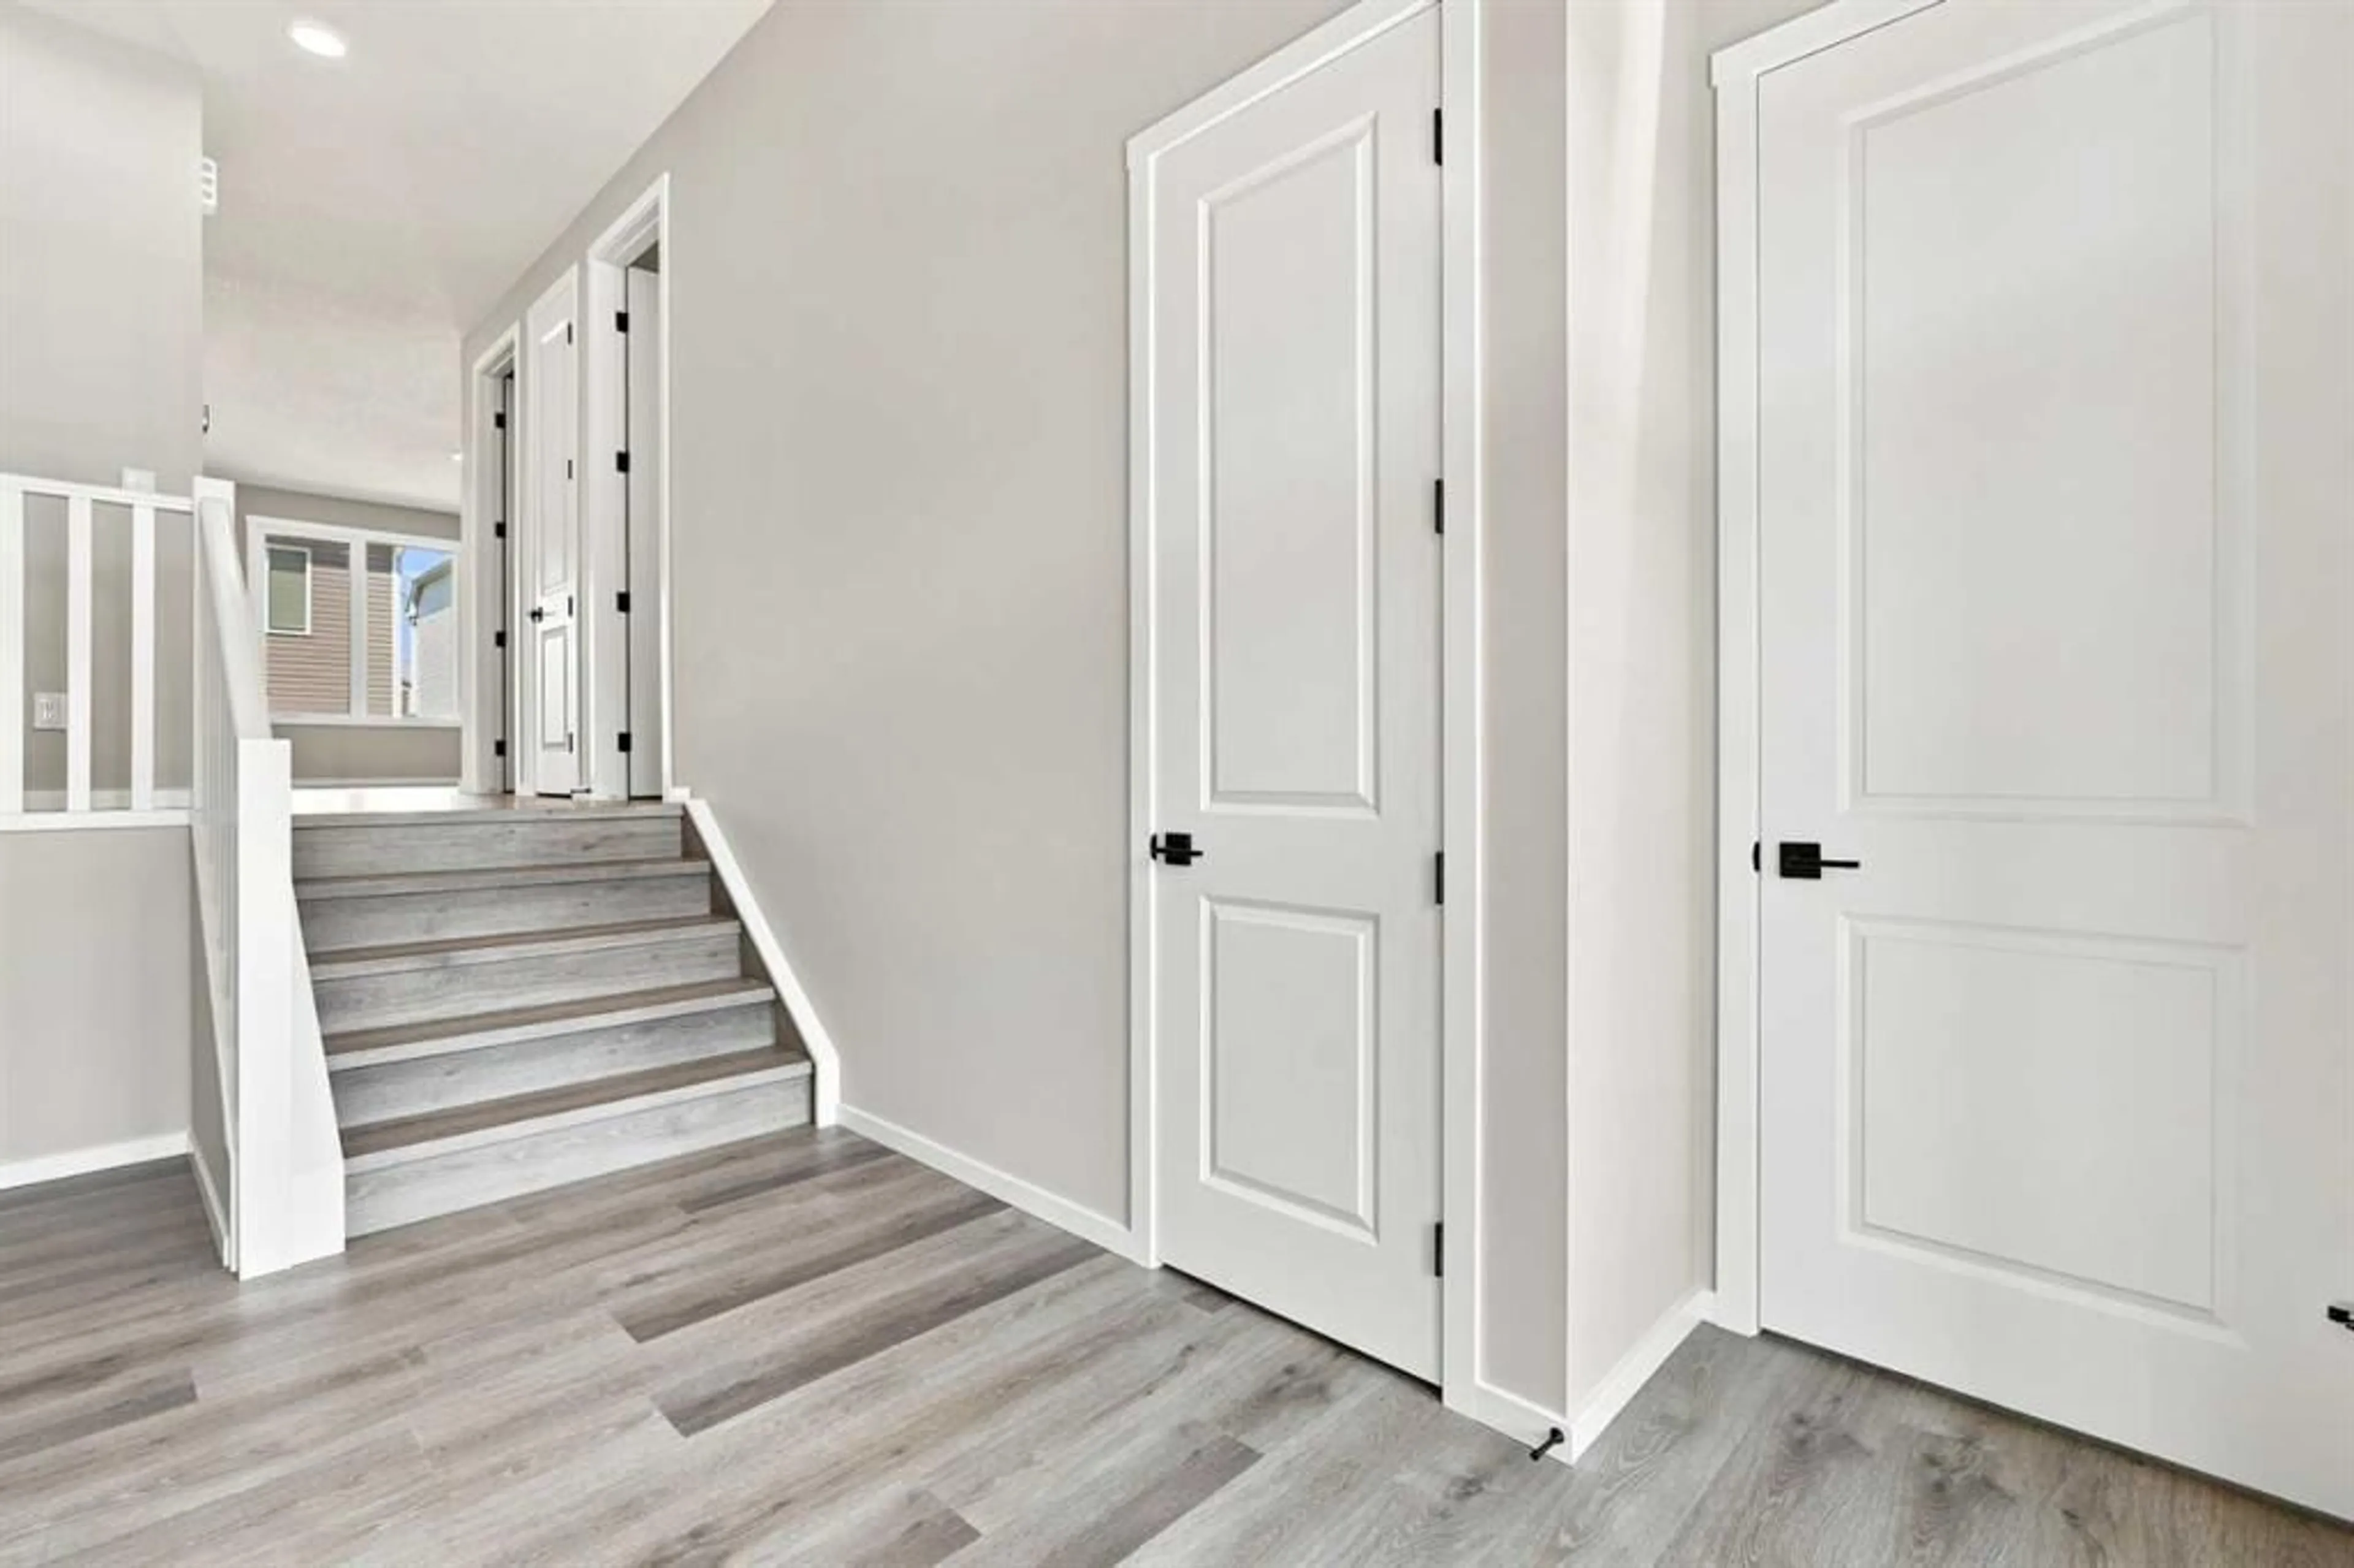
pillar/IMG-A2332489_1.jpg
8 days on Market

44 Carringwood Rise, Calgary, Alberta T3P 2X4

Detached
4
3 + 1
~2871.00 sqft
$857,990
Get pre-qualifiedPowered by nesto
Detached
4
3 + 1
~2871.00 sqft

Contact us about this property

Call

Highlights

Property Estimate

Days on market8 days

Estimated valueNot available

Price/Sqft$298/sqft

Monthly cost

Open Calculator

Description

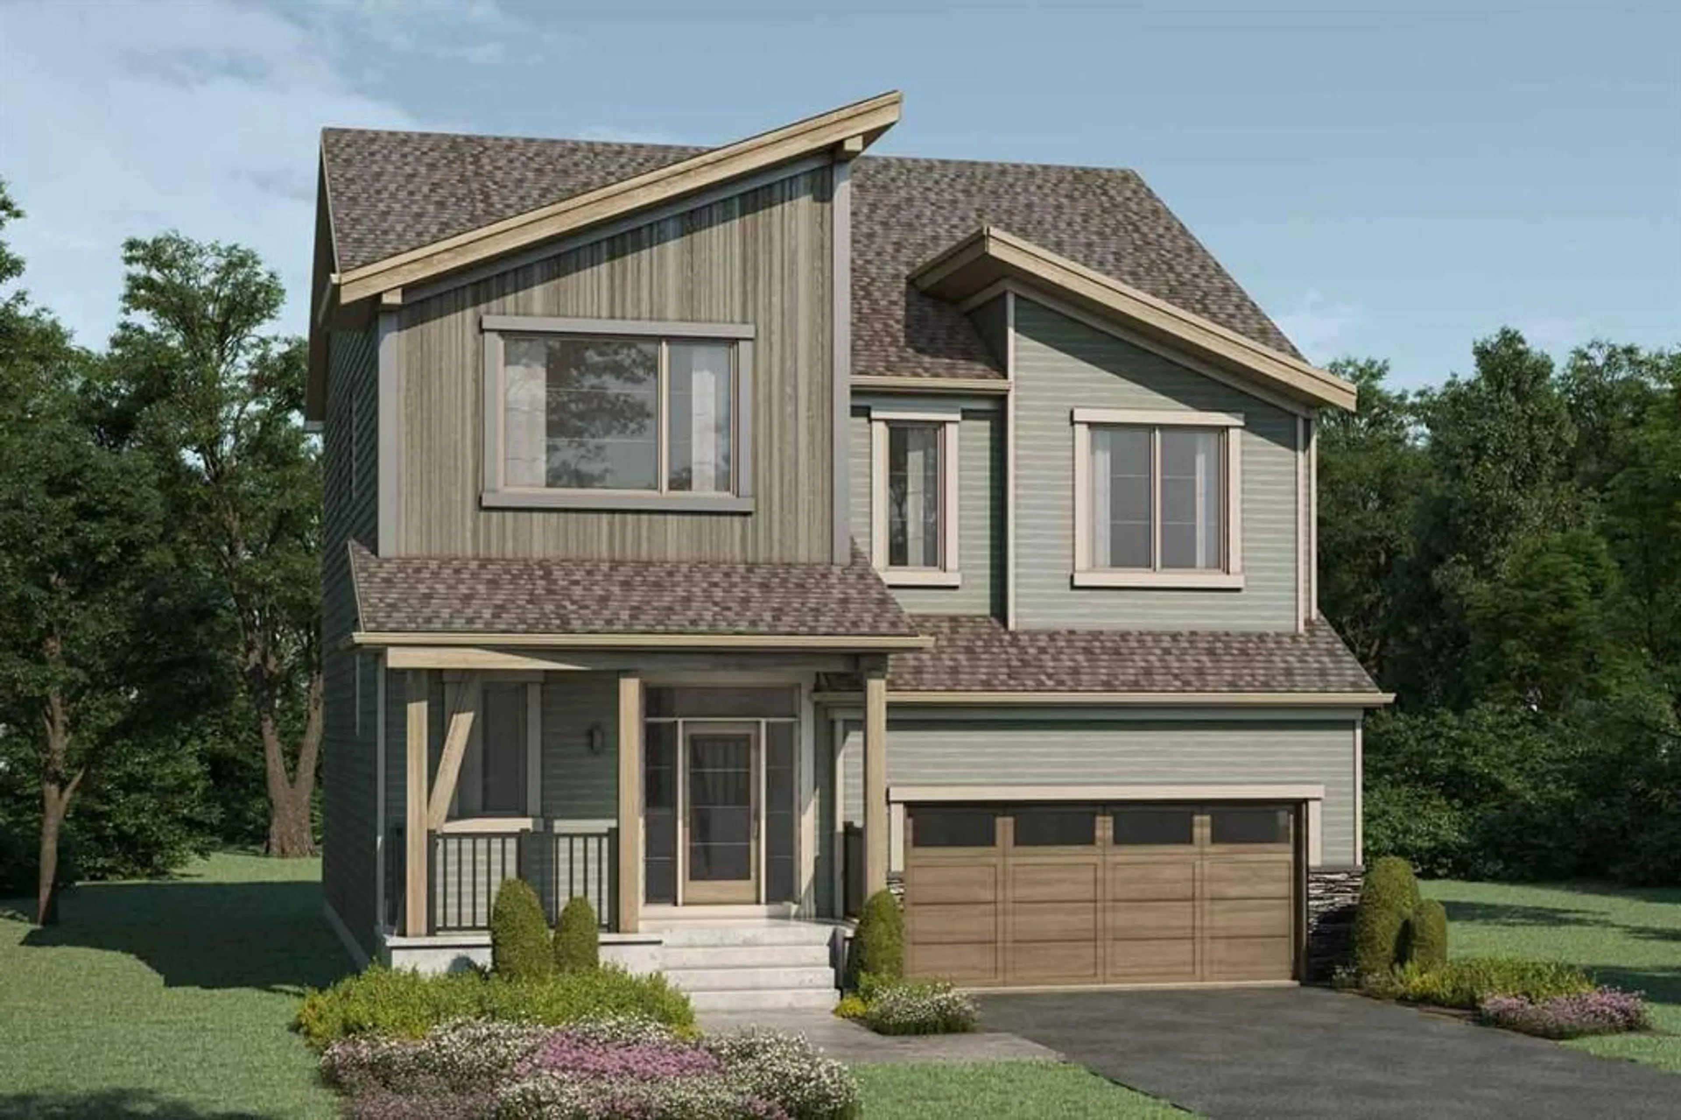
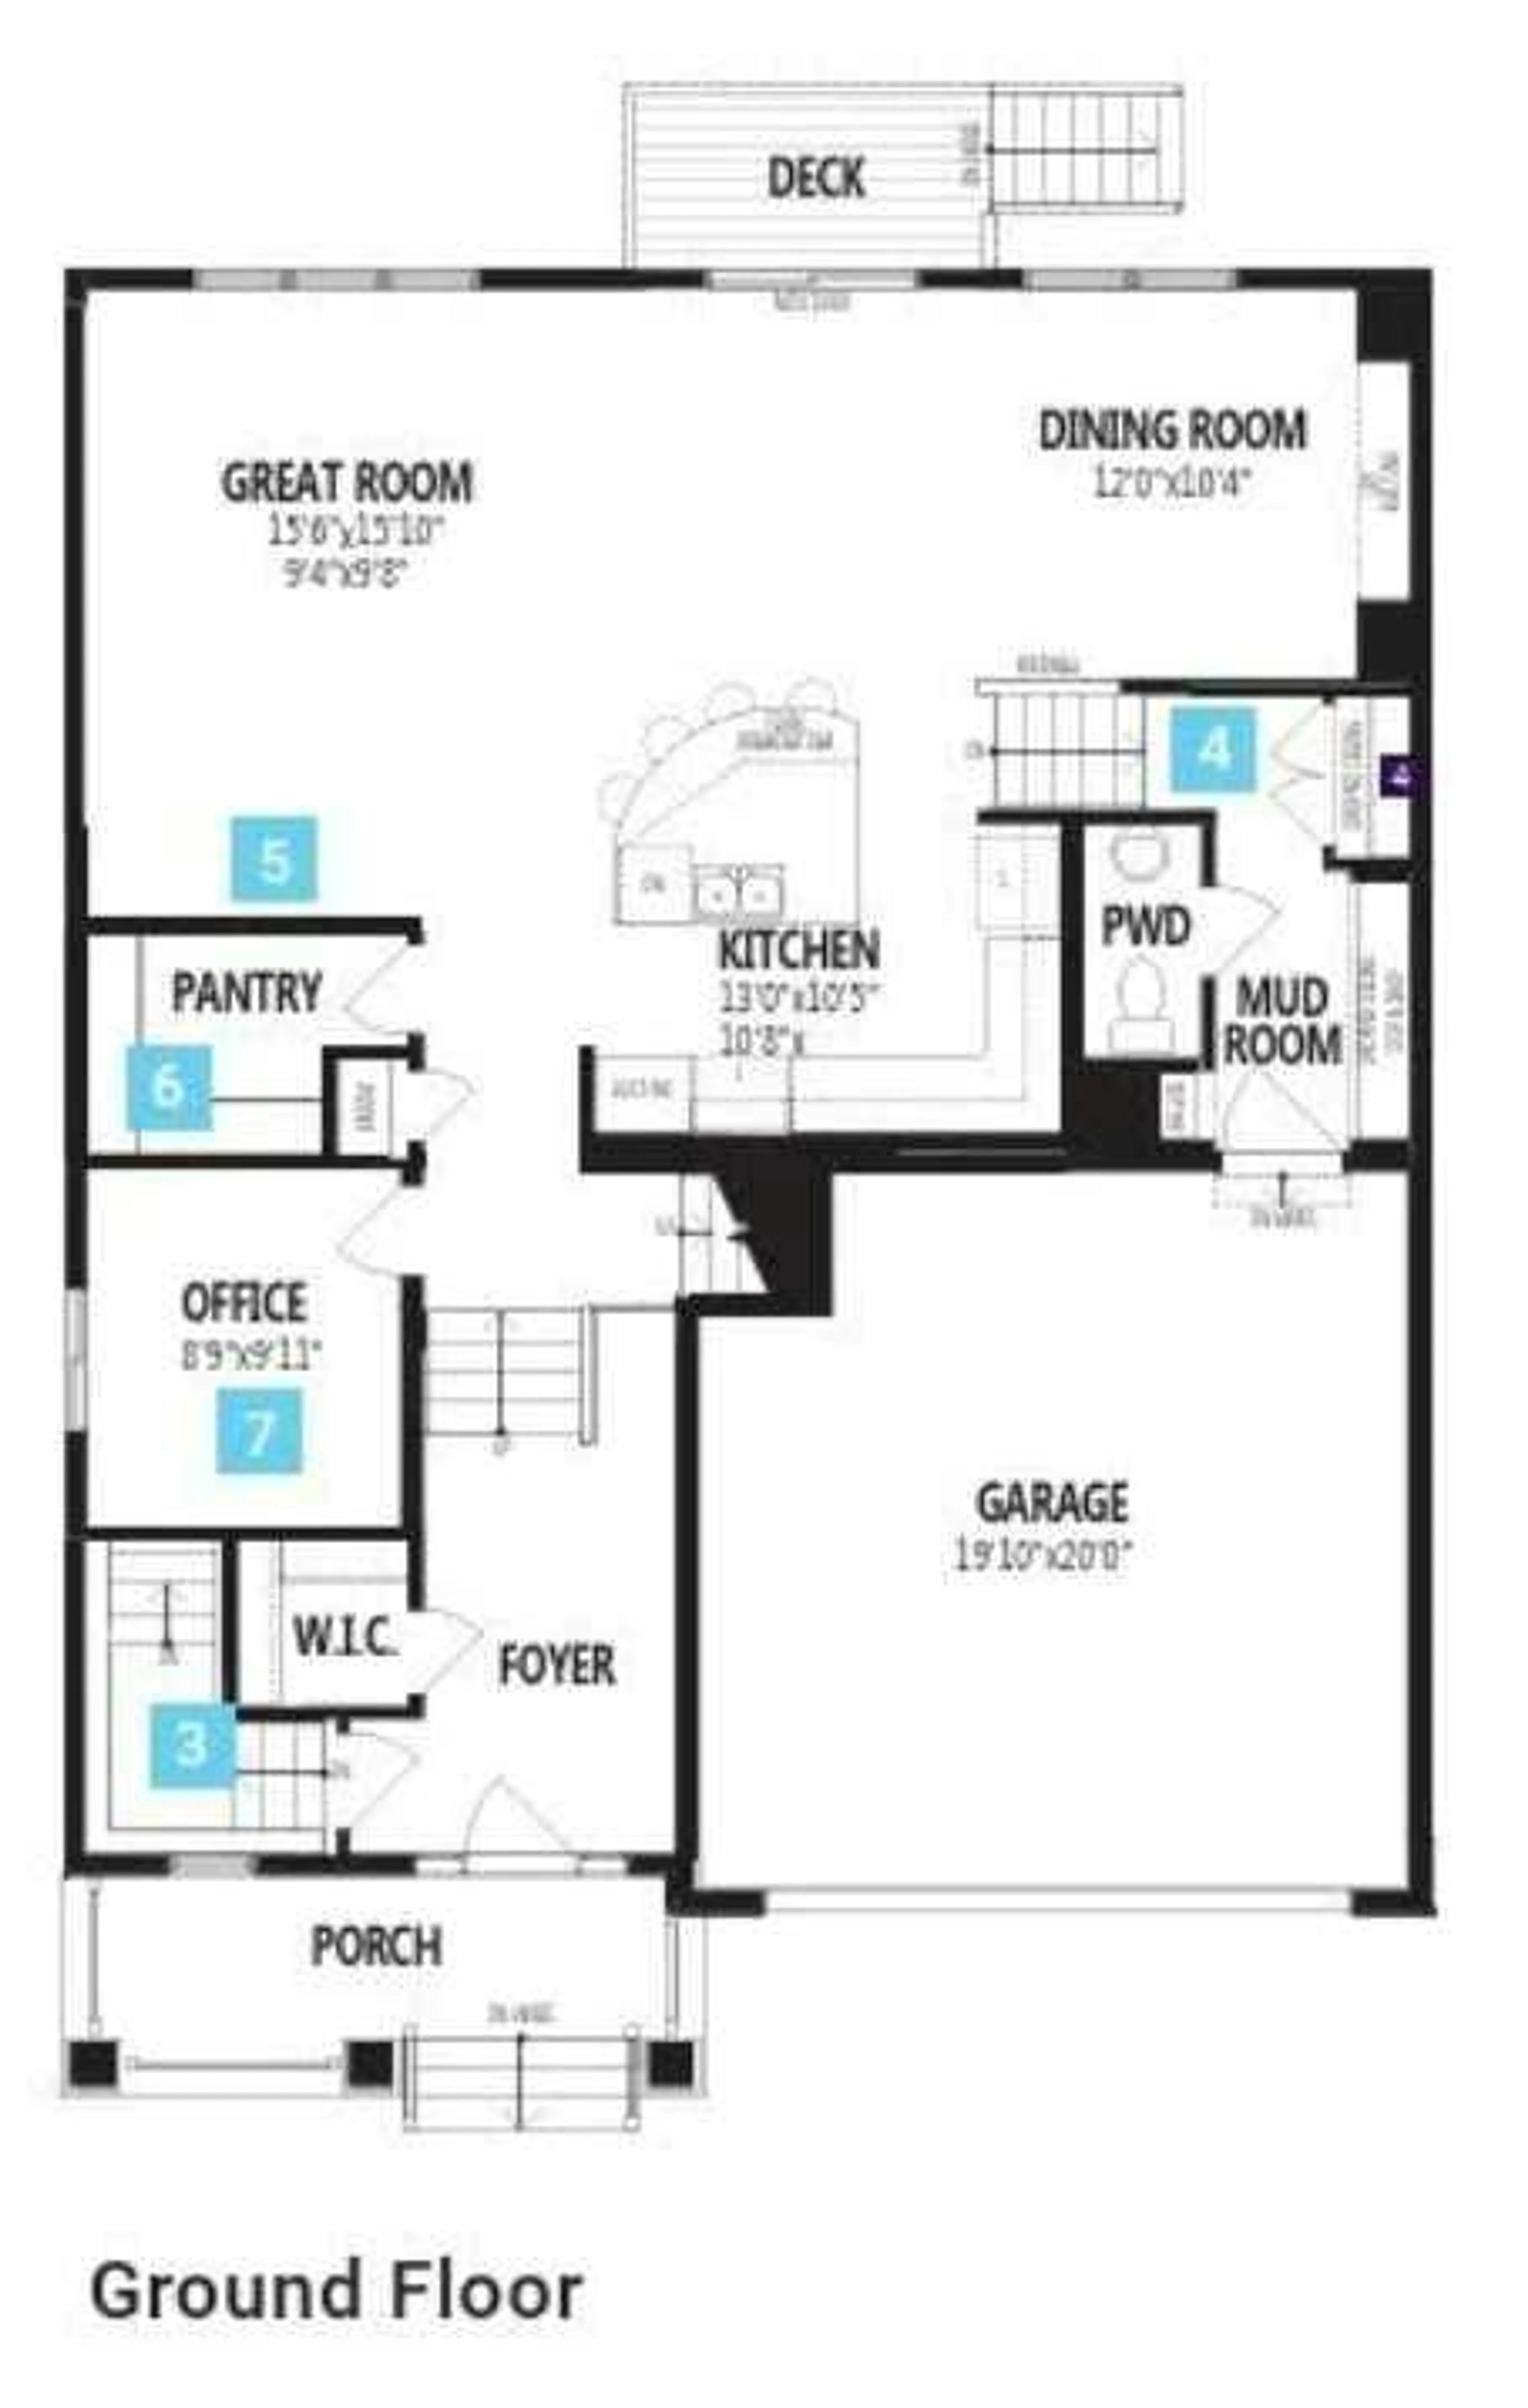
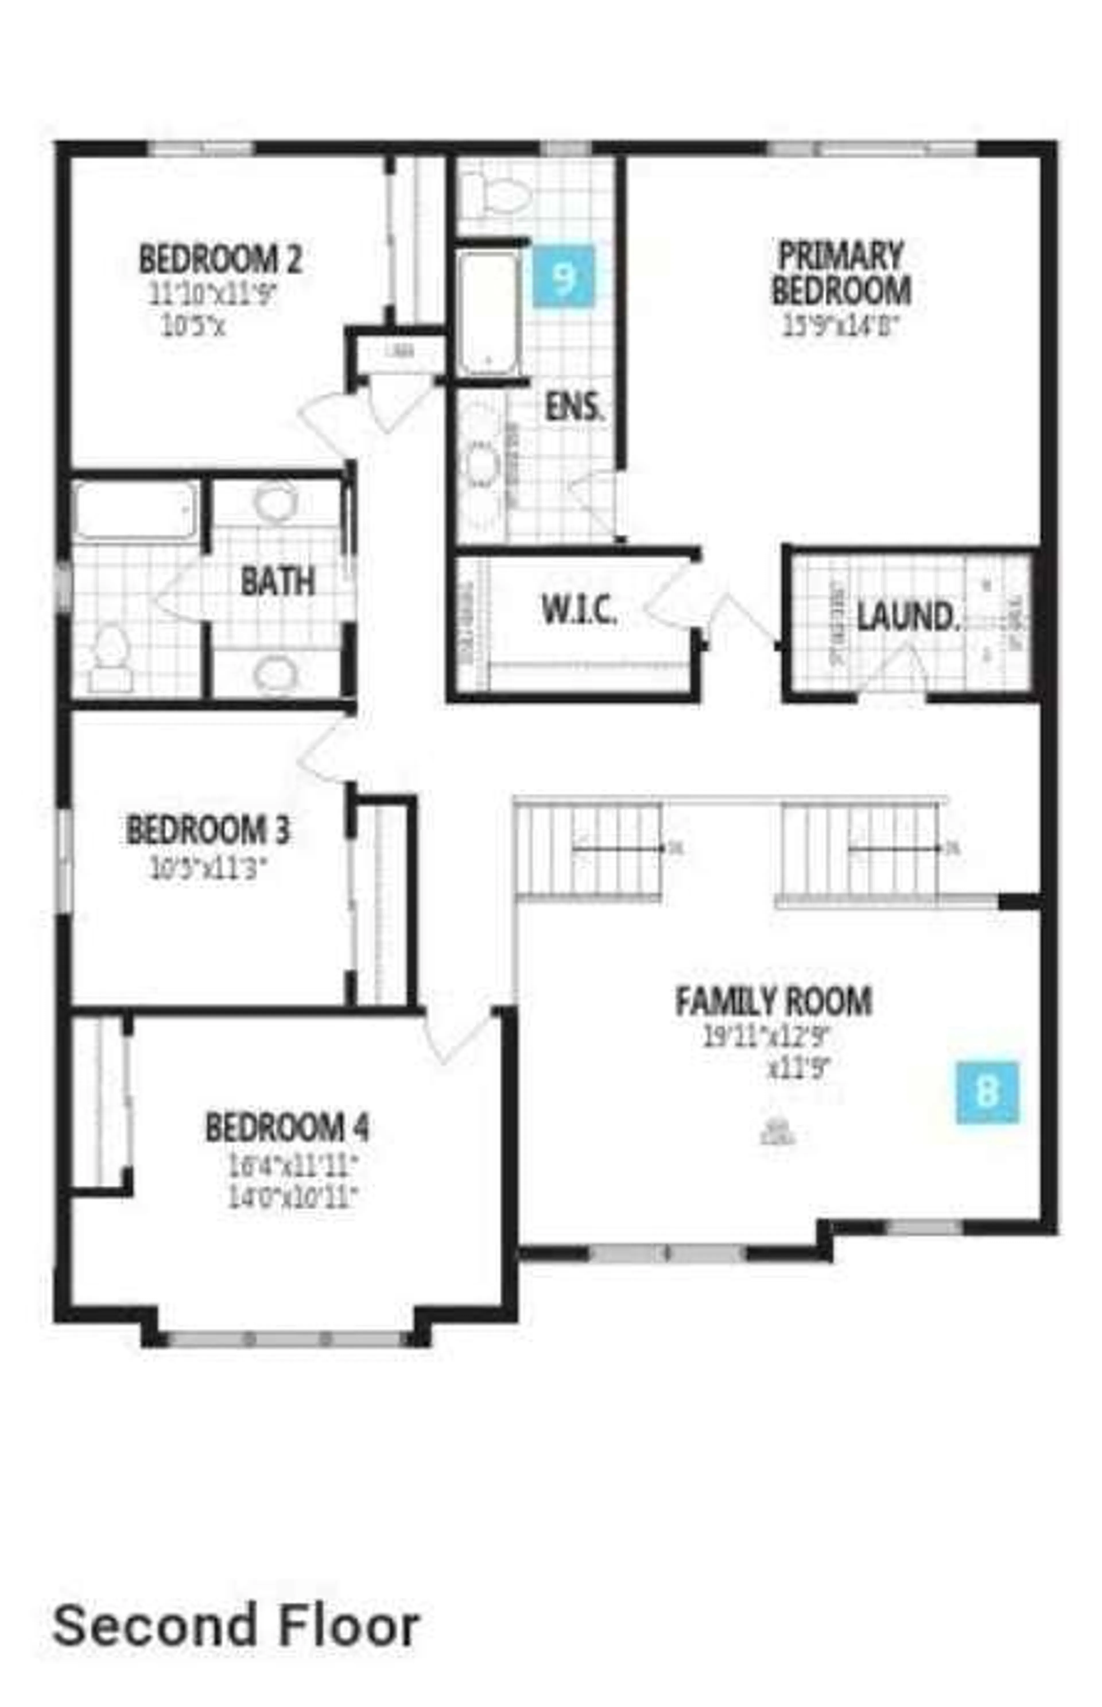
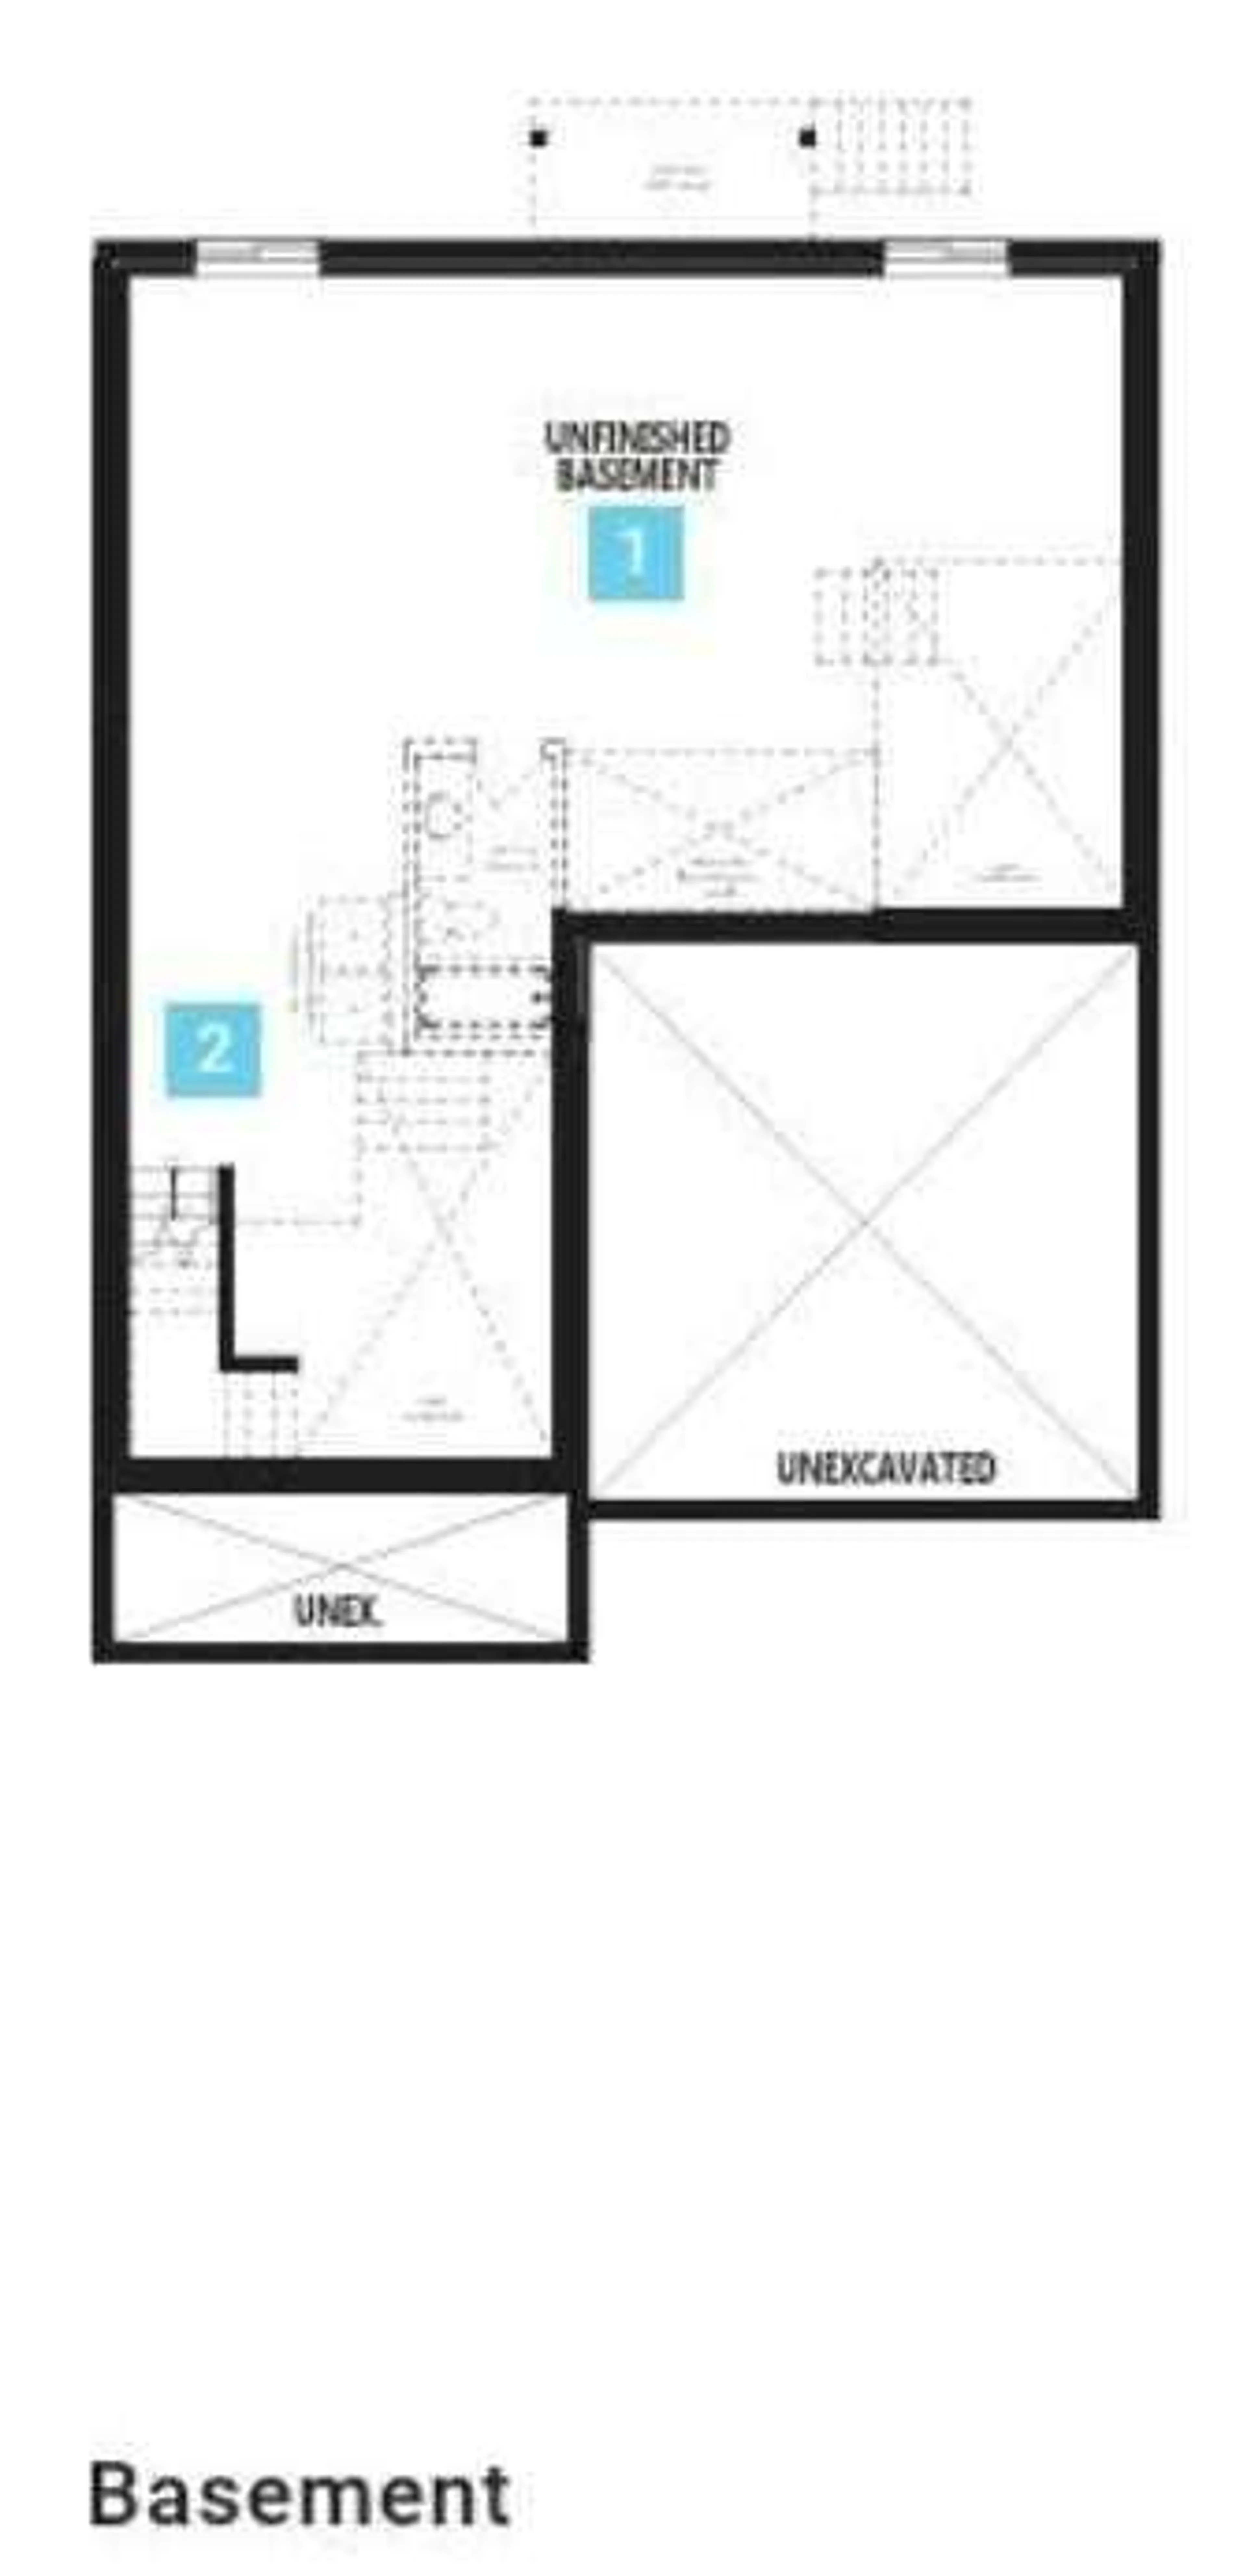
The Armstrong is a stunning and uniquely designed split-level home that is sure to make a memorable mark. Entertain guests in the lively great room. The versatile kitchen features a large walk-in pantry to satisfy all your storage needs, plenty of cabinet space and a uniquely shaped kitchen island, perfect for enjoying morning coffee. A powder room and a large, functional mudroom are conveniently located off the garage. The main floor also includes a separate den that can be repurposed as a home office or an optional main floor bedroom addition. The charming family room boasts high ceilings and lofty comfort for a quiet night in with the family. Upstairs, the primary bedroom includes a walk-in closet and private 5-piece ensuite, offering a quiet and well-proportioned retreat. Bedrooms are positioned near centrally located laundry and a full bathroom. The separate side entry to the unfinished basement provides you with great opportunity for future development! Hurry & book your showing today!


Property Details

Style2 Storey
View-
Age of property2026
SqFt~2871.00 SqFt
Lot Size-
Parking Spaces4
MLS ®NumberA2332489
Community NameCarrington
Data SourcePILLAR 9
Listing byRE/MAX Crown

Features

Heating: Forced Air
Basement: Full,Unfinished,Separate/Exterior Entry

Main Floor

Great Room

15`6" x 15`10"

Dining Room

12`0" x 10`4"

Kitchen

13`0" x 10`5"

Office

8`9" x 9`11"


Features

Patio: Front Porch

Parking

Garage spaces 2

Garage type -

Other parking spaces 2

Total parking spaces 4


Property History
Jul 29, 2026
ListedActive
$857,990
8 days on market
history photo preview4
Listing by pillar 9®
Property listed by RE/MAX Crown, Brokerage
Agent Banner Image
Interested in this property?Get in touch to get the inside scoop.

Market Data - Carrington

Geo Zone Map ThumbnailCarrington

Buyer's Market

View Market Data

Detached house - for the past 30 days

Buyer's market Seller's market

Avg. Days on Market

Past 30 days

47 days

Compared to

2025

58 days

2024

29 days

2023

30 days

New Listings

Past 30 days

9 listings

Compared to

2025

15 listings

2024

12 listings

2023

2 listings

Units sold

Past 30 days

4 units

Compared to

2025

7 units

2024

4 units

2023

1 unit

Median Sold Price

Past 30 days

$667,500

Compared to

2025

$775,000

2024

$817,500

2023

$796,000


Population and Demographics

Overview

Total population 3355
Average household income $135,501

Age (%)

0 to 19
31%
20 to 34
24%
35 to 49
28%
50 to 64
12%
65 and plus
5%

Household composition (%)

Single family
81%
Single person
14%
Multi person
4%
Multi family
2%

Mother tongue (%)

English
49%
Yue (Cantonese)
10%
Mandarin
7%
Punjabi (Panjabi)
6%
Tagalog (Pilipino, Filipino)
5%
Urdu
5%
Spanish
3%
Gujarati
2%
Others
2%

House tenancy (%)

Owners
90%
Renters
10%

What’s nearby?Essentials within 5 km

Local Logic

Transportation Scores

Estimated Budget

