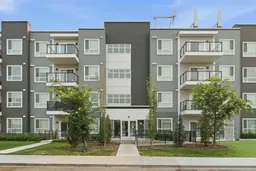
BRAND NEW NEVER LIVED IN | 2 Bedrooms | 2 Bathrooms | 3rd Level Apartment | Secure Access Building | Bright Lobby | Private Mailboxes | Modern Finishes | Wide Plank Flooring | Full Height Kitchen Cabinets | Stainless Steel Appliances | Quartz Countertops | Breakfast Bar with Barstool Seating | Open Floor Plan | Spacious Bedrooms | Primary with 3pc Ensuite | Walk-in Shower | In-Unit Laundry | Generous Balcony | Air Conditioning | Titled Underground Parking Stall | Walking Distance to Carrington Shopping Plaza | Close to Walking Paths & Amenities. Welcome home to this beautifully appointed 3rd level apartment offering sleek modern finishes, an open & functional floor plan & an incredible location in the sought-after community of Carrington. Enter through the secure building access into a bright welcoming lobby with private mailboxes, creating a comfortable & secure arrival home. Inside the unit, wide plank flooring flows throughout the main living spaces while large windows fill the home with abundant natural light. The kitchen is finished with full height cabinetry, quartz countertops, stainless steel appliances & a generous breakfast bar with barstool seating, creating a stylish & functional space for preparing meals or enjoying your morning coffee. The kitchen opens directly to the dining & living rooms, making everyday living & entertaining effortless. The spacious living room provides plenty of room to relax while the dining area is perfectly positioned for family meals or hosting friends. Step outside to the generous balcony, complete with private glass privacy panels between neighbouring balconies, creating a comfortable outdoor retreat. The primary bedroom is a relaxing space with plush carpet flooring, great closet storage & a private 3pc ensuite featuring a walk-in shower. Bedroom 2 is also generously sized with plush carpet flooring & excellent closet space, while the nearby 4pc bathroom features a tub/shower combination. In-unit laundry adds everyday convenience that every homeowner will appreciate. Air conditioning keeps the home comfortable & cool throughout the warm summer months. This unit also includes a legal titled parking stall in the secure parkade, providing weather-protected parking year-round. Located within walking distance to the community's main commercial plaza with shopping, dining & everyday amenities, while Carrington's extensive walking paths & green spaces are close by. Combining modern finishes, comfortable living space, in-unit laundry, air conditioning, this is an exceptional opportunity to enjoy low-maintenance living in a vibrant community. Hurry & book your showing today!
Inclusions: Dishwasher,Dryer,Electric Stove,Microwave Hood Fan,Washer

 39Listing by pillar 9®

