202 Carringwood Terr, Calgary, Alberta T3P 2X2
Contact us about this property
Highlights
Estimated valueThis is the price Wahi expects this property to sell for.
The calculation is powered by our Instant Home Value Estimate, which uses current market and property price trends to estimate your home’s value with a 90% accuracy rate.Not available
Price/Sqft$303/sqft
Monthly cost
Open Calculator
Description
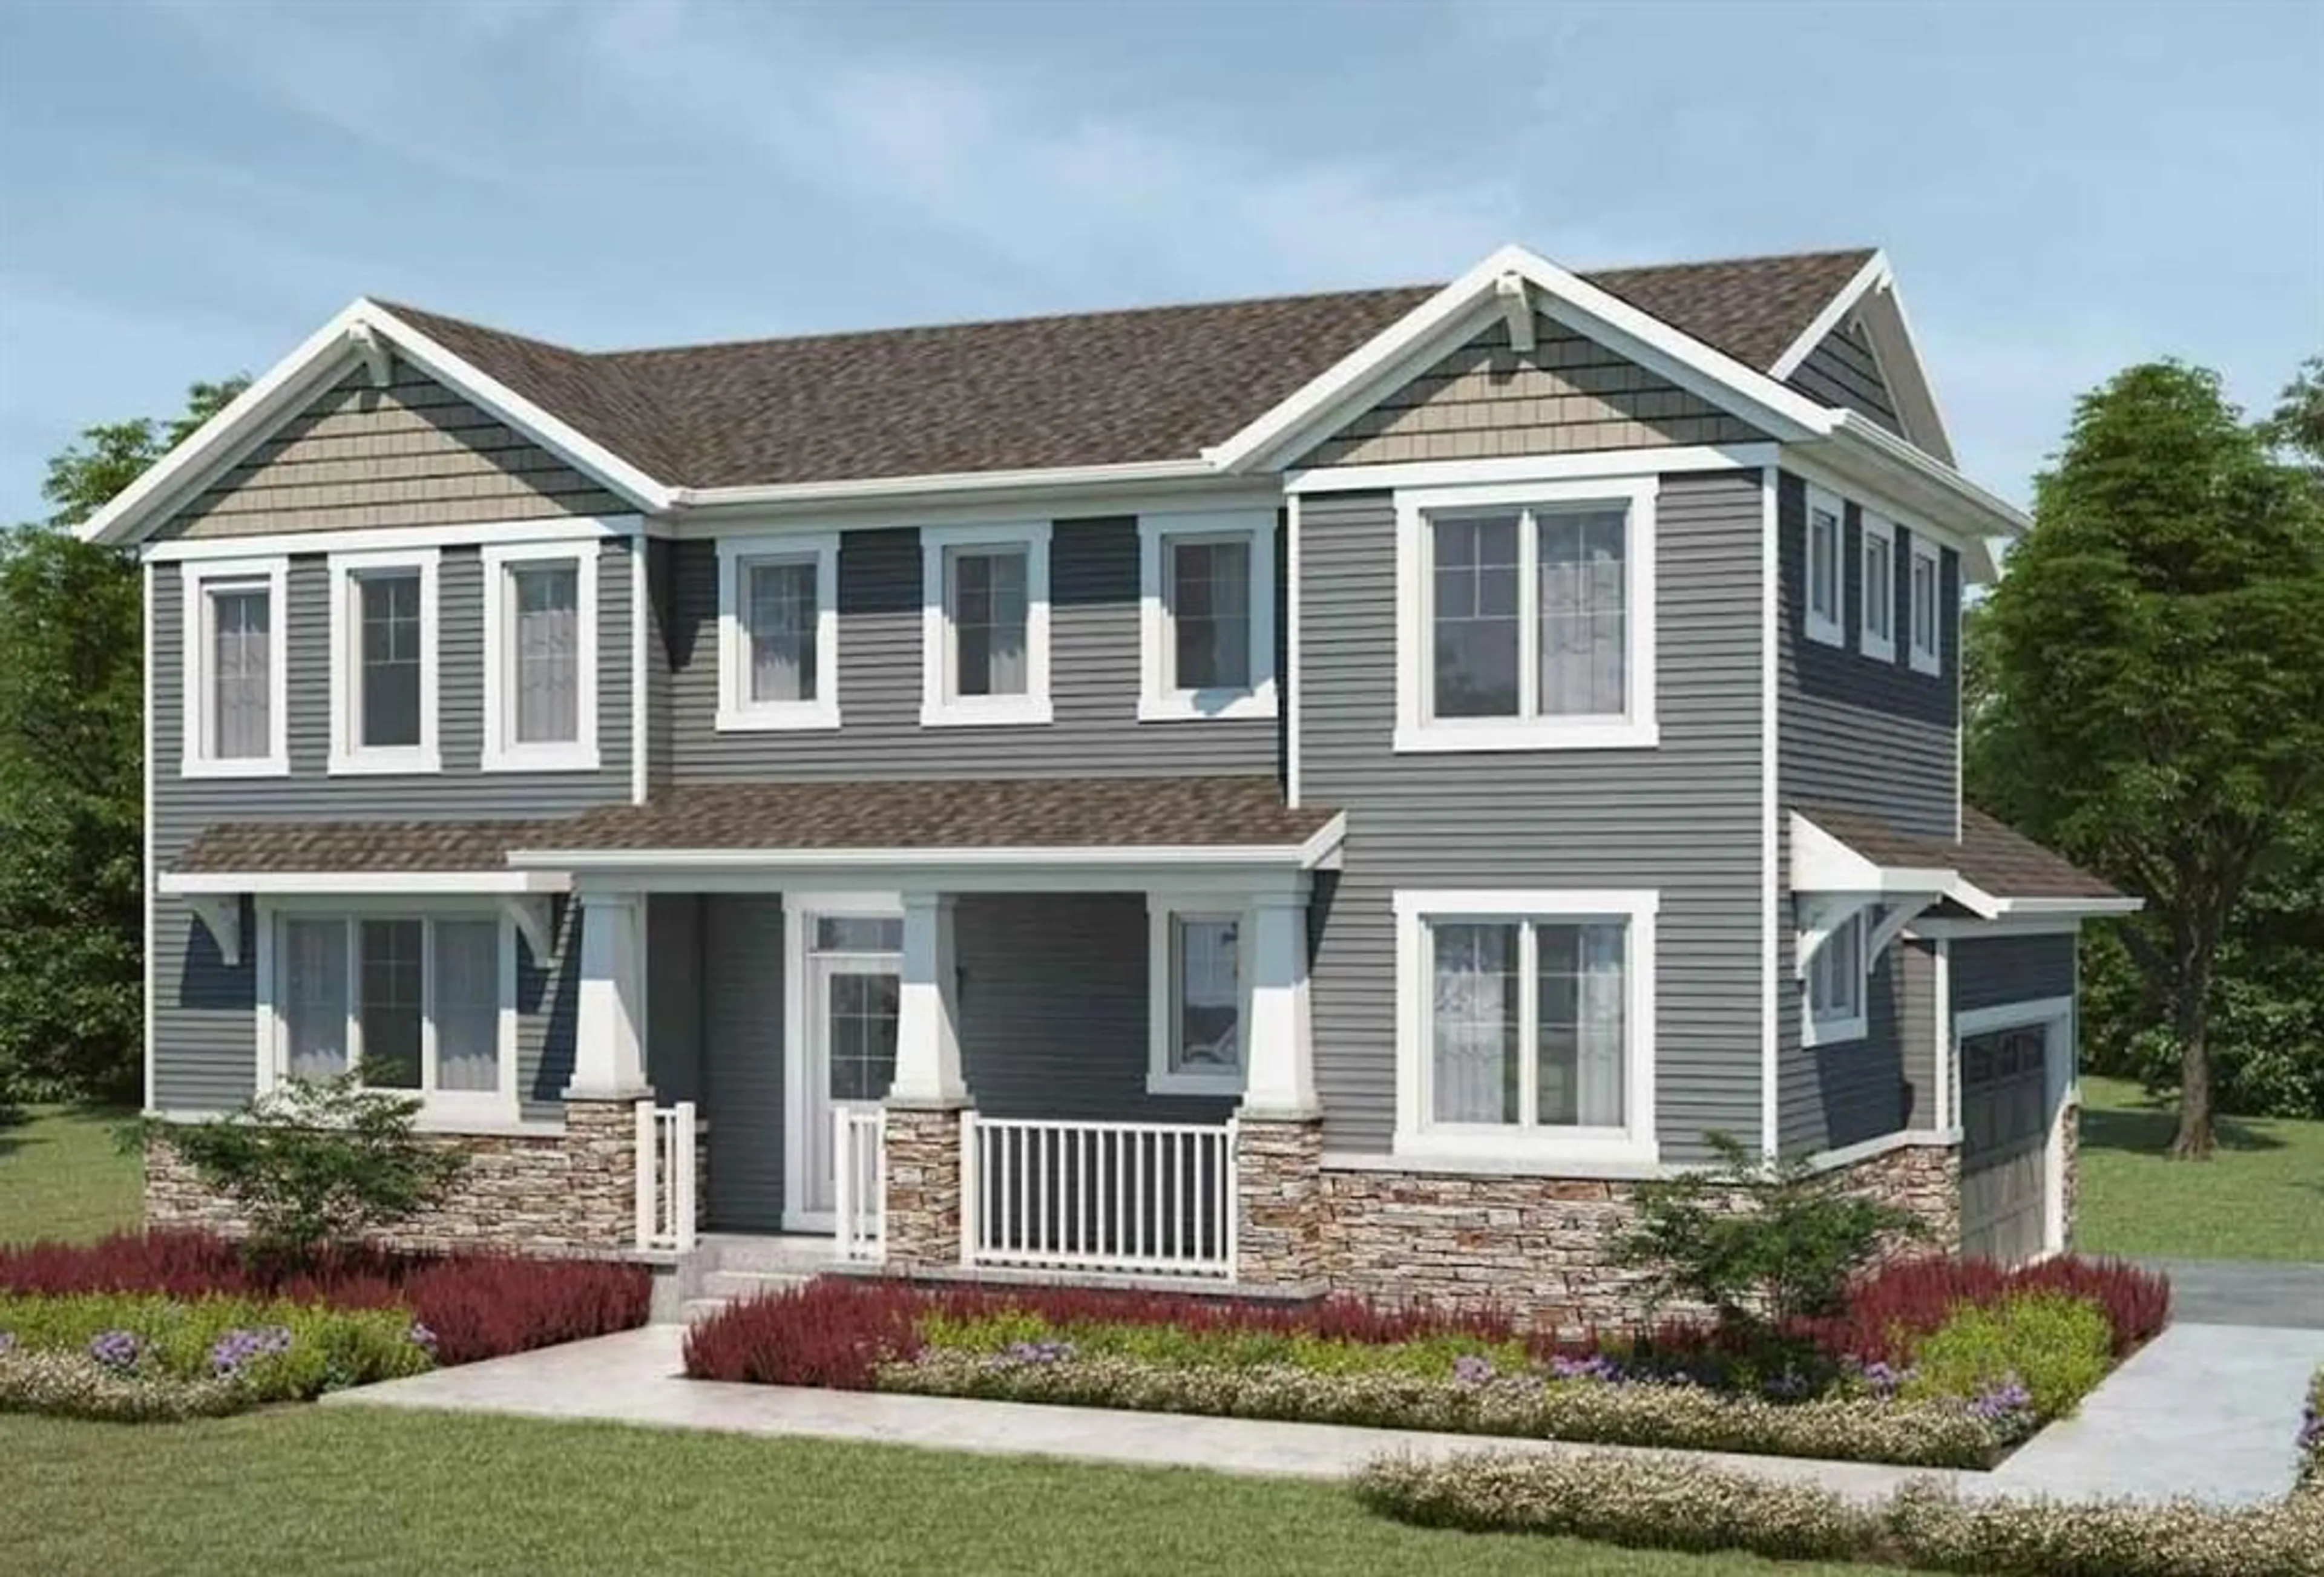
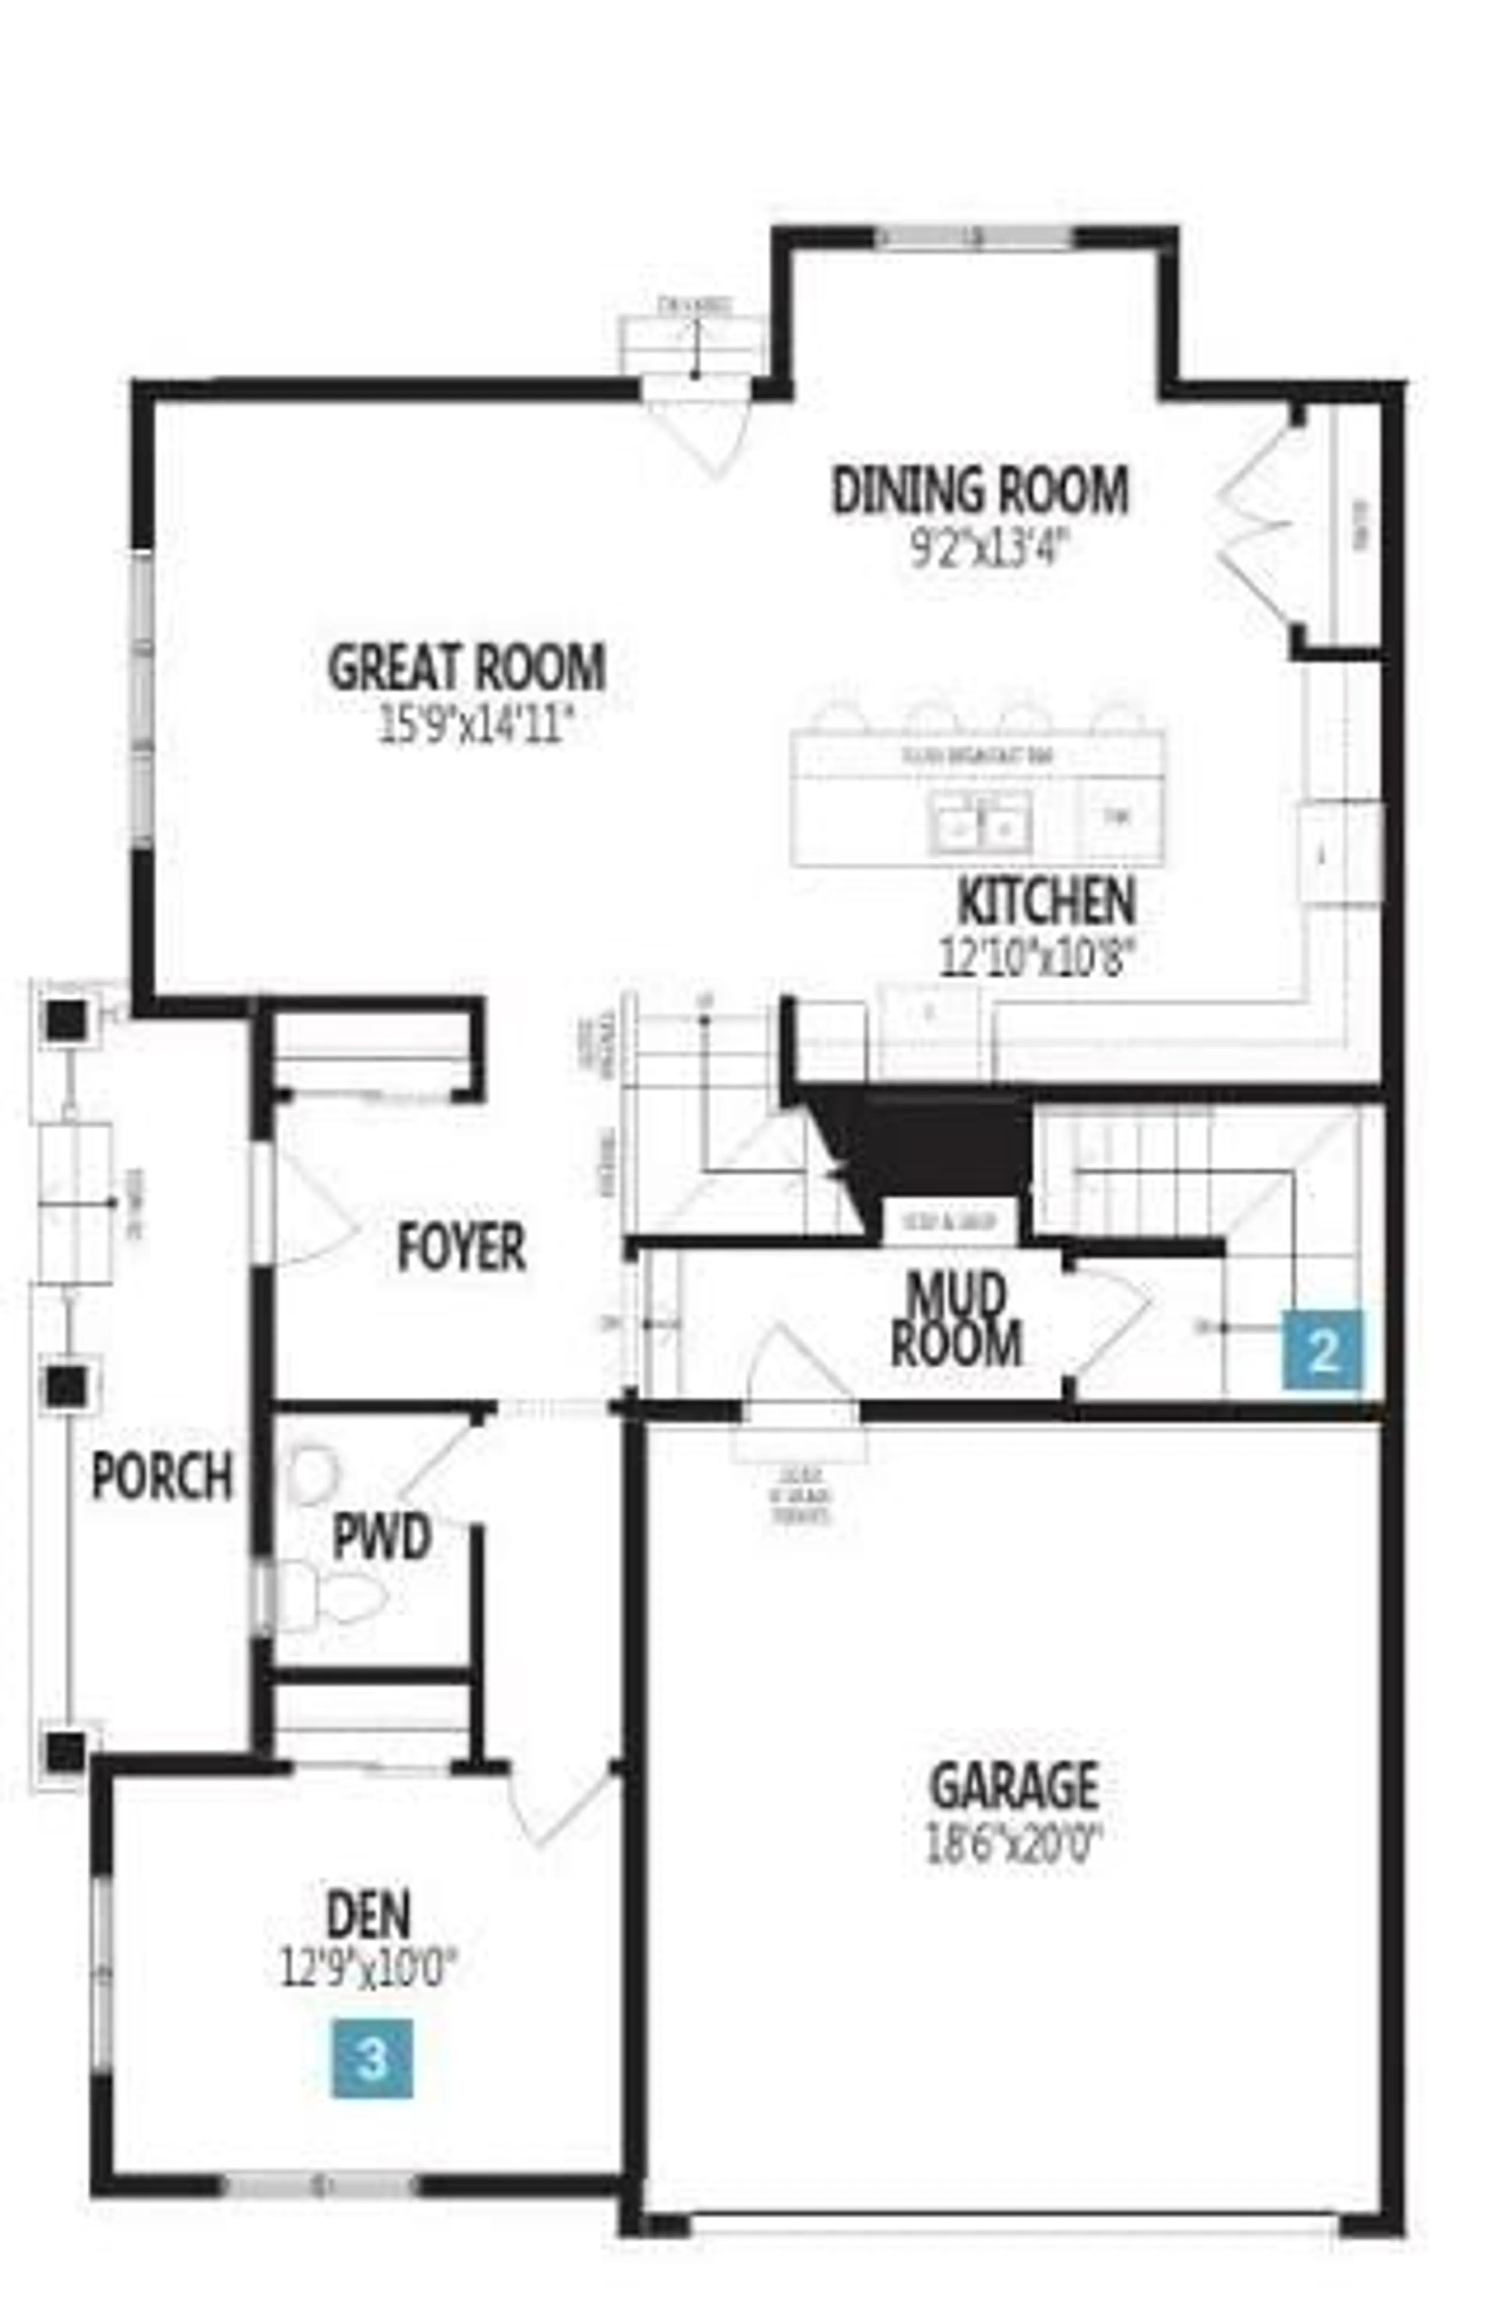
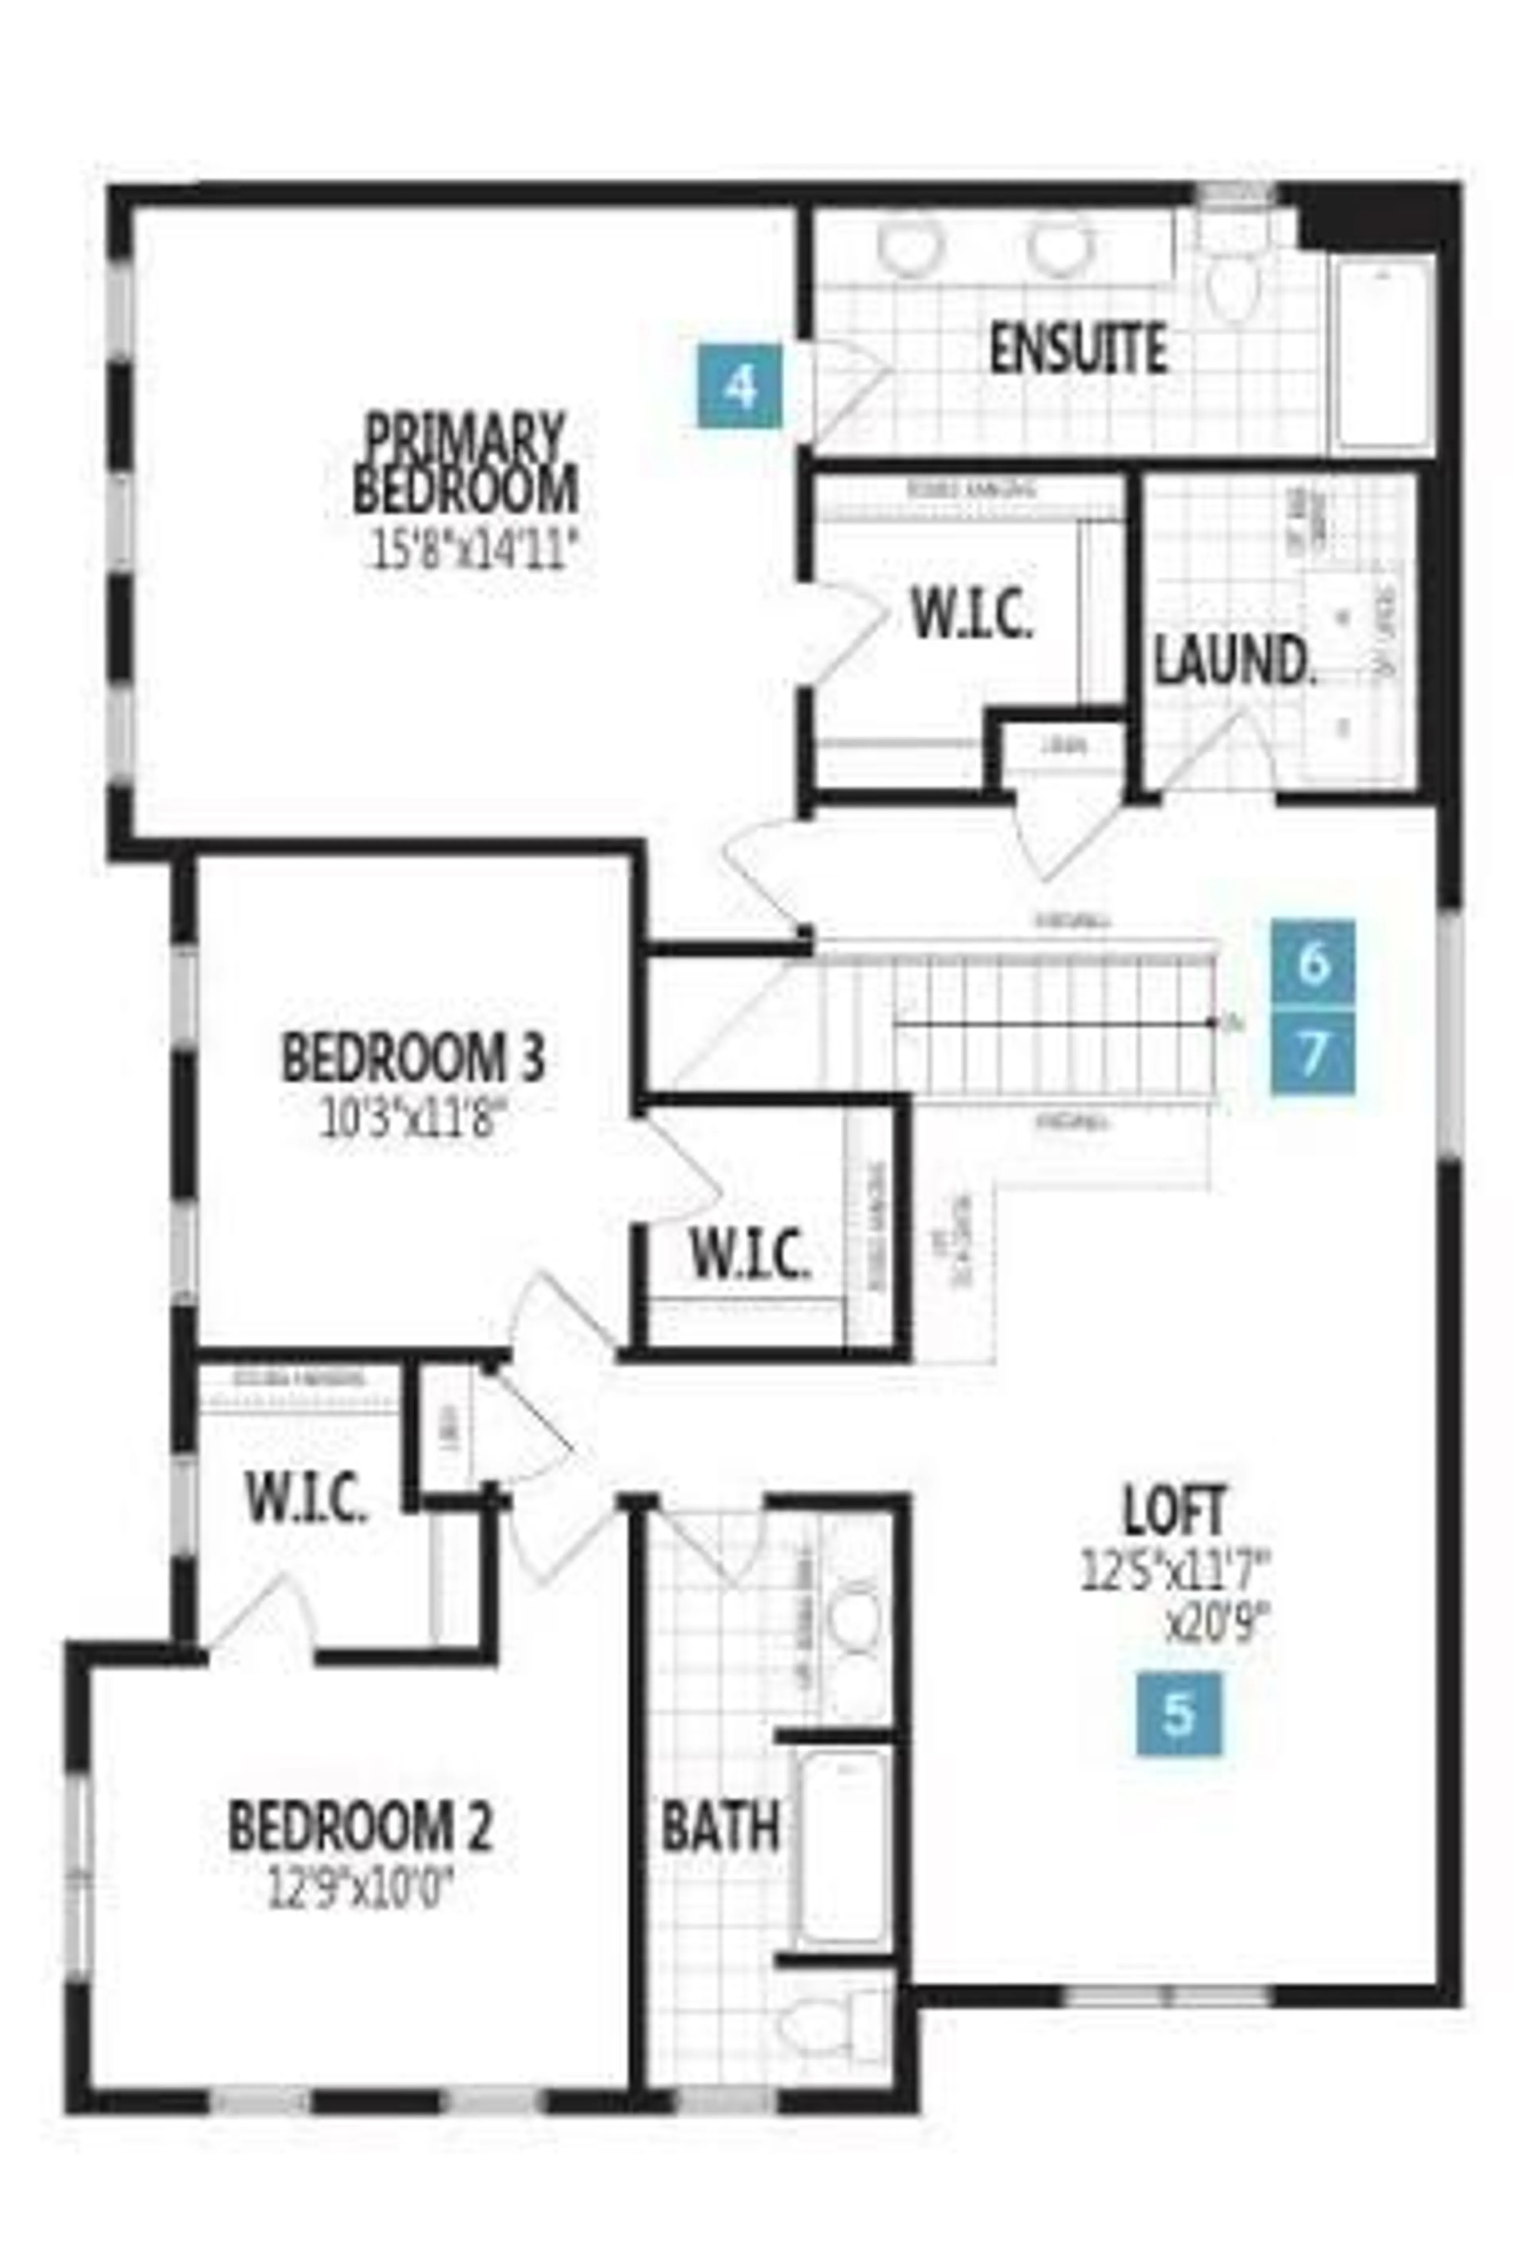
The Norquay is perched on a desirable corner lot and makes a striking first impression with a generous array of windows and welcoming front porch. A versatile private den makes the perfect home office space. Tucked away nearby is the powder room and a mudroom with access to the garage and keeps clutter at bay. The open-concept great room features a multitude of natural light, flowing seamlessly into the dining area. The spacious L-shaped kitchen is an entertainer’s dream, with a large pantry, oversized island, and flush breakfast bar that invites everyone to gather around to see what’s cooking. Upstairs, retreat to your primary bedroom that features a walk-in closet and ensuite. Space will never be an issue with bedrooms 2 and 3 each having their own walk-in closets. The generously sized loft is the perfect escape for movie night. The home also comes equipped with side-door entry and 9-foot basement foundation for future suite potential(subject to City approval)
Property Details
Interior
Features
Main Floor
2pc Bathroom
Den
12`9" x 10`0"Kitchen
12`10" x 10`8"Dining Room
9`2" x 13`4"Exterior
Features
Parking
Garage spaces 2
Garage type -
Other parking spaces 2
Total parking spaces 4
Property History
 3


